
Amy
Mohamed
Travis
131 Upper Duke Crescent Unit 513 - $535,888
131 Upper Duke Crescent Unit 513 - $535,888
131 Upper Duke Crescent Unit 513
$535,888
Unionville
Markham Unionville, OntarioL6G0C9
2 beds
2 baths
1 parking
MLS#: N13549262Listed: about 16 hours agoUpdated:about 16 hours ago
Description
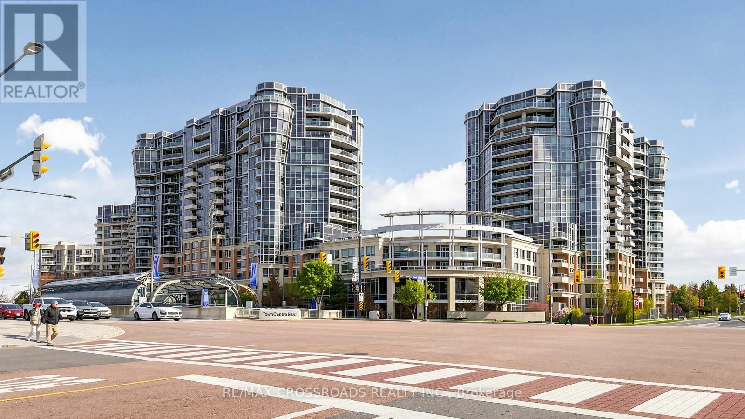
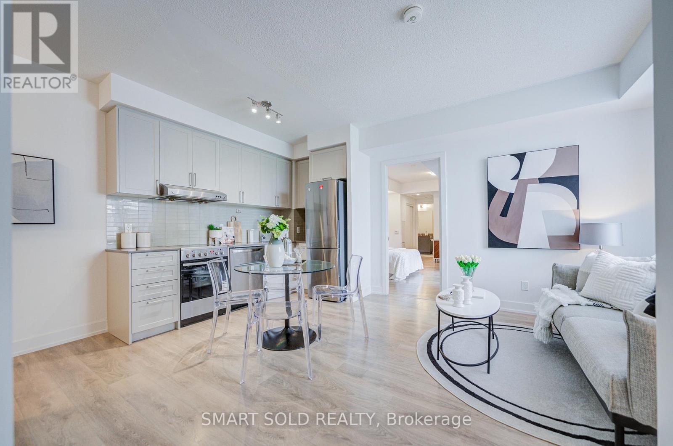
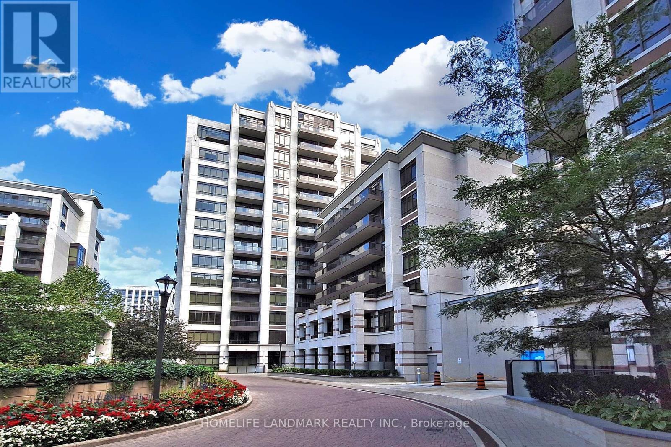
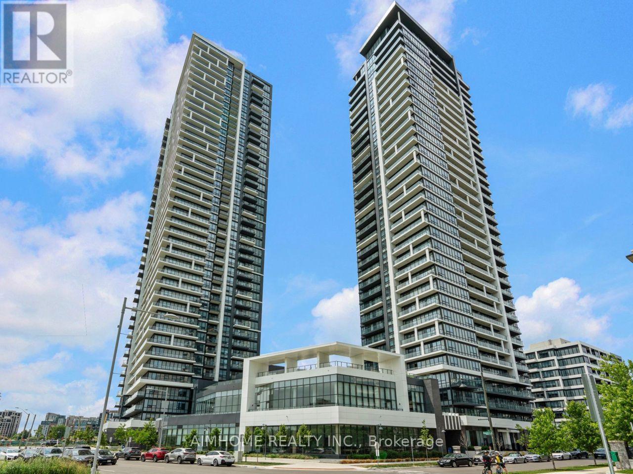
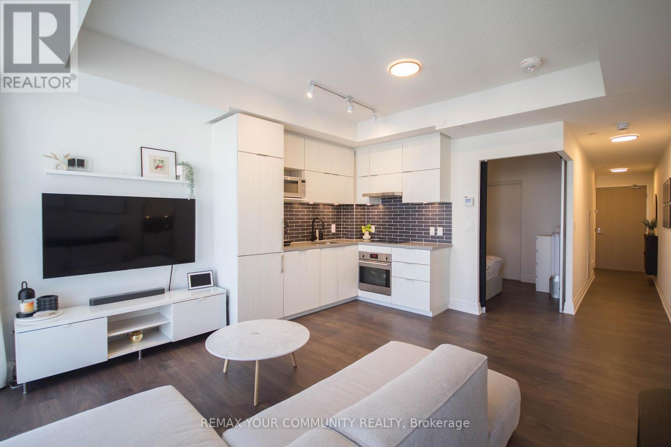
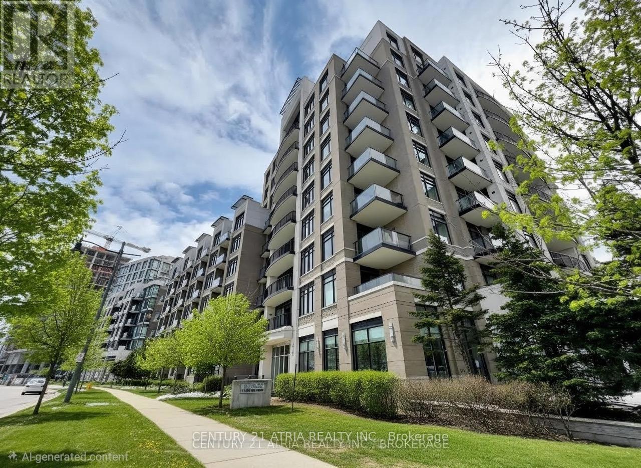
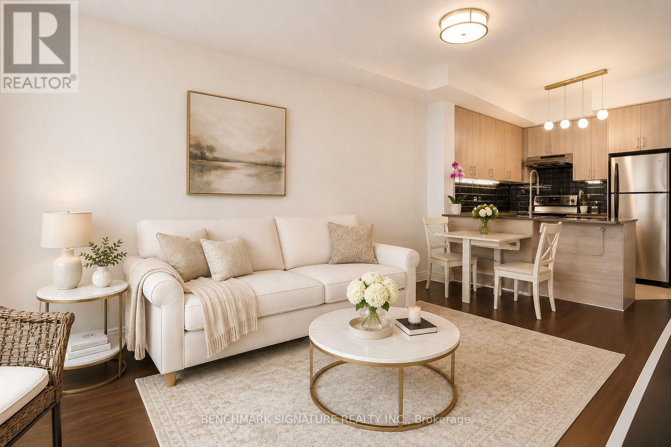
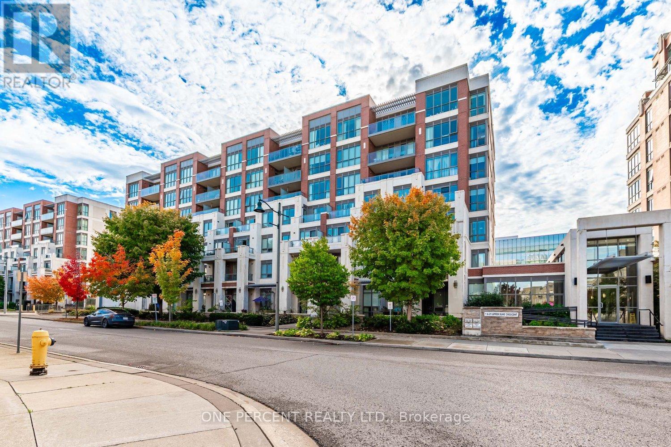
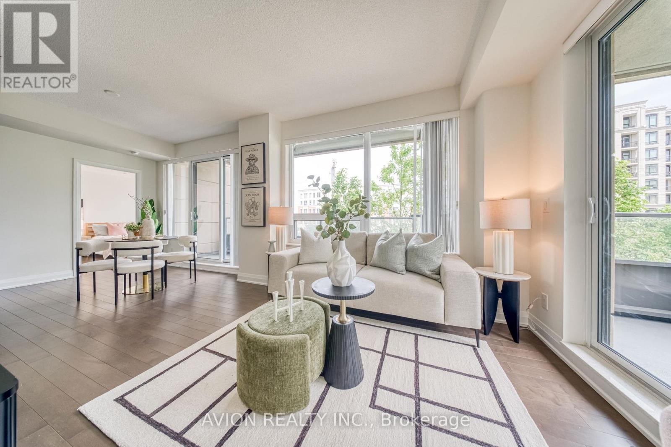
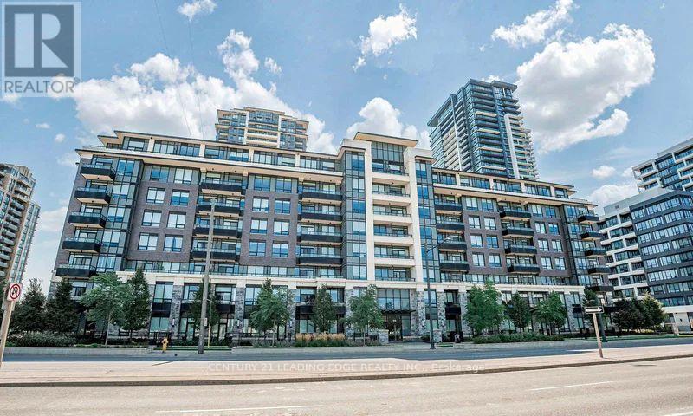
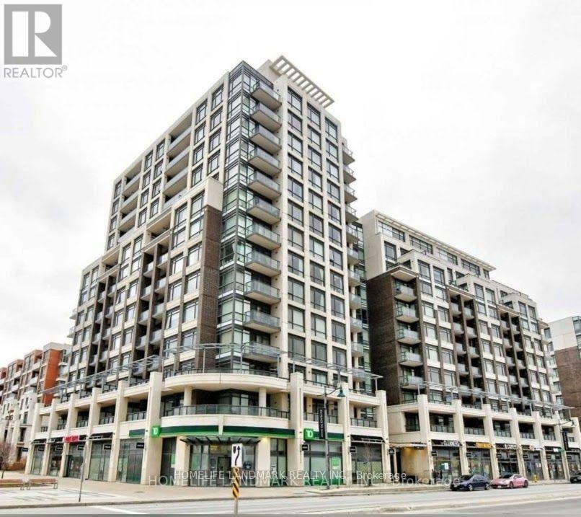
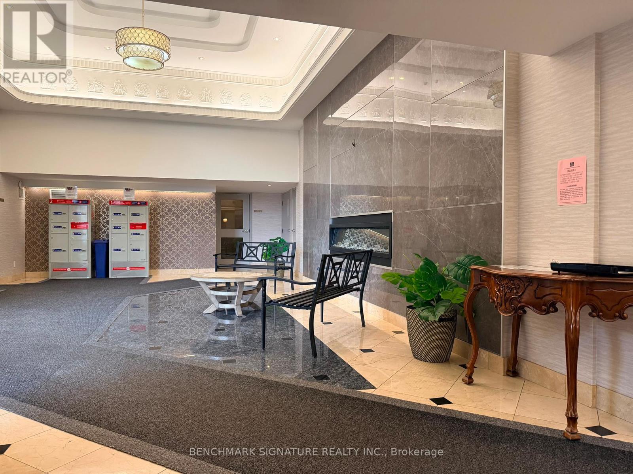
"Downtown Markham" - Welcome to The Verdale, - This Beautiful Condo Features a Large 1 Bedroom + Den unit, with 2 Washrooms & a Beautiful Layout, additionally Freshly Painted and Brand New Carpet in Primary Bedroom. Additional Extras Include an Open Concept Layout, 9' Ceilings, Granite Counters In Kitchen /W Undermount Sink, Mirrored Backsplash, Huge Balcony, Engineered Wood Floors, This is a Great Place to Call Home!! Minutes Walk To Public Transit, Go Station, Groceries, Restaurants, Shops, Theater, Parks & Carousel, Major Highways nearby - Hwy 407, Hwy 7, Hwy 404, Upcoming York U Markham Campus, High Ranking Schools Around The Corner. (id:63050)Details
Details for 131 Upper Duke Crescent Unit 513, Markham Unionville, Ontario- Property Type
- Single Family
- Building Type
- Apartment
- Storeys
- -
- Neighborhood
- Unionville
- Land Size
- -
- Year Built
- -
- Annual Property Taxes
- $2,297
- Parking Type
- Garage, Underground
Inside
- Appliances
- Washer, Refrigerator, Dishwasher, Stove, Dryer, Microwave, Window Coverings
- Rooms
- -
- Bedrooms
- 2
- Bathrooms
- 2
- Fireplace
- -
- Fireplace Total
- -
- Basement
- None
Building
- Architecture Style
- -
- Direction
- Cross Streets: Hwy 7 & Warden. ** Directions: Birchmount / Enterprise.
- Type of Dwelling
- apartment
- Roof
- -
- Exterior
- Concrete
- Foundation
- -
- Flooring
- -
Land
- Sewer
- -
- Lot Size
- -
- Zoning
- -
- Zoning Description
- -
Parking
- Features
- Garage, Underground
- Total Parking
- 1
Utilities
- Cooling
- Central air conditioning
- Heating
- Forced air, Natural gas
- Water
- -
Feature Highlights
- Community
- School Bus, Community Centre, Pets Allowed With Restrictions
- Lot Features
- Balcony
- Security
- Alarm system, Smoke Detectors
- Pool
- Indoor pool
- Waterfront
- -
Rooms
Rooms for 131 Upper Duke Crescent Unit 513, Markham Unionville, OntarioMap

Listatto.comCopyright 2026