
Natasha
Jolanda
Travis
1401 Plains Road Unit 104 - $2,900
1401 Plains Road Unit 104 - $2,900
1401 Plains Road Unit 104
$2,900
Burlington, OntarioL7R0C2
2 beds
2 baths
2 parking
MLS#: 40843476Listed: about 4 hours agoUpdated:about 4 hours ago
Description
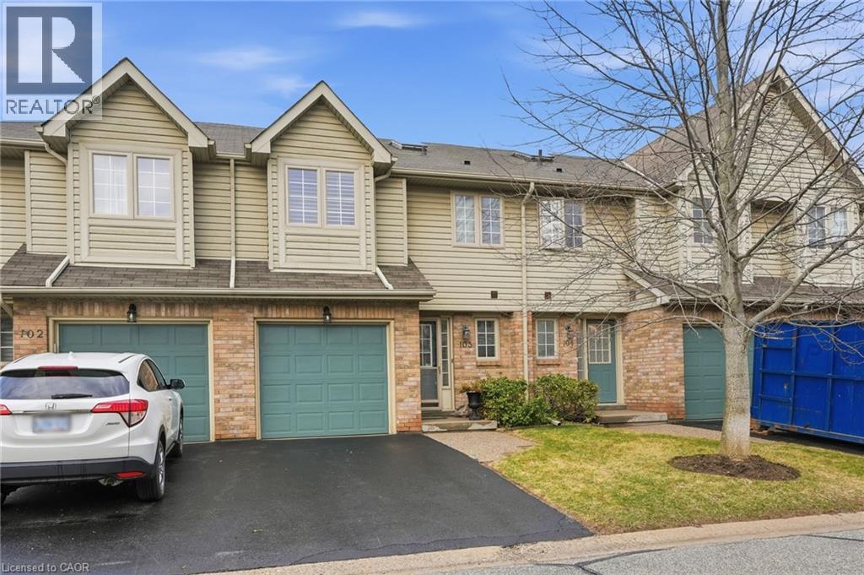
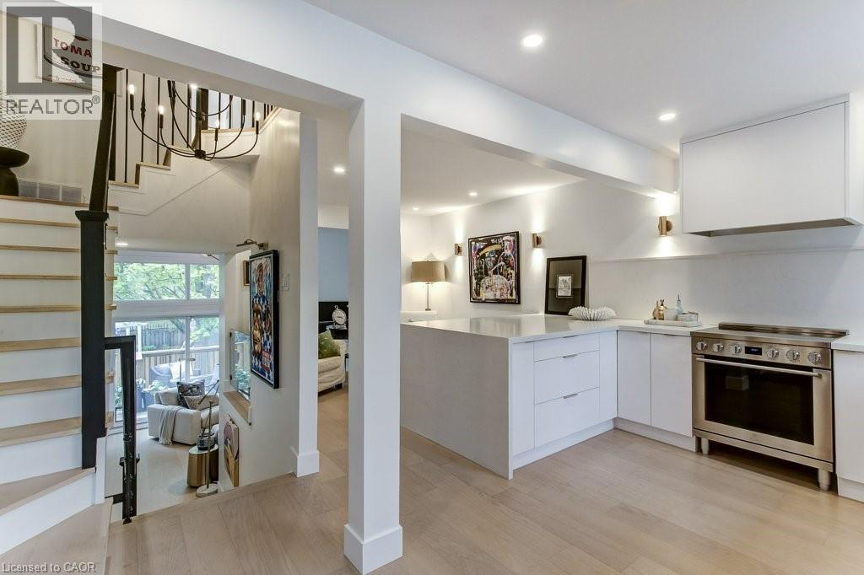
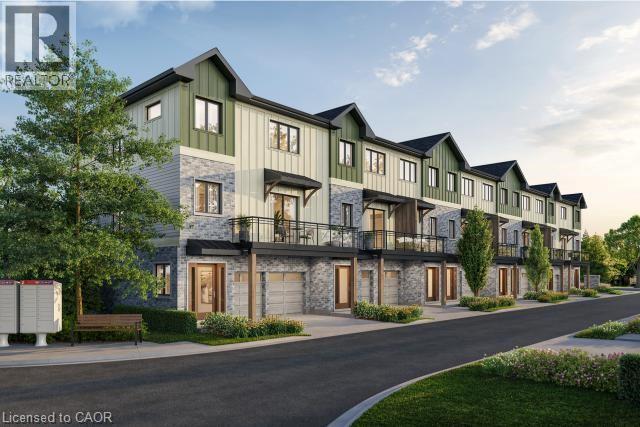
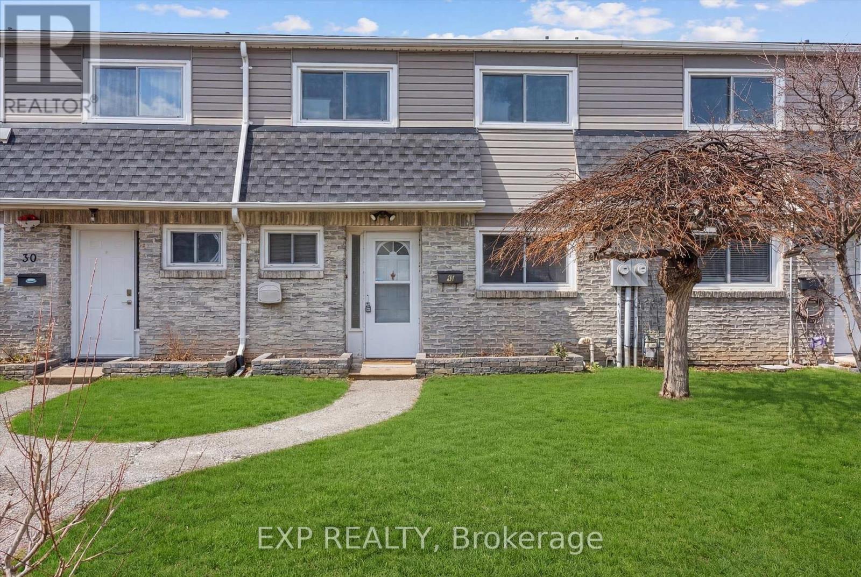
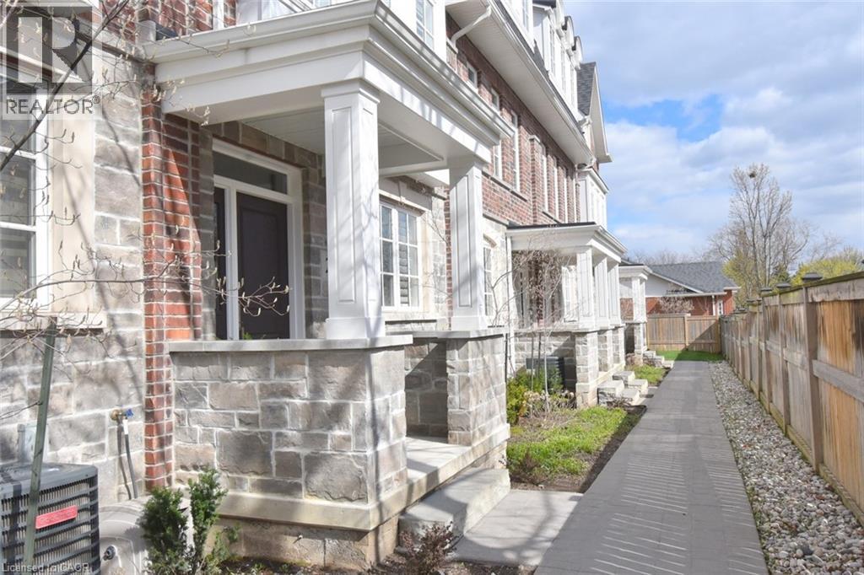
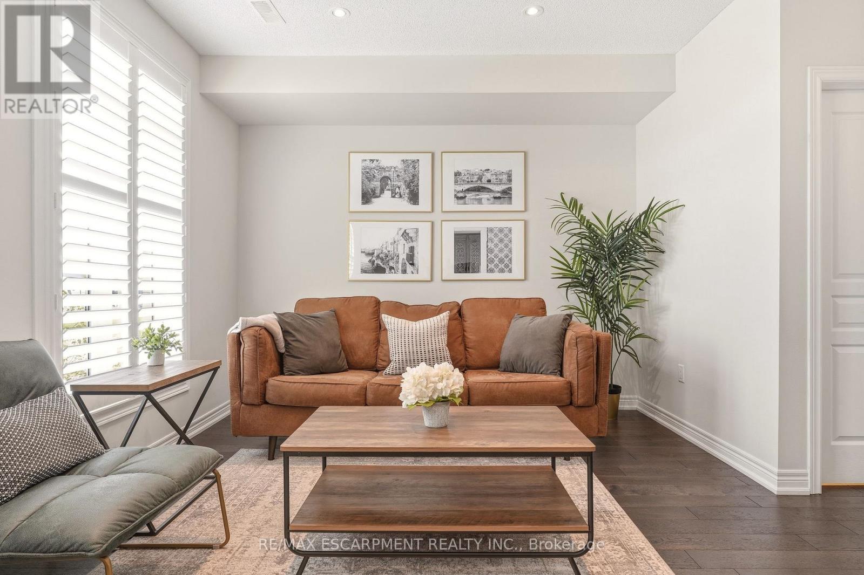
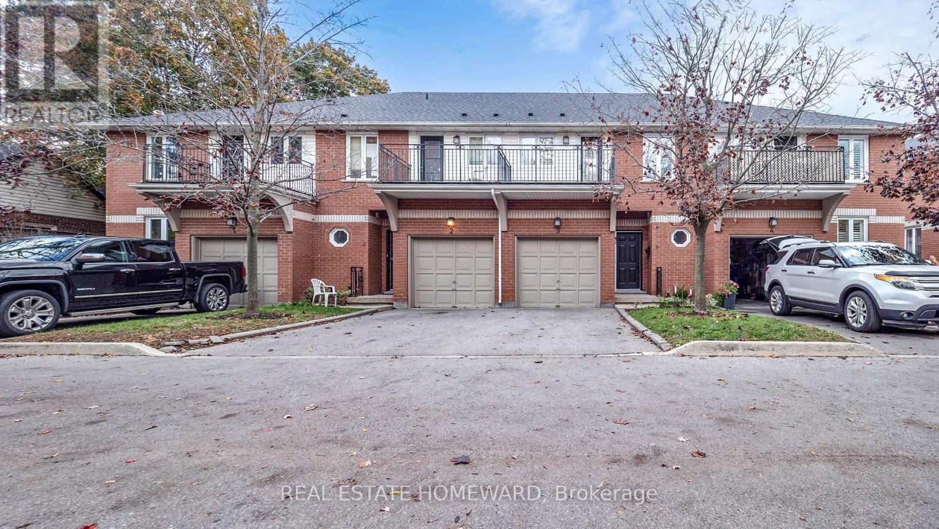
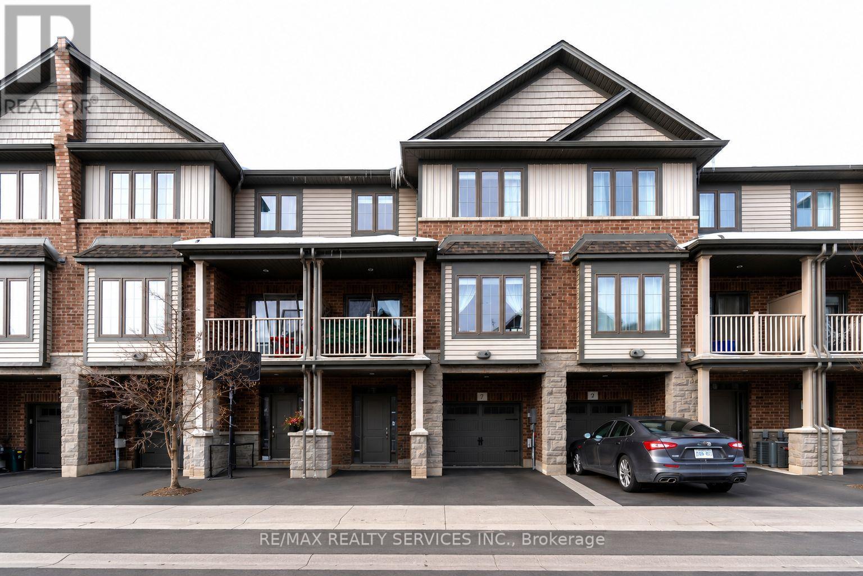
Executive rental by Branthaven, Minimum 1 year lease, 2 bedrooms, 1.5 bathrooms, main floor family room. Hardwood in Living/dining rooms. Accesss to balcony from Dining Rm, entry to garage from home, excellent location . Close to Go Transit, Hwy Access, shops all close by. Tenant to pay all utilities, credit check, letter of employment and rental application with offer. 24 hrs irrev. No pets allowed (id:63050)Details
Details for 1401 Plains Road Unit 104, Burlington, Ontario- Property Type
- Single Family
- Building Type
- Row Townhouse
- Storeys
- 3
- Neighborhood
- 310 - Plains
- Land Size
- -
- Year Built
- 2012
- Annual Property Taxes
- $100
- Parking Type
- Attached Garage
Inside
- Appliances
- Washer, Refrigerator, Water meter, Dishwasher, Dryer, Microwave, Window Coverings
- Rooms
- 9
- Bedrooms
- 2
- Bathrooms
- 2
- Fireplace
- -
- Fireplace Total
- -
- Basement
- None
Building
- Architecture Style
- -
- Direction
- Brant St/Plains Rd E
- Type of Dwelling
- row_townhouse
- Roof
- -
- Exterior
- Brick, Stone, Aluminum siding
- Foundation
- -
- Flooring
- -
Land
- Sewer
- Municipal sewage system
- Lot Size
- -
- Zoning
- -
- Zoning Description
- Residential
Parking
- Features
- Attached Garage
- Total Parking
- 2
Utilities
- Cooling
- Central air conditioning
- Heating
- Forced air, Natural gas
- Water
- Municipal water
Feature Highlights
- Community
- School Bus
- Lot Features
- Balcony, No Pet Home
- Security
- Smoke Detectors
- Pool
- -
- Waterfront
- -
Rooms
Rooms for 1401 Plains Road Unit 104, Burlington, OntarioMap

Listatto.comCopyright 2026