
Jolanda
Mohamed
Travis
565 Wilson Avenue Unit 320 W - $2,800
565 Wilson Avenue Unit 320 W - $2,800
565 Wilson Avenue Unit 320 W
$2,800
Clanton Park
Toronto Clanton Park, OntarioM3H0C6
2 beds
2 baths
1 parking
MLS#: C13549580Listed: 11 days agoUpdated:4 days ago
Description
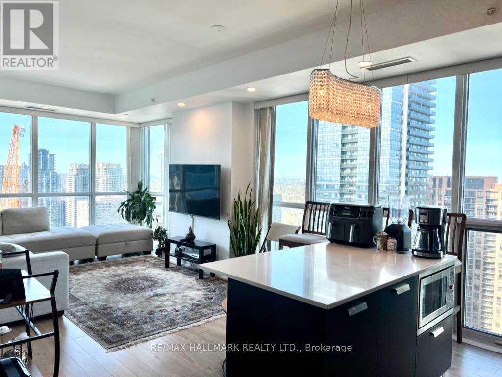
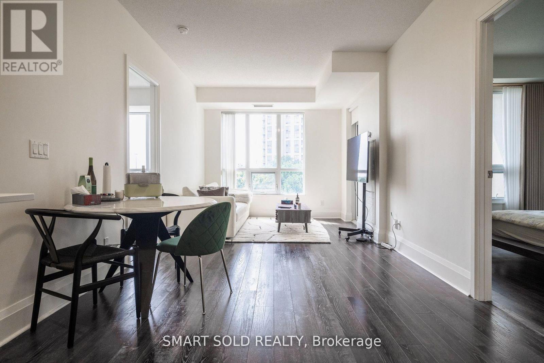
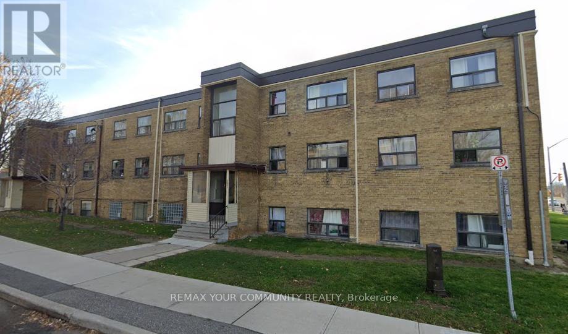
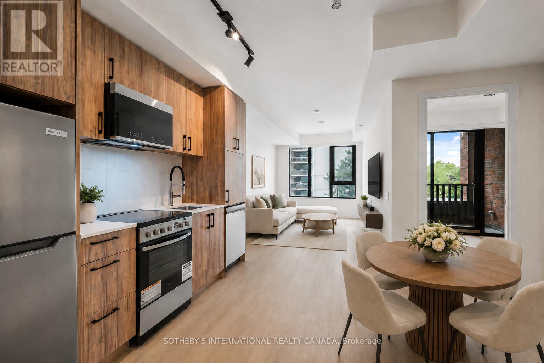
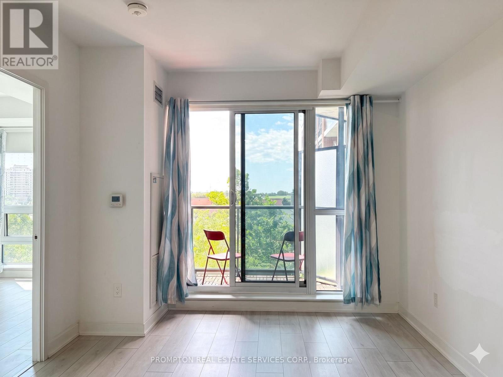
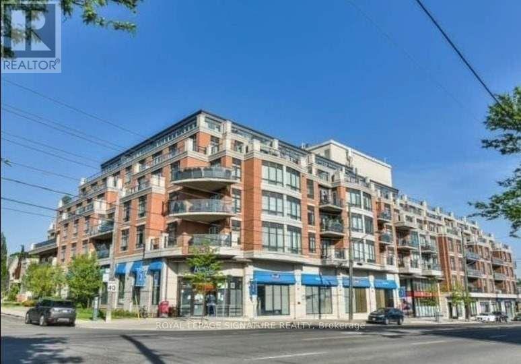
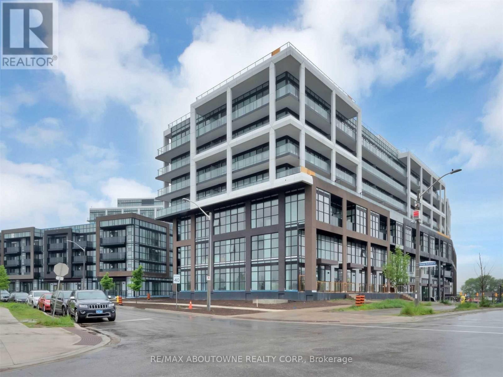
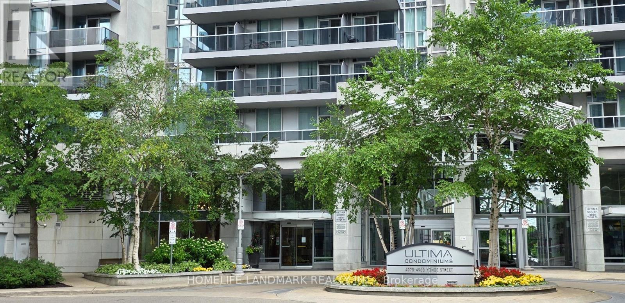
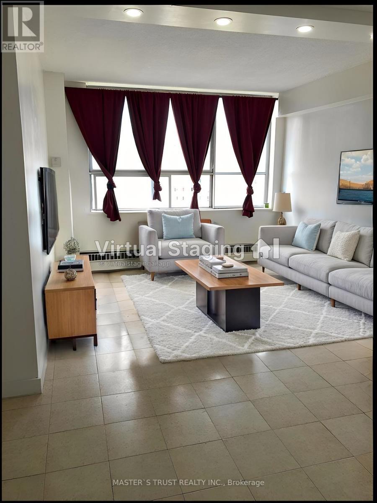
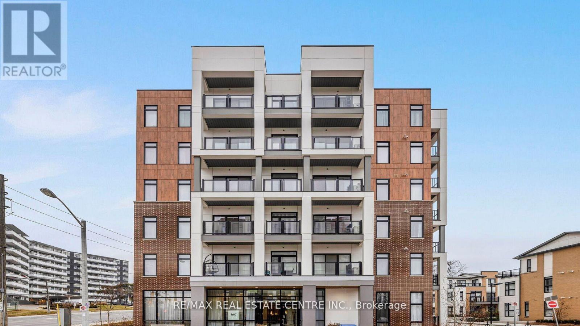
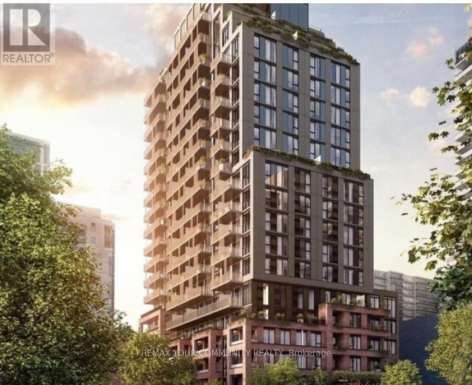
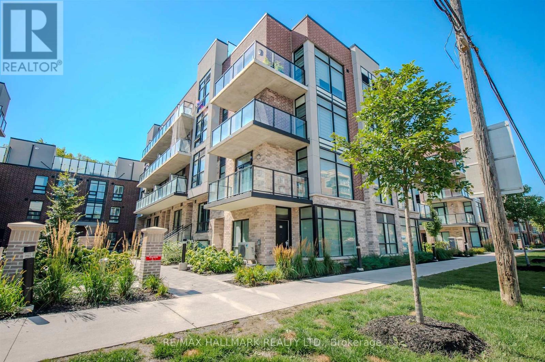
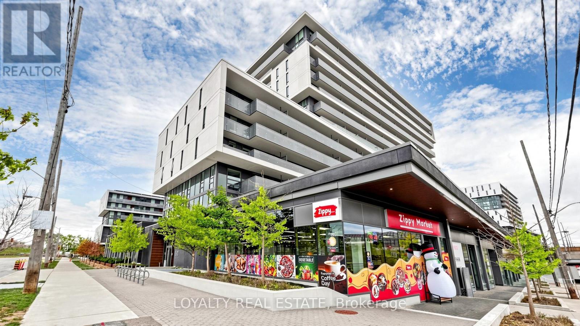
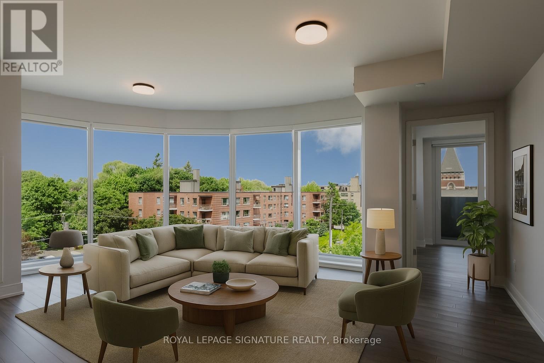
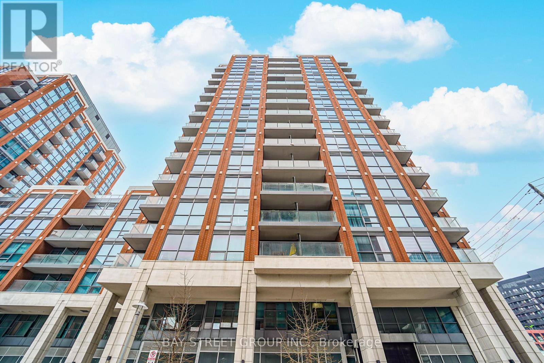
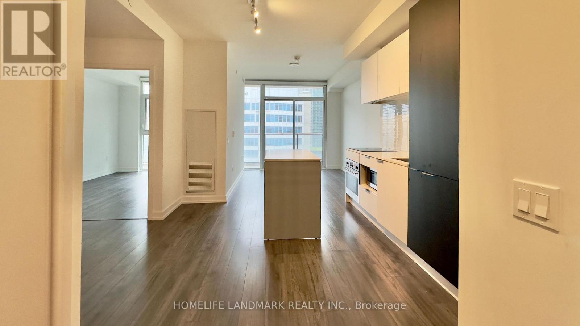
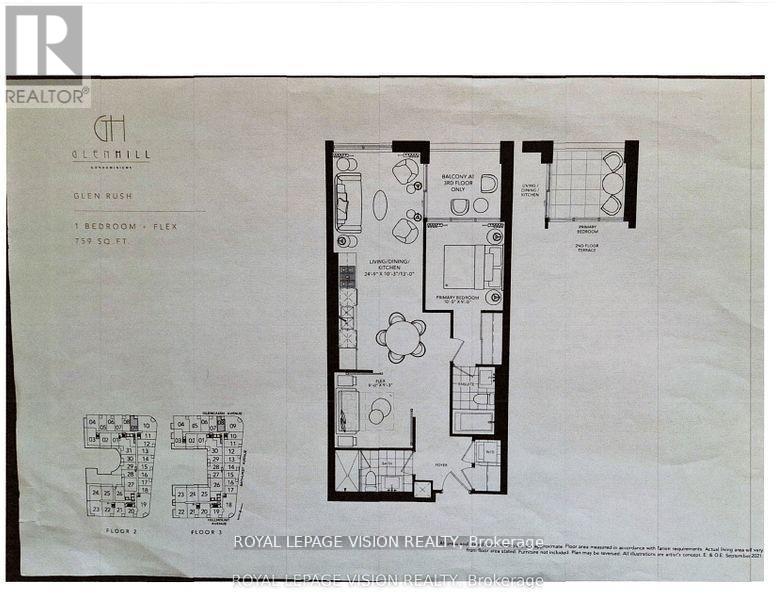
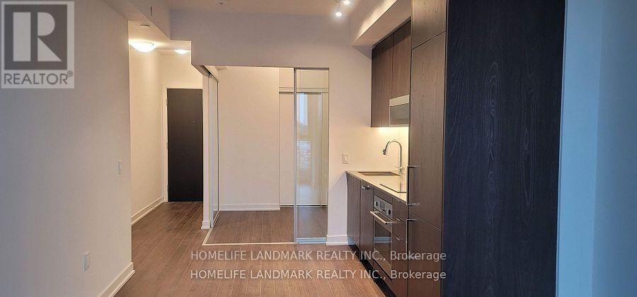
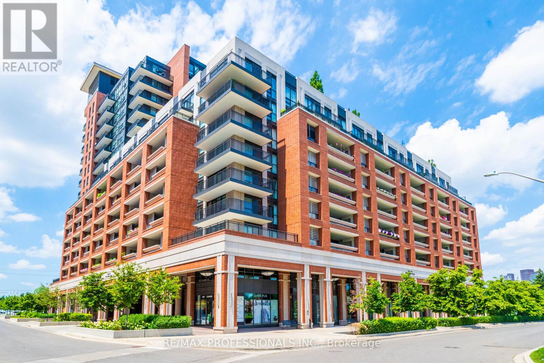
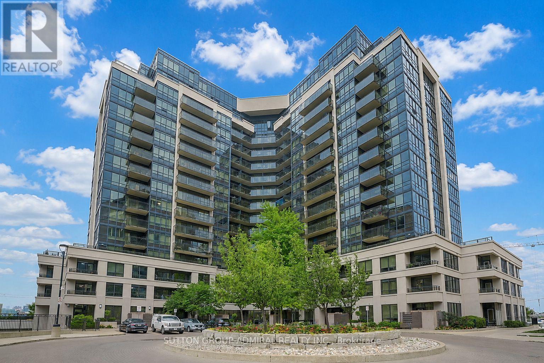
Bright south-facing 2-bedroom, 2-bathroom unit featuring an open-concept, split-bedroom layout, two separate balconies, and a large laundry area. European-style kitchen with quartz countertops and stainless steel appliances. One parking space included. This building offers a full range of amenities, including a fitness centre, recreation room, sauna, indoor swimming pool, and 24-hour concierge. Steps to Wilson Station with quick access to Allen Road and Highway 401. A short trip to Yorkdale Shopping Centre and York University, and within walking distance to Costco, restaurants, shopping plazas, LCBO, and grocery stores. Tenant is responsible for hydro and water utilities. Note: Unit is not furnished. Photos are from a previous listing. (id:63050)Details
Details for 565 Wilson Avenue Unit 320 W, Toronto Clanton Park, Ontario- Property Type
- Single Family
- Building Type
- Apartment
- Storeys
- -
- Neighborhood
- Clanton Park
- Land Size
- -
- Year Built
- -
- Annual Property Taxes
- -
- Parking Type
- Garage, Underground
Inside
- Appliances
- Washer, Refrigerator, Dishwasher, Stove, Dryer, Microwave, Window Coverings
- Rooms
- 5
- Bedrooms
- 2
- Bathrooms
- 2
- Fireplace
- -
- Fireplace Total
- -
- Basement
- None
Building
- Architecture Style
- -
- Direction
- Wilson Ave & Tippett Rd
- Type of Dwelling
- apartment
- Roof
- -
- Exterior
- Brick
- Foundation
- -
- Flooring
- Laminate
Land
- Sewer
- -
- Lot Size
- -
- Zoning
- -
- Zoning Description
- -
Parking
- Features
- Garage, Underground
- Total Parking
- 1
Utilities
- Cooling
- Central air conditioning
- Heating
- Forced air, Natural gas
- Water
- -
Feature Highlights
- Community
- Pets Allowed With Restrictions
- Lot Features
- Balcony, Carpet Free, In suite Laundry
- Security
- -
- Pool
- Indoor pool
- Waterfront
- -
Rooms
Rooms for 565 Wilson Avenue Unit 320 W, Toronto Clanton Park, OntarioMap

Listatto.comCopyright 2026