
Jolanda
Mohamed
Natasha
39 Oneida Crescent Unit Lph 10 - $529,000
39 Oneida Crescent Unit Lph 10 - $529,000
39 Oneida Crescent Unit Lph 10
$529,000
Langstaff
Richmond Hill Langstaff, OntarioL4B4T9
1 beds
1 baths
1 parking
MLS#: N13549682Listed: about 12 hours agoUpdated:about 11 hours ago
Description
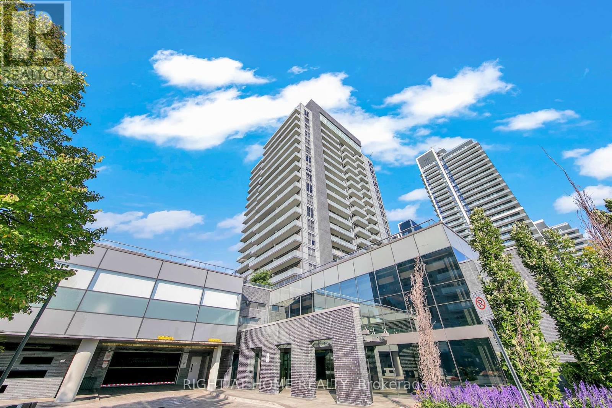
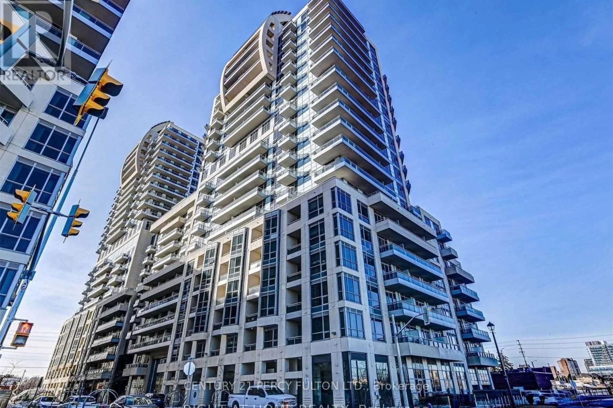
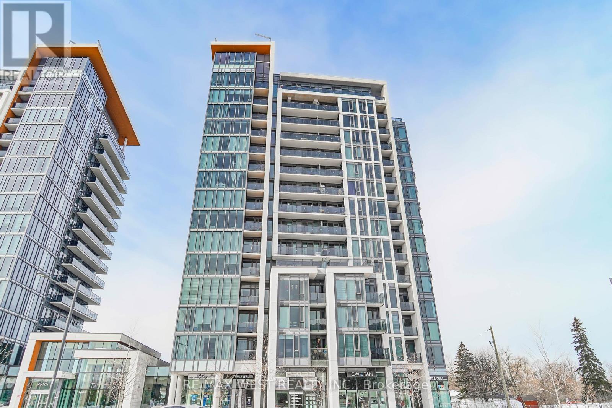
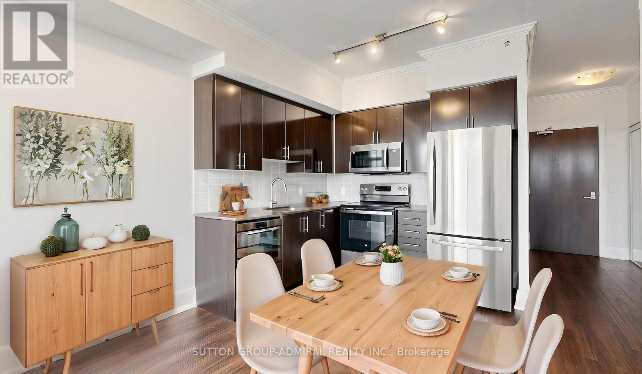
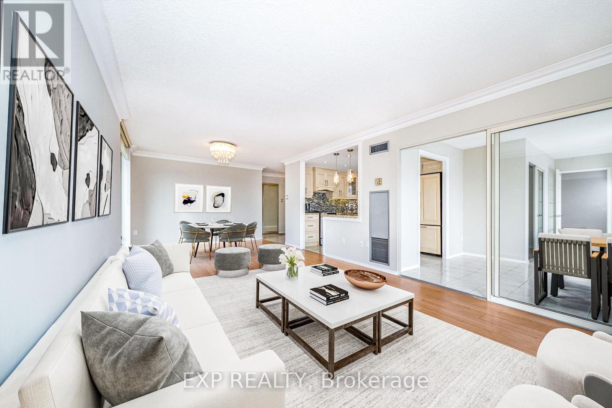
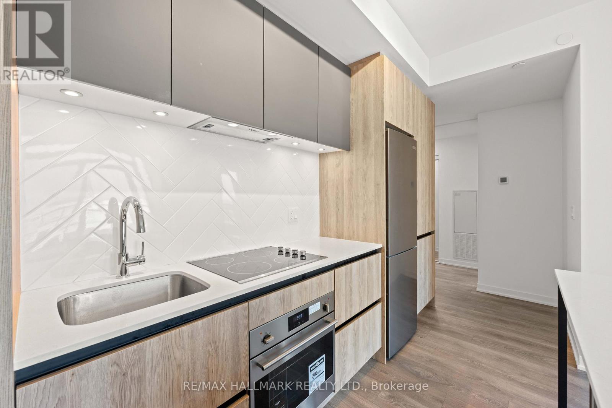
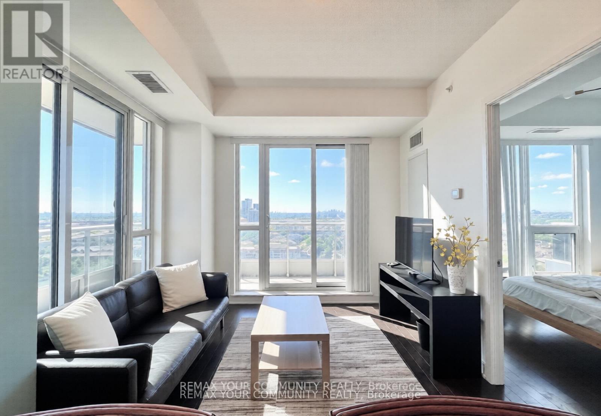
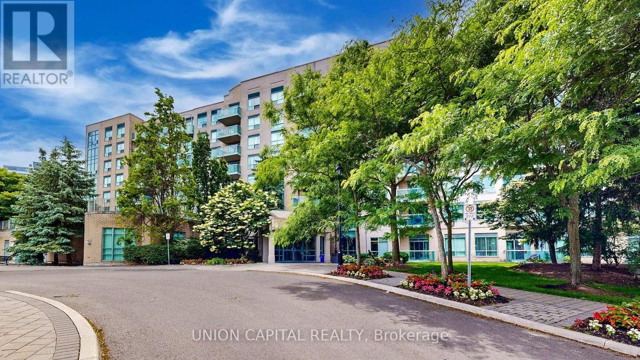
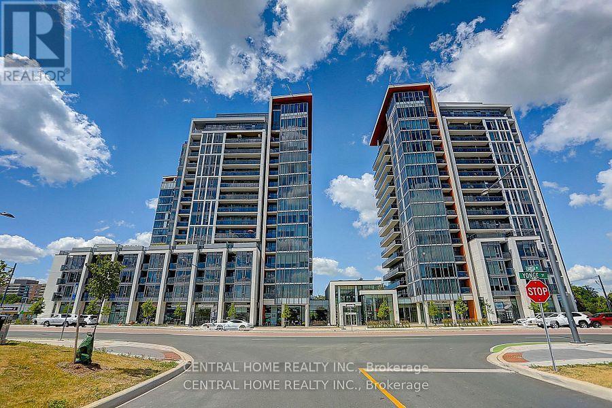
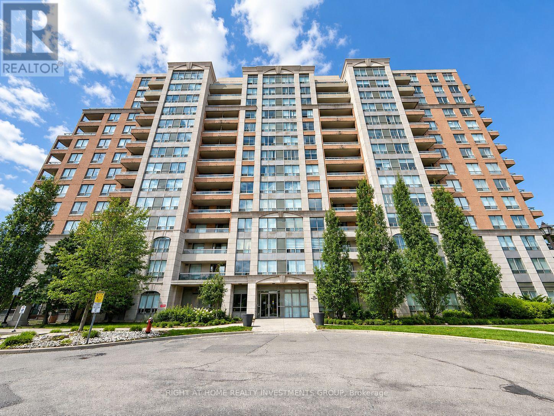
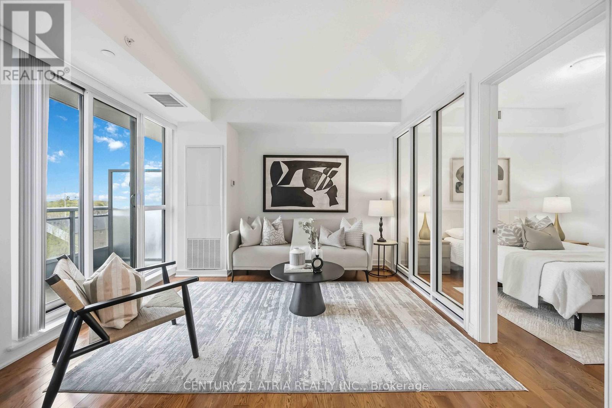
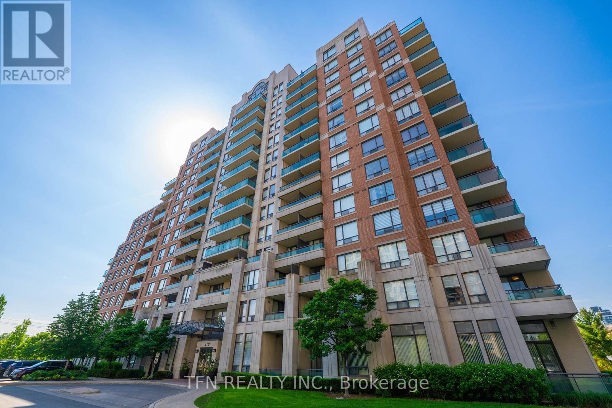
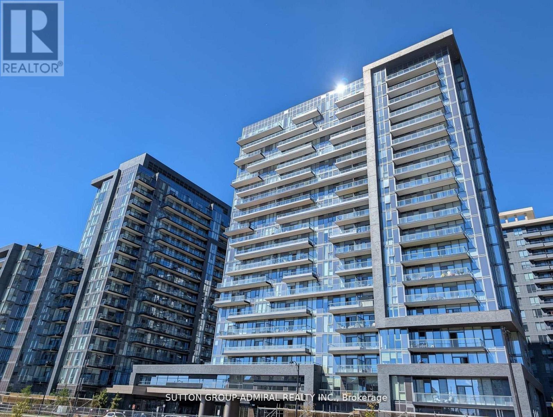
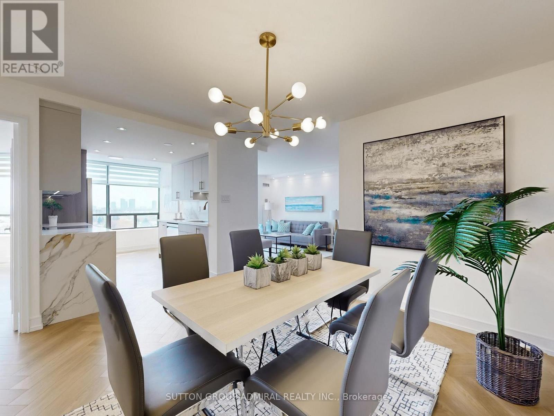
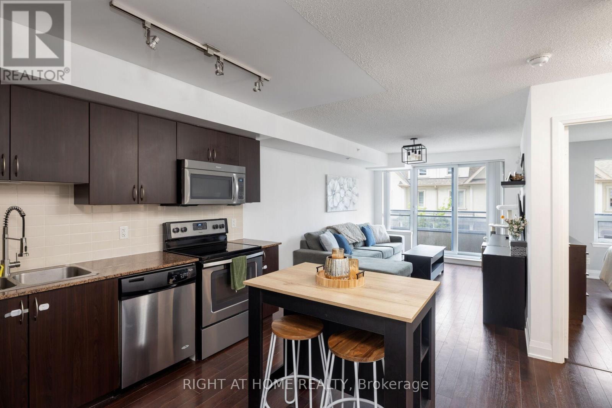
Enjoy elevated lower penthouse living in one of Richmond Hill's most desirable locations. Filled with natural light, this bright and spacious condo offers a thoughtfully designed open-concept layout, engineered hardwood flooring throughout, a private balcony with unobstructed views, and a generously sized primary bedroom. Beyond the suite, residents enjoy an exceptional lifestyle with premium building amenities, including a fully equipped fitness centre, a dedicated yoga studio, 24-hour concierge service, and plenty of visitor parking. Ideally situated just minutes from Yonge Street and Highway 7, this home also offers effortless access to shopping, dining, public transit, and a wide range of everyday conveniences. (id:63050)Details
Details for 39 Oneida Crescent Unit Lph 10, Richmond Hill Langstaff, Ontario- Property Type
- Single Family
- Building Type
- Apartment
- Storeys
- -
- Neighborhood
- Langstaff
- Land Size
- -
- Year Built
- -
- Annual Property Taxes
- $1,710
- Parking Type
- Garage, Underground
Inside
- Appliances
- Washer, Refrigerator, Dishwasher, Stove, Dryer, Microwave
- Rooms
- 4
- Bedrooms
- 1
- Bathrooms
- 1
- Fireplace
- -
- Fireplace Total
- -
- Basement
- None
Building
- Architecture Style
- -
- Direction
- Yonge & Highway 7
- Type of Dwelling
- apartment
- Roof
- -
- Exterior
- Brick
- Foundation
- -
- Flooring
- Hardwood, Ceramic
Land
- Sewer
- -
- Lot Size
- -
- Zoning
- -
- Zoning Description
- -
Parking
- Features
- Garage, Underground
- Total Parking
- 1
Utilities
- Cooling
- Central air conditioning
- Heating
- Forced air, Natural gas
- Water
- -
Feature Highlights
- Community
- Pets Allowed With Restrictions
- Lot Features
- Balcony, Carpet Free, In suite Laundry
- Security
- -
- Pool
- -
- Waterfront
- -
Rooms
Rooms for 39 Oneida Crescent Unit Lph 10, Richmond Hill Langstaff, OntarioMap

Listatto.comCopyright 2026