
Learie
Travis
Mohamed
2367 Eighth Line - $1,900,888
2367 Eighth Line - $1,900,888
2367 Eighth Line
$1,900,888
1009 - JC Joshua Creek
Oakville JC Joshua Creek, OntarioL6H7L7
6 beds
6 baths
8 parking
MLS#: W13549542Listed: 5 days agoUpdated:5 days ago
Description
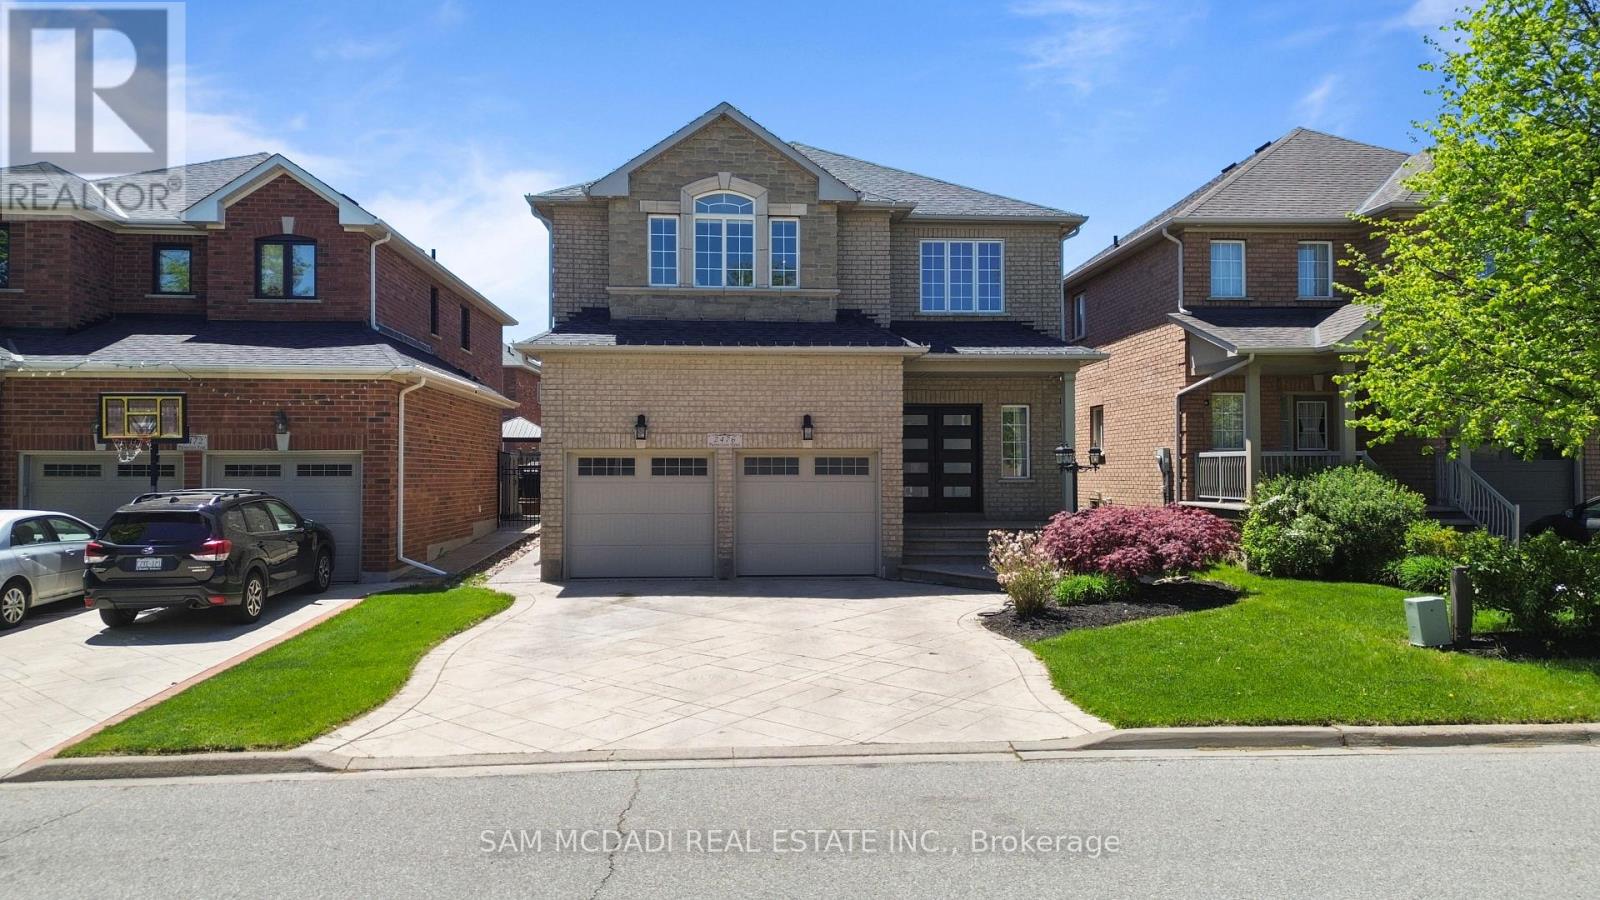
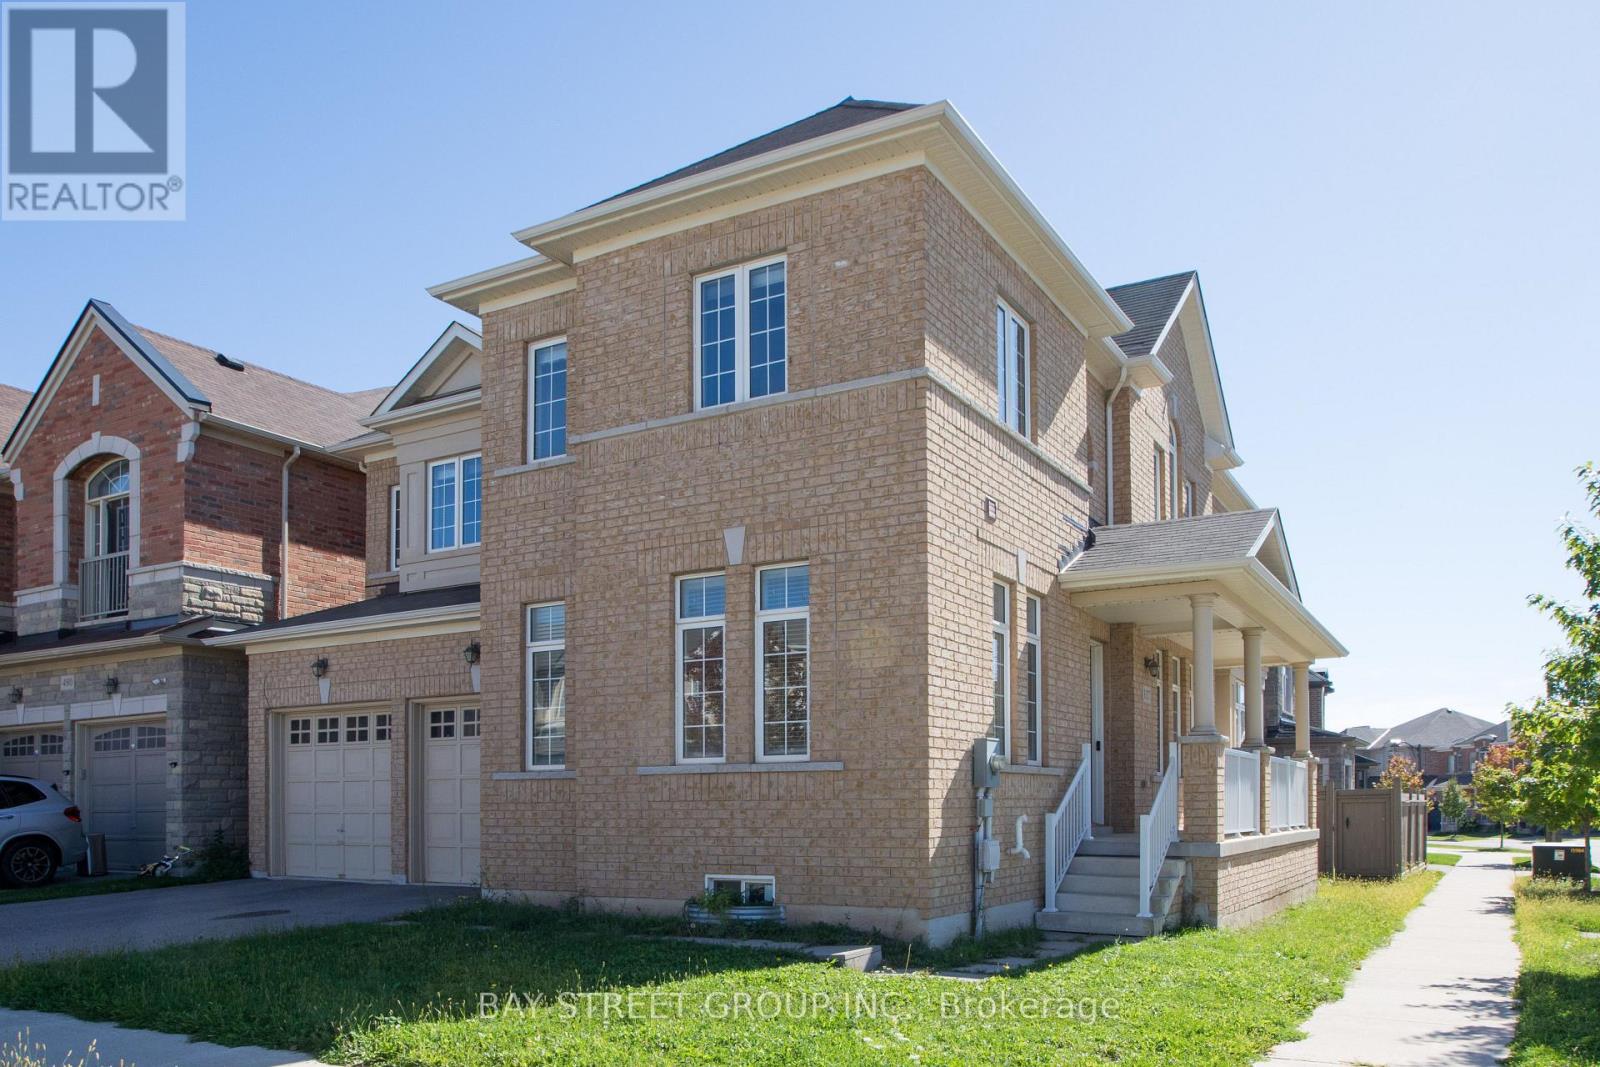
Discover this meticulously maintained detached residence in a prime Oakville location. Boasting2,775 sq.ft. of refined living space across the main and upper levels, this home seamlessly blends classic charm with contemporary upgrades. An open-concept main floor enhanced by crown molding and abundant pot lighting. The layout includes a dedicated mudroom, a massive front entrance, and patio doors with built-in blinds leading to the backyard.4 generously sized bedrooms on the upper level, including two ensuites and "his and hers" walk-in closets in the primary retreat. A versatile half-basement providing additional living utility, complete with 2bedrooms, 2 washrooms, a second pantry, and an extensive walk-in closet. Laundry on 2nd floor for convivence. Chef's Dream Kitchen (Renovated 2020), Featuring a stunning, quartz island, oversized pantry, and a premium suite of appliances (fridge, stove, dishwasher, and hood).Equipped with a modern 2-in-1 Samsung laundry suite (upper level), an extra-capacity hot water tank (installed 2020), and a comprehensive Ring Alarm System for peace of mind. Professional interlocking around the home and backyard. Features a double garage with ample parking for 6+vehicles and a convenient garden shed. Roof replaced approx. 7-8 years ago. (id:63050)Details
Details for 2367 Eighth Line, Oakville JC Joshua Creek, Ontario- Property Type
- Single Family
- Building Type
- House
- Storeys
- 2
- Neighborhood
- 1009 - JC Joshua Creek
- Land Size
- 49 x 115.2 FT
- Year Built
- -
- Annual Property Taxes
- $7,971
- Parking Type
- Attached Garage, Garage
Inside
- Appliances
- Washer, Refrigerator, Dishwasher, Dryer, Microwave, Cooktop, Window Coverings, Garage door opener remote(s)
- Rooms
- -
- Bedrooms
- 6
- Bathrooms
- 6
- Fireplace
- -
- Fireplace Total
- -
- Basement
- Partially finished, N/A
Building
- Architecture Style
- -
- Direction
- Dundas St E & Trafalgar Rd
- Type of Dwelling
- house
- Roof
- -
- Exterior
- Brick, Stone
- Foundation
- Concrete
- Flooring
- -
Land
- Sewer
- Sanitary sewer
- Lot Size
- 49 x 115.2 FT
- Zoning
- -
- Zoning Description
- -
Parking
- Features
- Attached Garage, Garage
- Total Parking
- 8
Utilities
- Cooling
- Central air conditioning
- Heating
- Forced air, Natural gas
- Water
- Municipal water
Feature Highlights
- Community
- -
- Lot Features
- Lighting, Paved yard
- Security
- -
- Pool
- -
- Waterfront
- -
Rooms
Rooms for 2367 Eighth Line, Oakville JC Joshua Creek, OntarioMap

Listatto.comCopyright 2026