
Travis
Jolanda
Mohamed
48 Ashdale Road - $875,000
48 Ashdale Road - $875,000
48 Ashdale Road
$875,000
Bram West
Brampton Bram West, OntarioL6Y5M9
6 beds
4 baths
4 parking
MLS#: W13549546Listed: 1 day agoUpdated:about 23 hours ago
Description
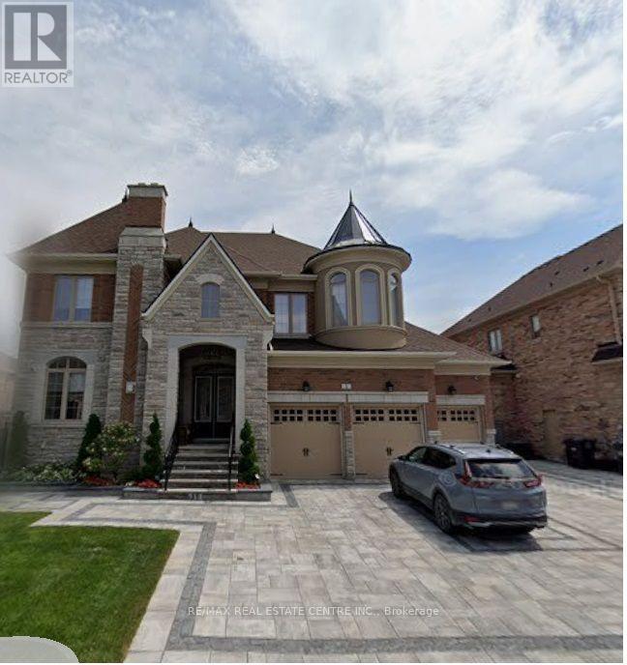
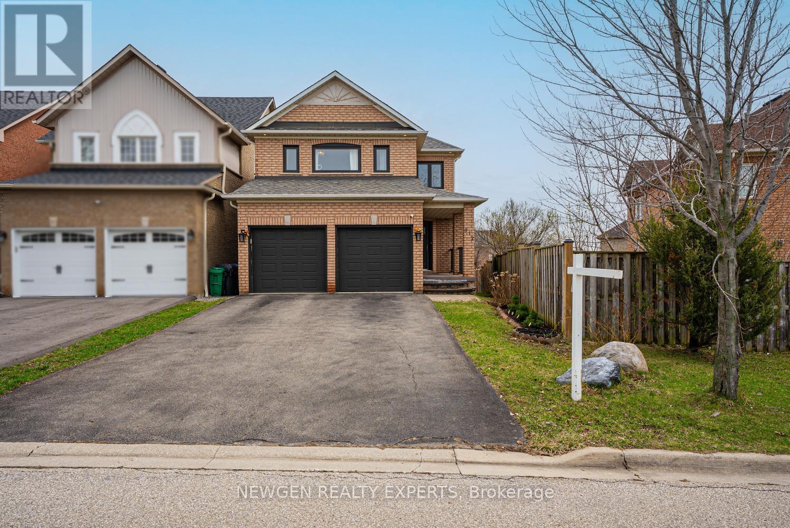
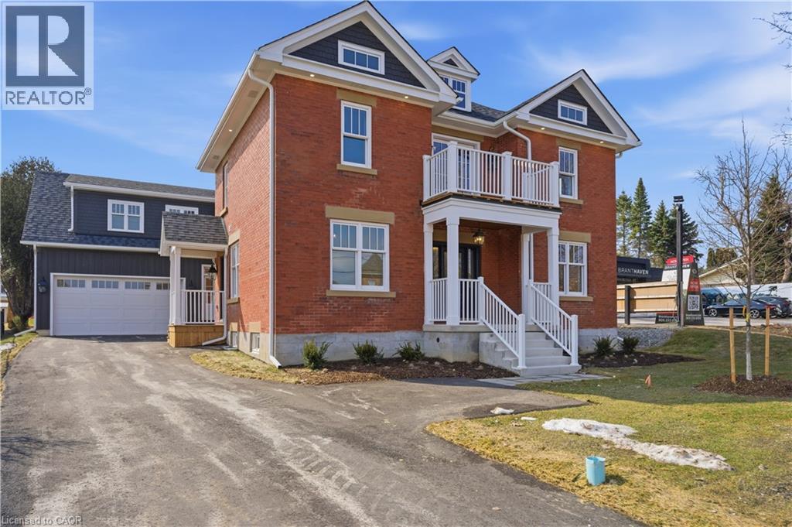
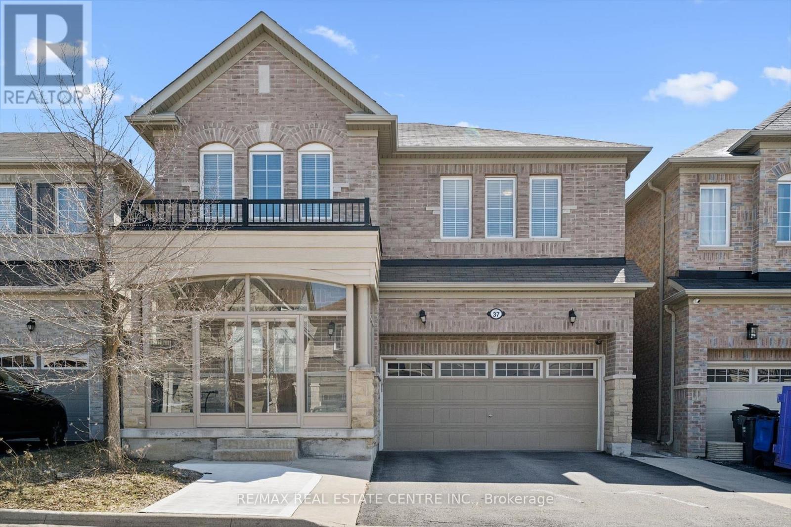
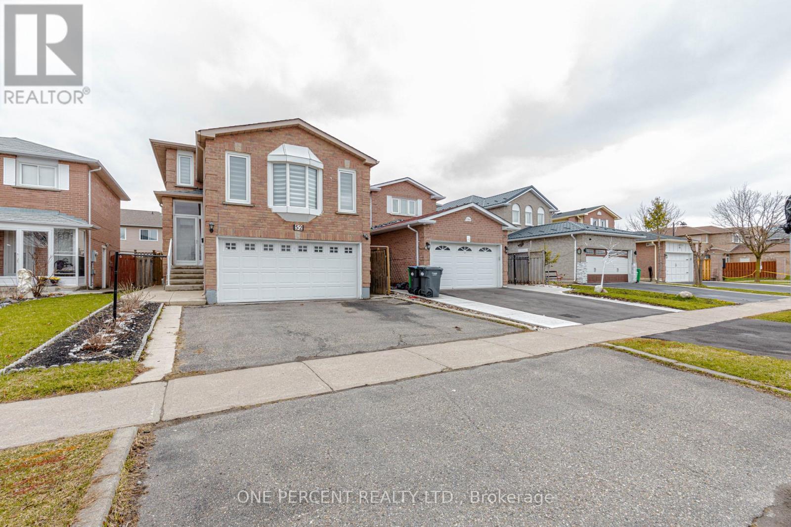
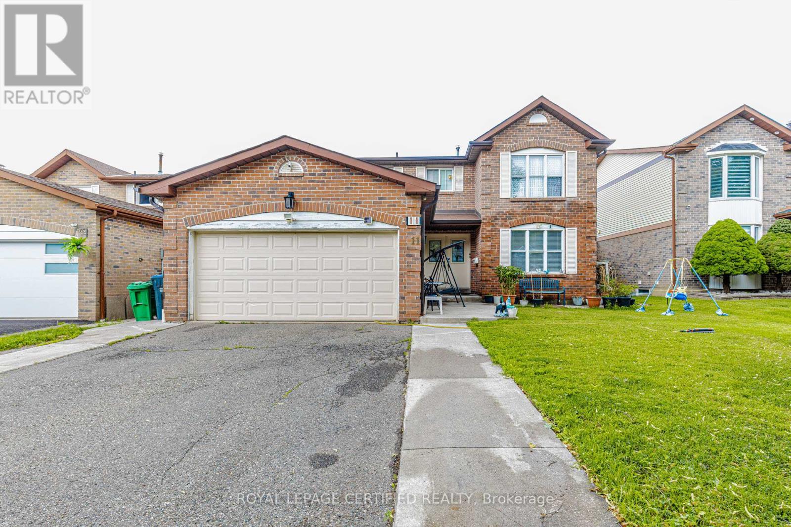
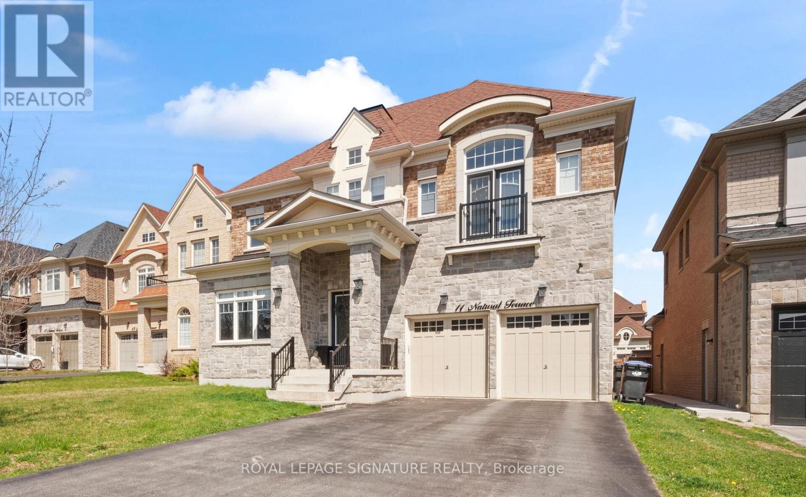
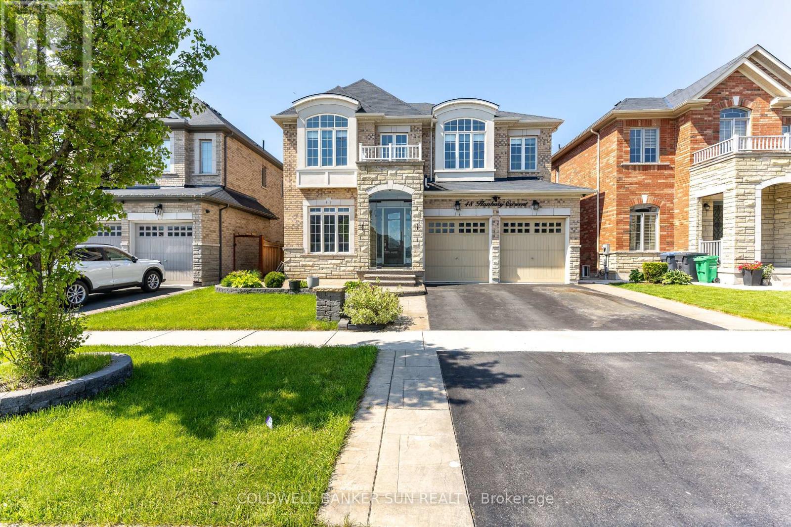
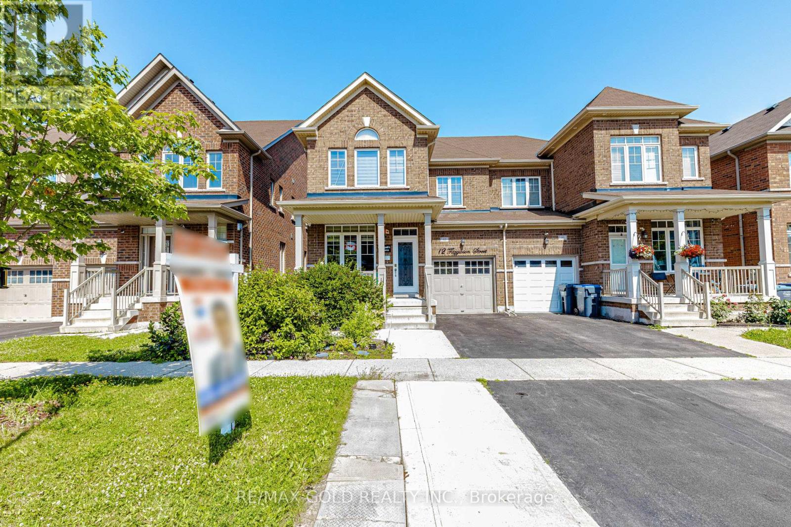
This house is highly desirable because It has 4+2 bedrooms and is situated at a very prime location of Mississauga and Brampton border and steps away from highway 407. It has a 2-bedroom basement finished legally according to bylaws of city of Brampton for your in laws. This house Offers a well-designed layout with a spacious living room & family room, with hardwood flooring on the main level. large windows in whole house welcome natural light all day. Spacious veranda in front of the house is to sit and relax. It is at a walking distance to Abraham Mosque. A highly rated High School is situated nearby. It is also at a walking distance to grocery stores, Bus stops and worship places. (id:63050)Details
Details for 48 Ashdale Road, Brampton Bram West, Ontario- Property Type
- Single Family
- Building Type
- House
- Storeys
- 2
- Neighborhood
- Bram West
- Land Size
- 28.1 x 88.6 FT
- Year Built
- -
- Annual Property Taxes
- $6,147
- Parking Type
- Attached Garage, Garage
Inside
- Appliances
- Washer, Refrigerator, Stove, Dryer
- Rooms
- 12
- Bedrooms
- 6
- Bathrooms
- 4
- Fireplace
- -
- Fireplace Total
- -
- Basement
- Finished, Separate entrance, N/A, N/A
Building
- Architecture Style
- -
- Direction
- Mavis/Steels
- Type of Dwelling
- house
- Roof
- -
- Exterior
- Brick, Brick Facing
- Foundation
- Poured Concrete
- Flooring
- Hardwood, Laminate, Ceramic
Land
- Sewer
- Sanitary sewer
- Lot Size
- 28.1 x 88.6 FT
- Zoning
- -
- Zoning Description
- Residential
Parking
- Features
- Attached Garage, Garage
- Total Parking
- 4
Utilities
- Cooling
- Central air conditioning
- Heating
- Forced air, Natural gas
- Water
- Municipal water, Unknown
Feature Highlights
- Community
- -
- Lot Features
- -
- Security
- -
- Pool
- -
- Waterfront
- -
Rooms
Rooms for 48 Ashdale Road, Brampton Bram West, OntarioMap

Listatto.comCopyright 2026