
Natasha
Amy
Travis
28 Mccaskell Street - $915,000
28 Mccaskell Street - $915,000
28 Mccaskell Street
$915,000
Beaverton
Brock Beaverton, OntarioL0K1A0
4 beds
4 baths
4 parking
MLS#: N13549796Listed: 5 days agoUpdated:5 days ago
Description
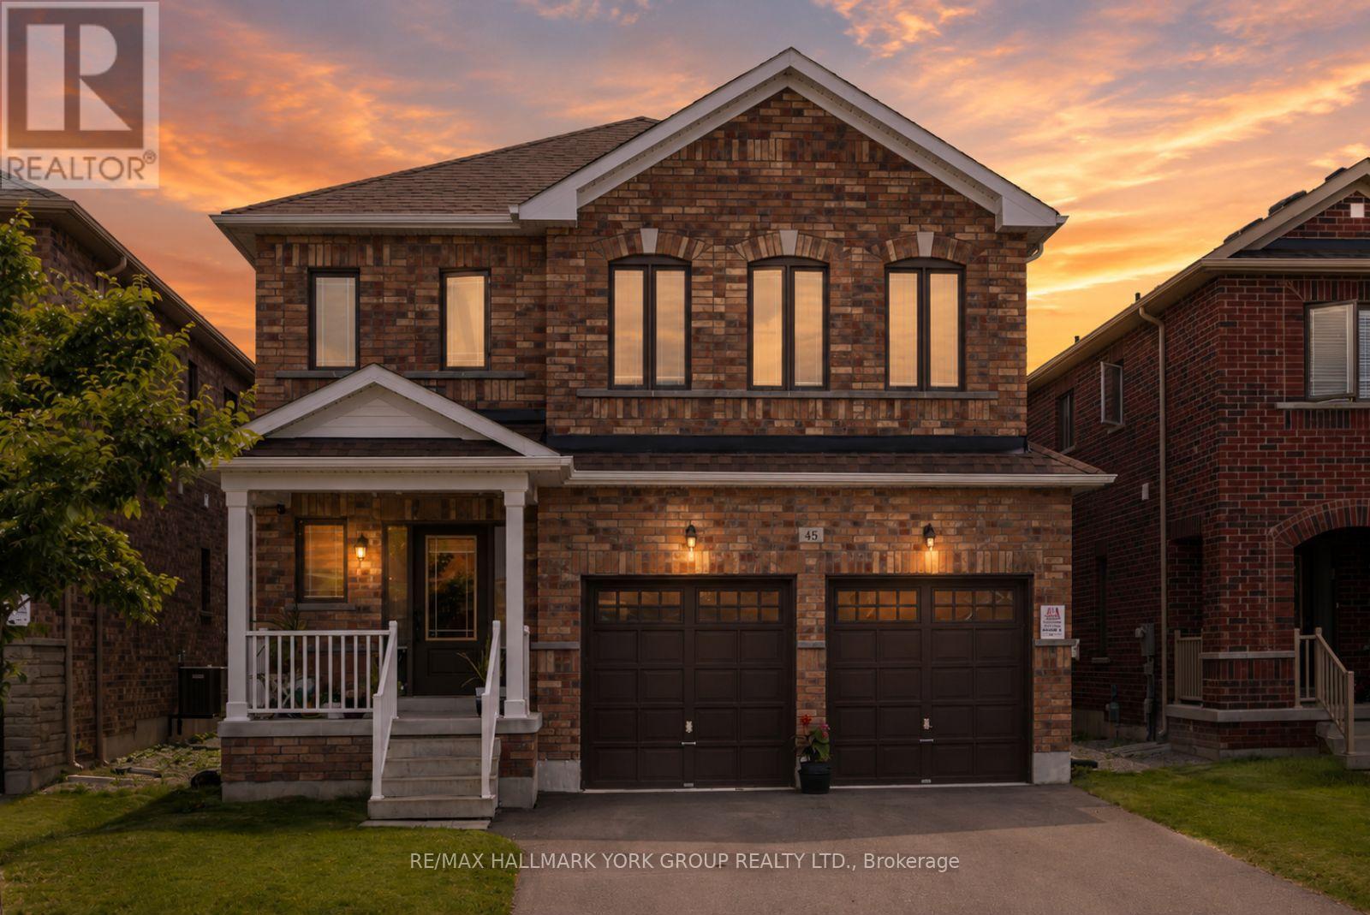
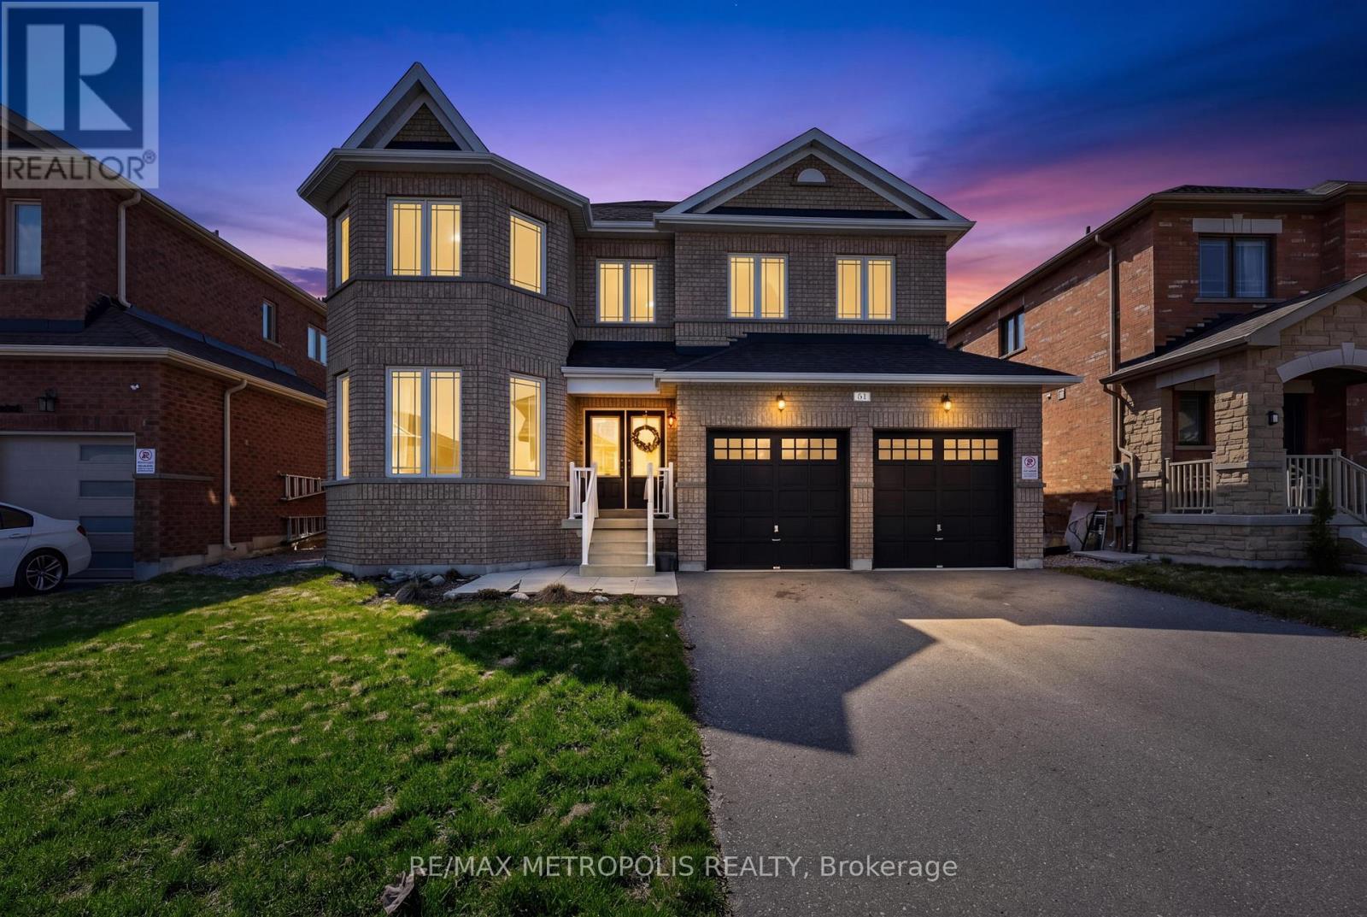
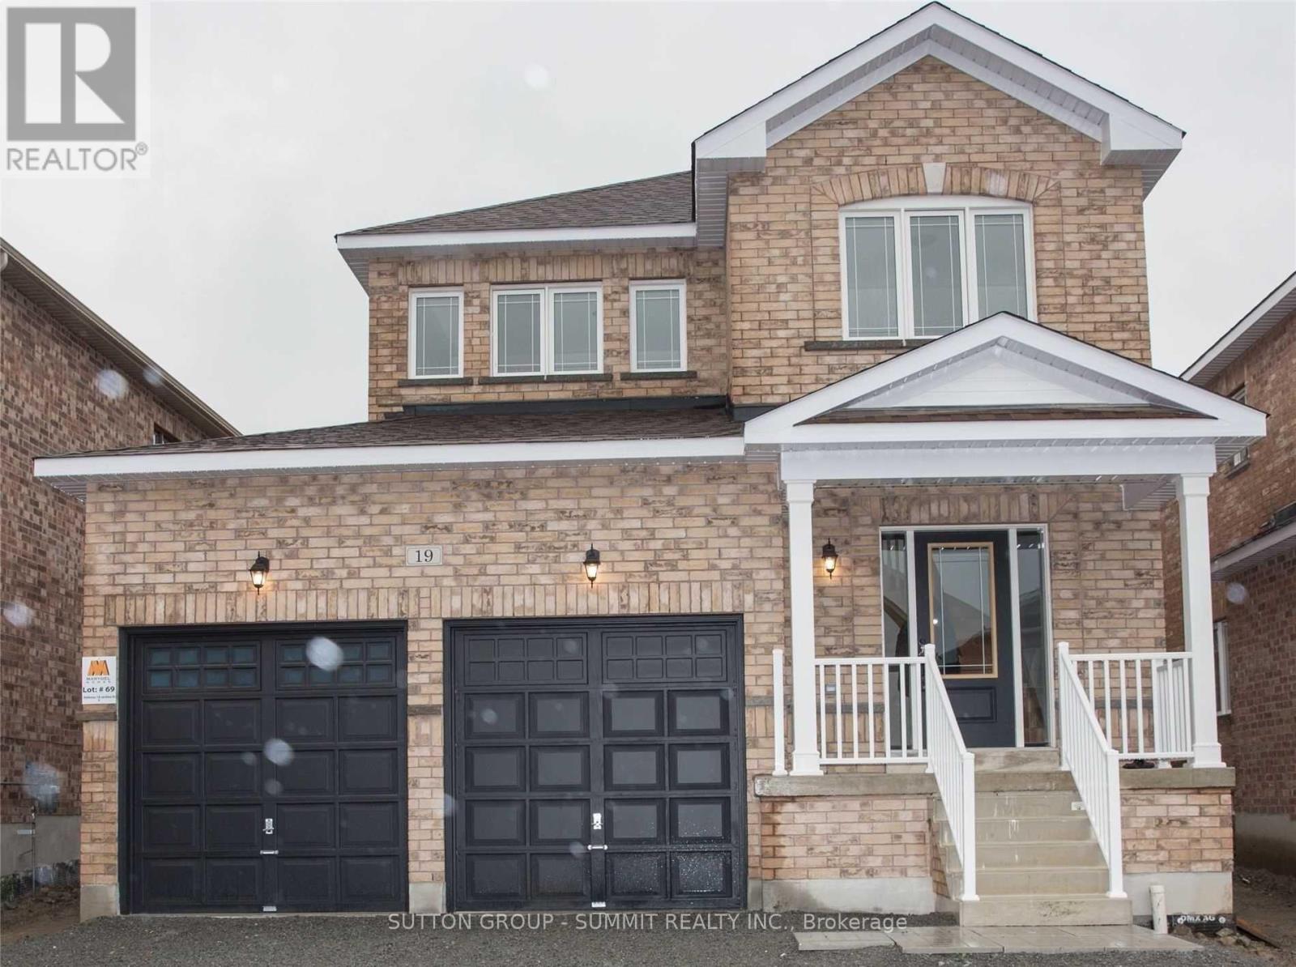
Rare Premium 50 Ft Ravine Lot , Executive All Brick Beautiful Detached Home In The Town Of Beaverton. 2985 Sqft, 4 Bedroom 4 Bath. Offering An Outstanding Layout. This Home Is Perfect For Growing Family. 9 Ft Ceiling & Hardwood On Main, Zebra Window Treatments Through-Out. Spacious Living Rm & Eat-In Kitchen, Bright Open Concept Family Rm W/ Fireplace Main Floor Laundry. Living Room With Cathedral Ceilings. 2nd Floor Offers Large Prim Br W/ 5 Pc Ensuite, His & Her Closets, 2nd Rm W/ 4pc Ensuite, 2 More Good Size Rms With Closets & 4pc Main Wash. A Must See (id:63050)Details
Details for 28 Mccaskell Street, Brock Beaverton, Ontario- Property Type
- Single Family
- Building Type
- House
- Storeys
- 2
- Neighborhood
- Beaverton
- Land Size
- 50 x 105 FT
- Year Built
- -
- Annual Property Taxes
- $3,484
- Parking Type
- Attached Garage, Garage
Inside
- Appliances
- Washer, Refrigerator, Water meter, Dishwasher, Stove, Dryer, Blinds
- Rooms
- 11
- Bedrooms
- 4
- Bathrooms
- 4
- Fireplace
- -
- Fireplace Total
- -
- Basement
- Unfinished, Full
Building
- Architecture Style
- -
- Direction
- Simcoe St/Mara Rd
- Type of Dwelling
- house
- Roof
- -
- Exterior
- Brick
- Foundation
- Concrete
- Flooring
- Hardwood, Carpeted, Ceramic
Land
- Sewer
- Sanitary sewer
- Lot Size
- 50 x 105 FT
- Zoning
- -
- Zoning Description
- -
Parking
- Features
- Attached Garage, Garage
- Total Parking
- 4
Utilities
- Cooling
- Central air conditioning
- Heating
- Forced air, Natural gas
- Water
- Municipal water, Unknown
Feature Highlights
- Community
- -
- Lot Features
- Ravine
- Security
- Smoke Detectors
- Pool
- -
- Waterfront
- -
Rooms
Rooms for 28 Mccaskell Street, Brock Beaverton, OntarioMap

Listatto.comCopyright 2026