
Travis
Learie
Jolanda
52 Hollingsworth Circle - $1,125,000
52 Hollingsworth Circle - $1,125,000
52 Hollingsworth Circle
$1,125,000
Fletcher's Meadow
Brampton Fletchers Meadow, OntarioL7A0J7
4 beds
3 baths
4 parking
MLS#: W13550078Listed: 1 day agoUpdated:1 day ago
Description
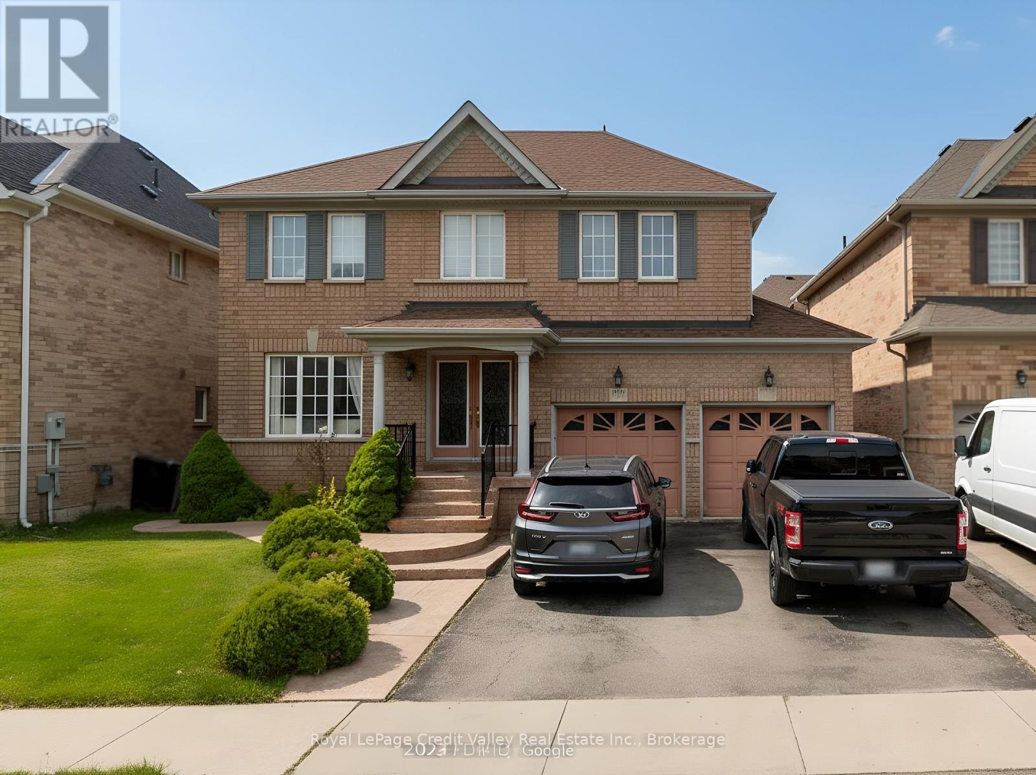
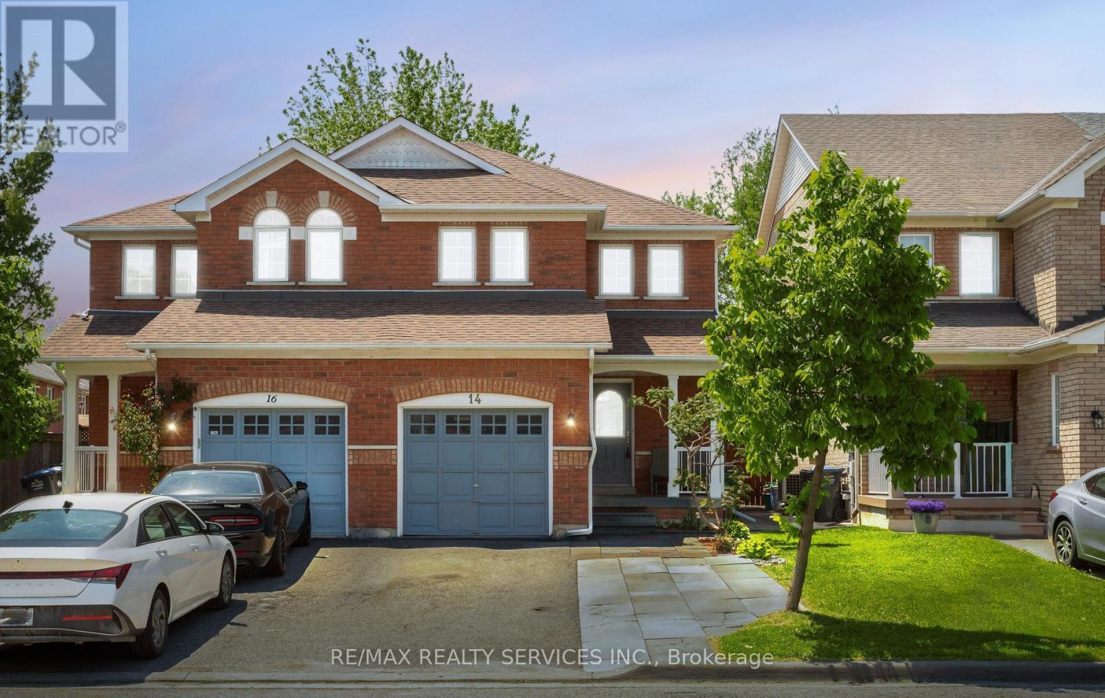
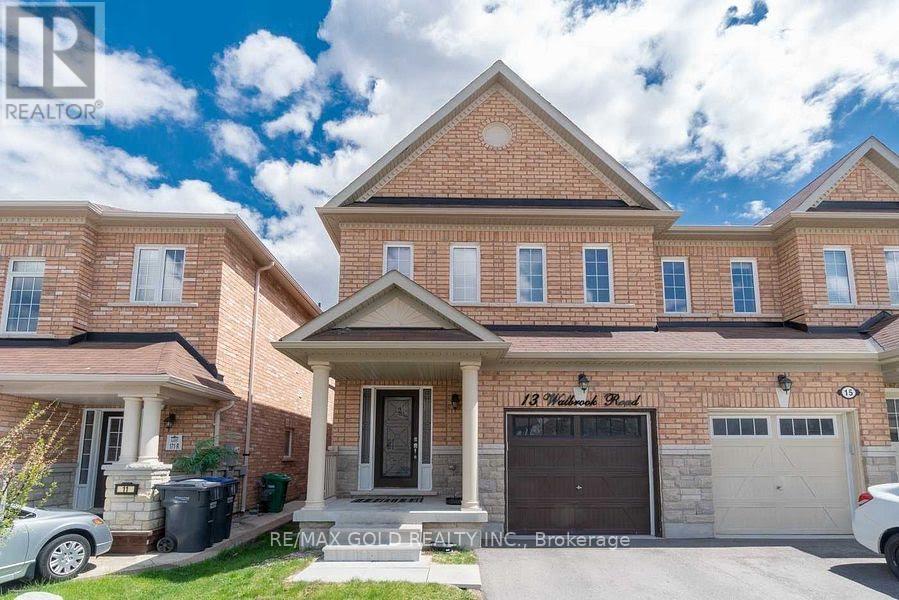
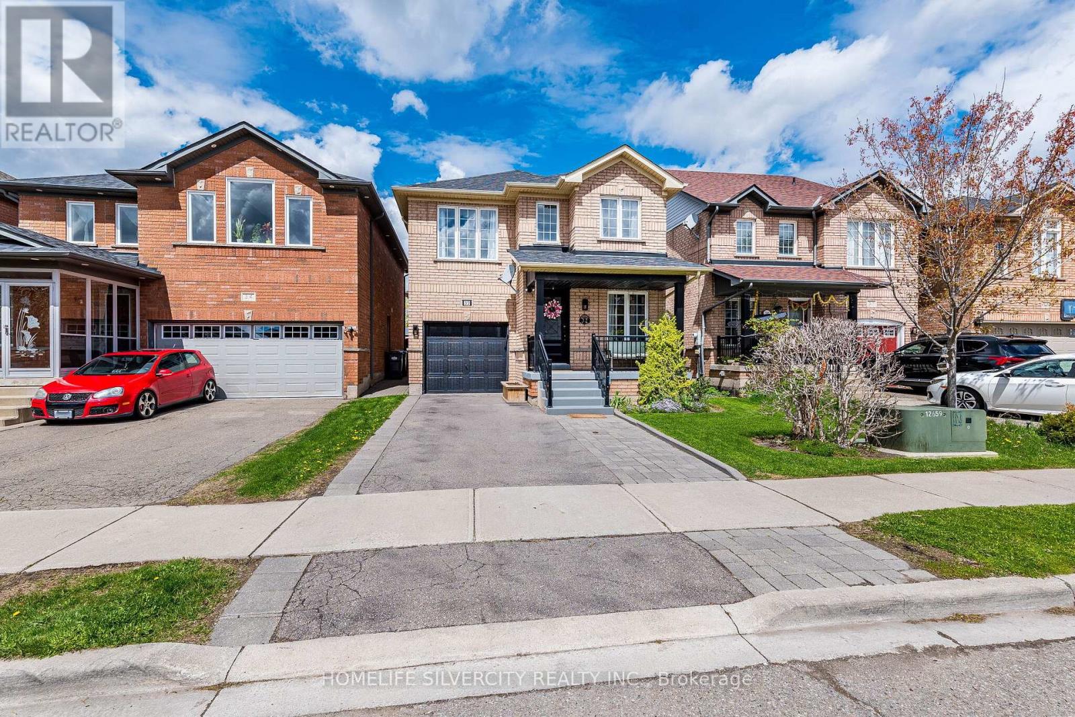
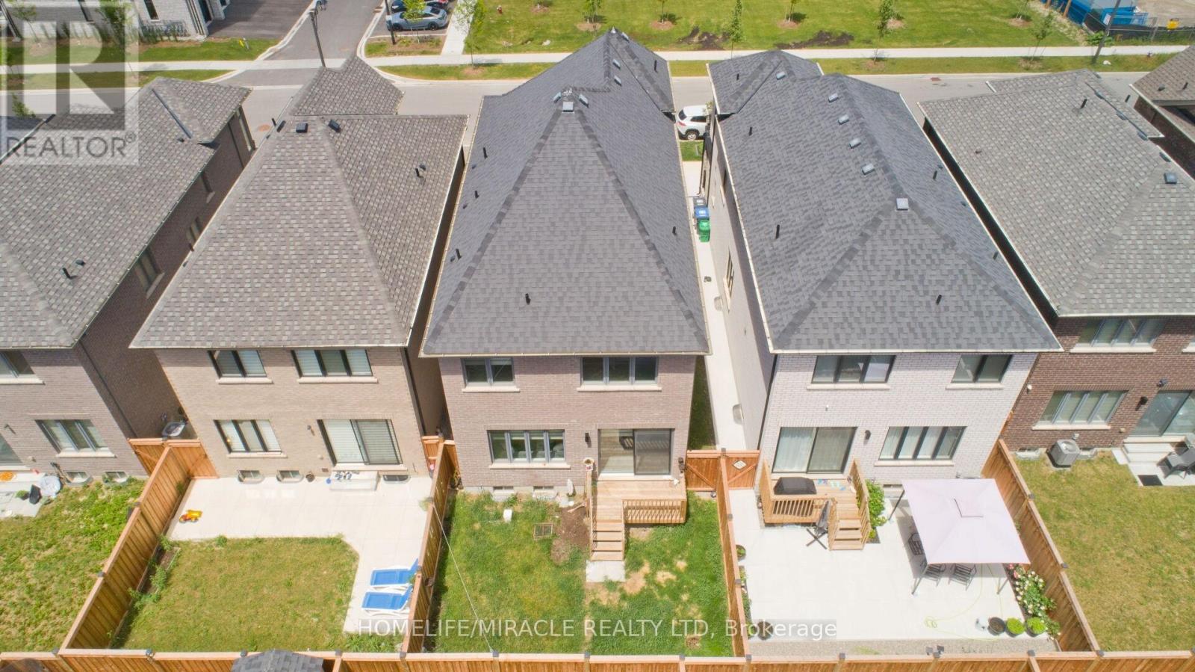
Beautiful All-Brick Semi-Detached Home in a Family-Friendly Neighborhood!This spacious 4-bedroom, 1,750 sq. ft. semi-detached home offers an excellent layout designed for comfortable family living. The primary bedroom features a walk-in closet, a luxurious ensuite with a separate shower and relaxing soaker tub. The second level is enhanced with quality hardwood flooring, while neutral décor throughout creates a bright and inviting atmosphere.Step outside to enjoy a 12' x 10' deck, a concrete walkway, and a durable Suncast resin shed situated on a concrete pad. The extended asphalt driveway provides parking for up to three vehicles.The finished basement adds valuable living space and includes a washroom rough-in along with a generous storage area, offering plenty of potential for future customization. A fantastic opportunity to own a well-maintained home in a sought-after family community. (id:63050)Details
Details for 52 Hollingsworth Circle, Brampton Fletchers Meadow, Ontario- Property Type
- Single Family
- Building Type
- House
- Storeys
- 2
- Neighborhood
- Fletcher's Meadow
- Land Size
- 26 x 85.3 FT
- Year Built
- -
- Annual Property Taxes
- $5,115
- Parking Type
- Garage
Inside
- Appliances
- -
- Rooms
- 8
- Bedrooms
- 4
- Bathrooms
- 3
- Fireplace
- -
- Fireplace Total
- -
- Basement
- Finished, Full
Building
- Architecture Style
- -
- Direction
- Sandalwood Pkwy/Crown Victoria
- Type of Dwelling
- house
- Roof
- -
- Exterior
- Brick
- Foundation
- Concrete
- Flooring
- Hardwood, Laminate, Ceramic
Land
- Sewer
- Sanitary sewer
- Lot Size
- 26 x 85.3 FT
- Zoning
- -
- Zoning Description
- Residential
Parking
- Features
- Garage
- Total Parking
- 4
Utilities
- Cooling
- Central air conditioning
- Heating
- Forced air, Natural gas
- Water
- Municipal water
Feature Highlights
- Community
- Community Centre
- Lot Features
- -
- Security
- -
- Pool
- -
- Waterfront
- -
Rooms
Rooms for 52 Hollingsworth Circle, Brampton Fletchers Meadow, OntarioMap

Listatto.comCopyright 2026