
Amy
Natasha
Jolanda
246 Logan Avenue Unit 713 - $3,995
246 Logan Avenue Unit 713 - $3,995
246 Logan Avenue Unit 713
$3,995
South Riverdale
Toronto South Riverdale, OntarioM4M0E9
2 beds
2 baths
1 parking
MLS#: E13550232Listed: 11 days agoUpdated:9 days ago
Description
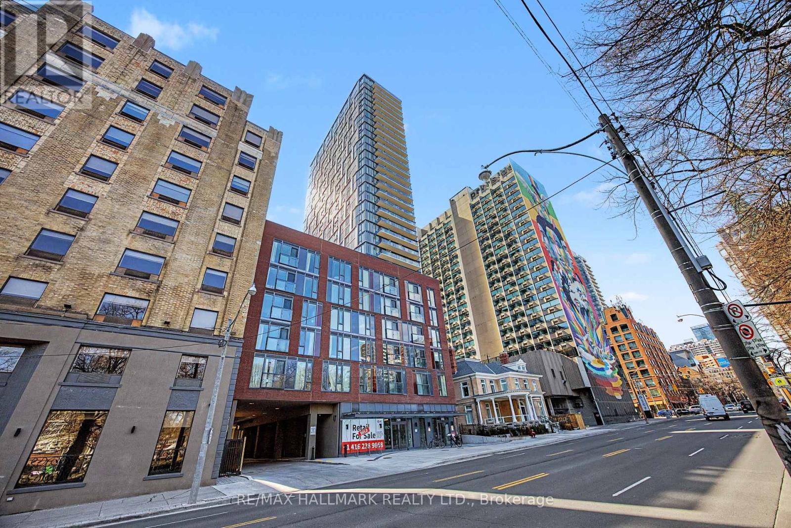
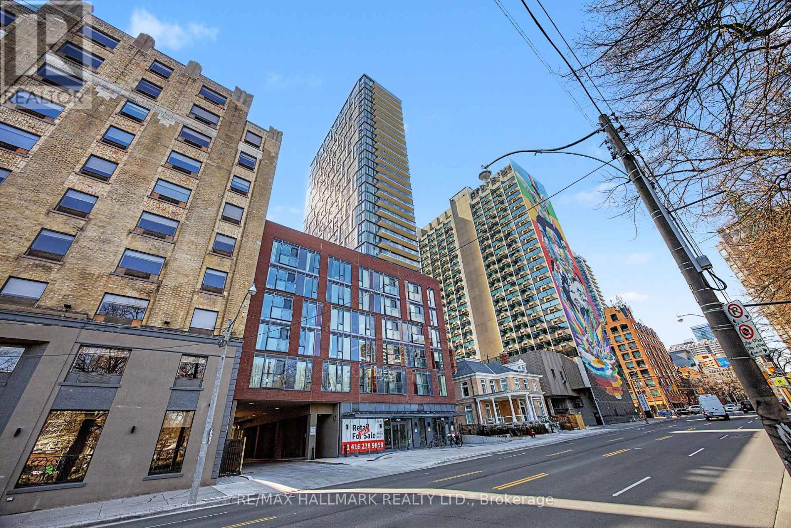
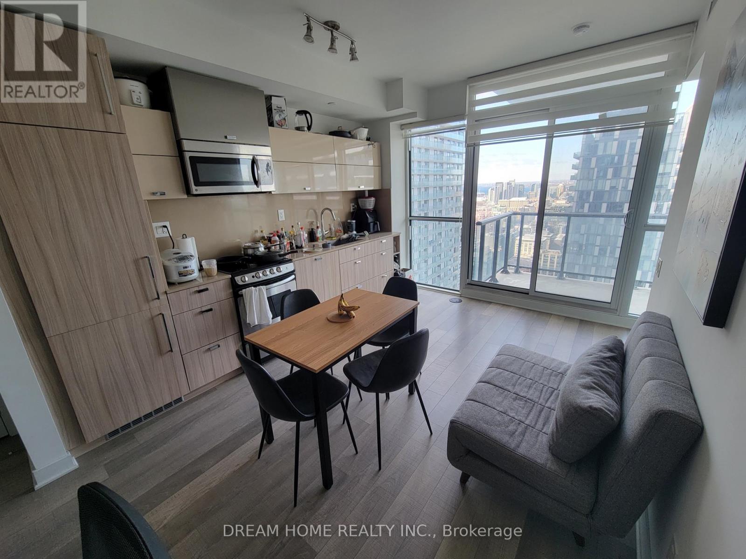
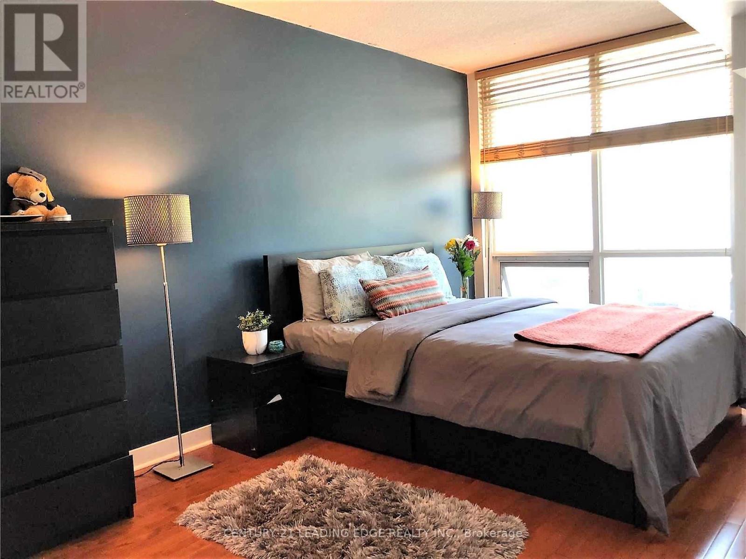
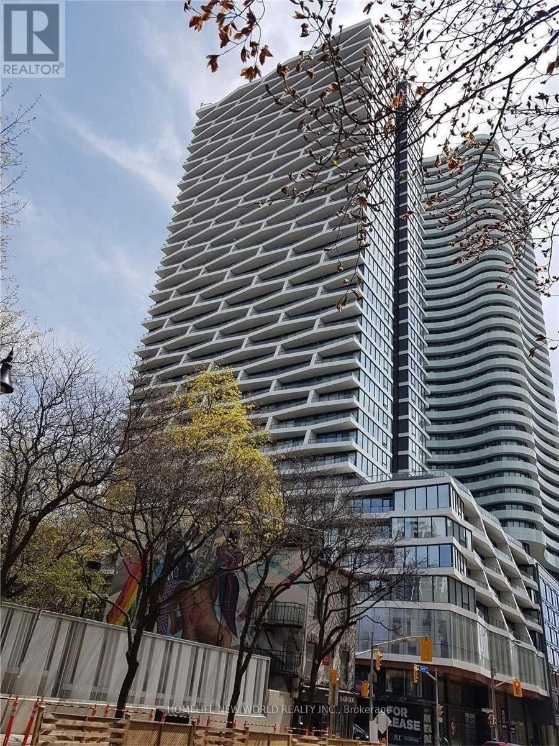
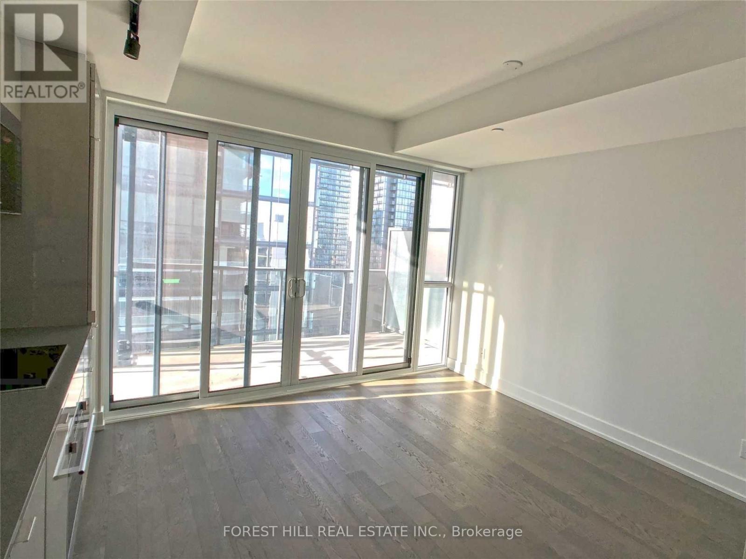
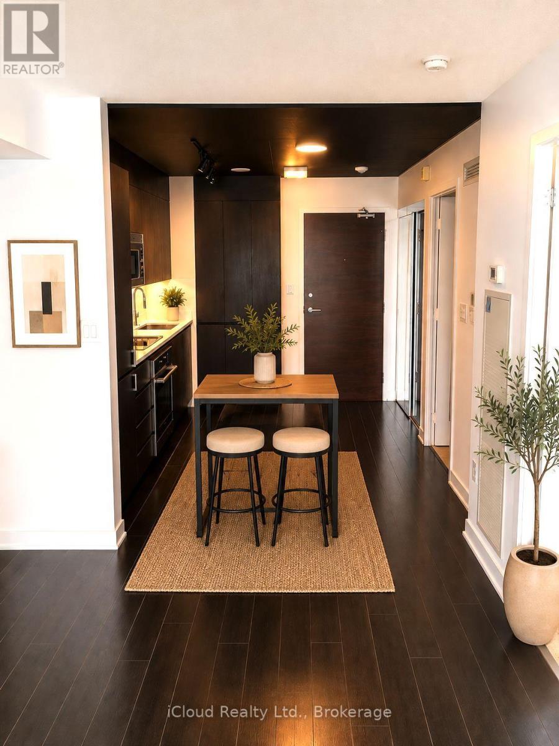
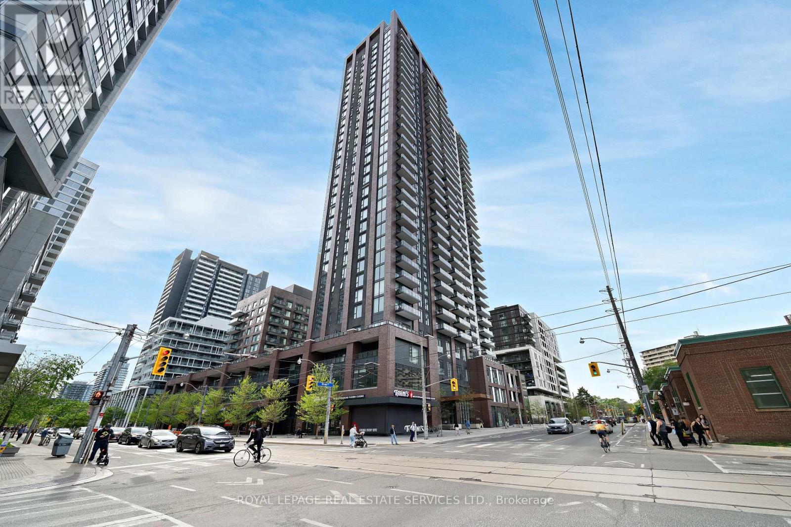
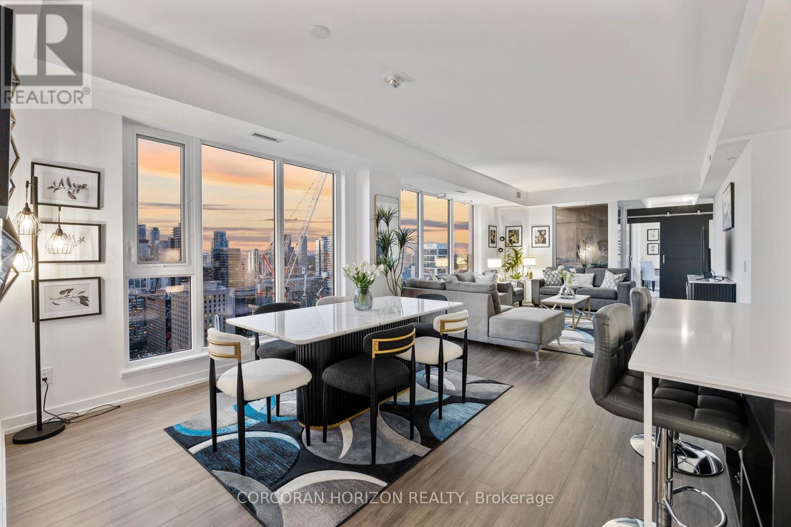
Penthouse living, elevated. Tucked into the vibrant pulse of Leslieville, this stunning two-storey boutique loft serves 936 square feet of architectural drama. Think raw, exposed concrete walls, soaring nine-foot ceilings, and a flood of natural light courtesy of wrap-around, floor-to-ceiling glass. The imported contemporary kitchen anchors the space with a sleek center island, seamlessly flowing out to a private, 151-square-foot terrace overlooking the energy of Queen Street. Designed for effortless living and late-night hosting, the split-plan layout features two spacious bedrooms and two full baths, including a primary retreat complete with a walk-in closet and ensuite. This is exclusive boutique living at its absolute finest. (id:63050)Details
Details for 246 Logan Avenue Unit 713, Toronto South Riverdale, Ontario- Property Type
- Single Family
- Building Type
- Apartment
- Storeys
- 2
- Neighborhood
- South Riverdale
- Land Size
- -
- Year Built
- -
- Annual Property Taxes
- -
- Parking Type
- Garage, Underground
Inside
- Appliances
- Washer, Refrigerator, Gas stove(s), Dishwasher, Dryer, Microwave, Blinds
- Rooms
- 5
- Bedrooms
- 2
- Bathrooms
- 2
- Fireplace
- -
- Fireplace Total
- -
- Basement
- None
Building
- Architecture Style
- -
- Direction
- Cross Streets: Queen & Logan. ** Directions: S of Logan Ave.
- Type of Dwelling
- apartment
- Roof
- -
- Exterior
- Concrete
- Foundation
- -
- Flooring
- Hardwood
Land
- Sewer
- -
- Lot Size
- -
- Zoning
- -
- Zoning Description
- -
Parking
- Features
- Garage, Underground
- Total Parking
- 1
Utilities
- Cooling
- Central air conditioning
- Heating
- Heat Pump, Other
- Water
- -
Feature Highlights
- Community
- Pets not Allowed
- Lot Features
- Elevator
- Security
- Security system, Monitored Alarm
- Pool
- -
- Waterfront
- -
Rooms
Rooms for 246 Logan Avenue Unit 713, Toronto South Riverdale, OntarioMap

Listatto.comCopyright 2026