
Amy
Jolanda
Travis
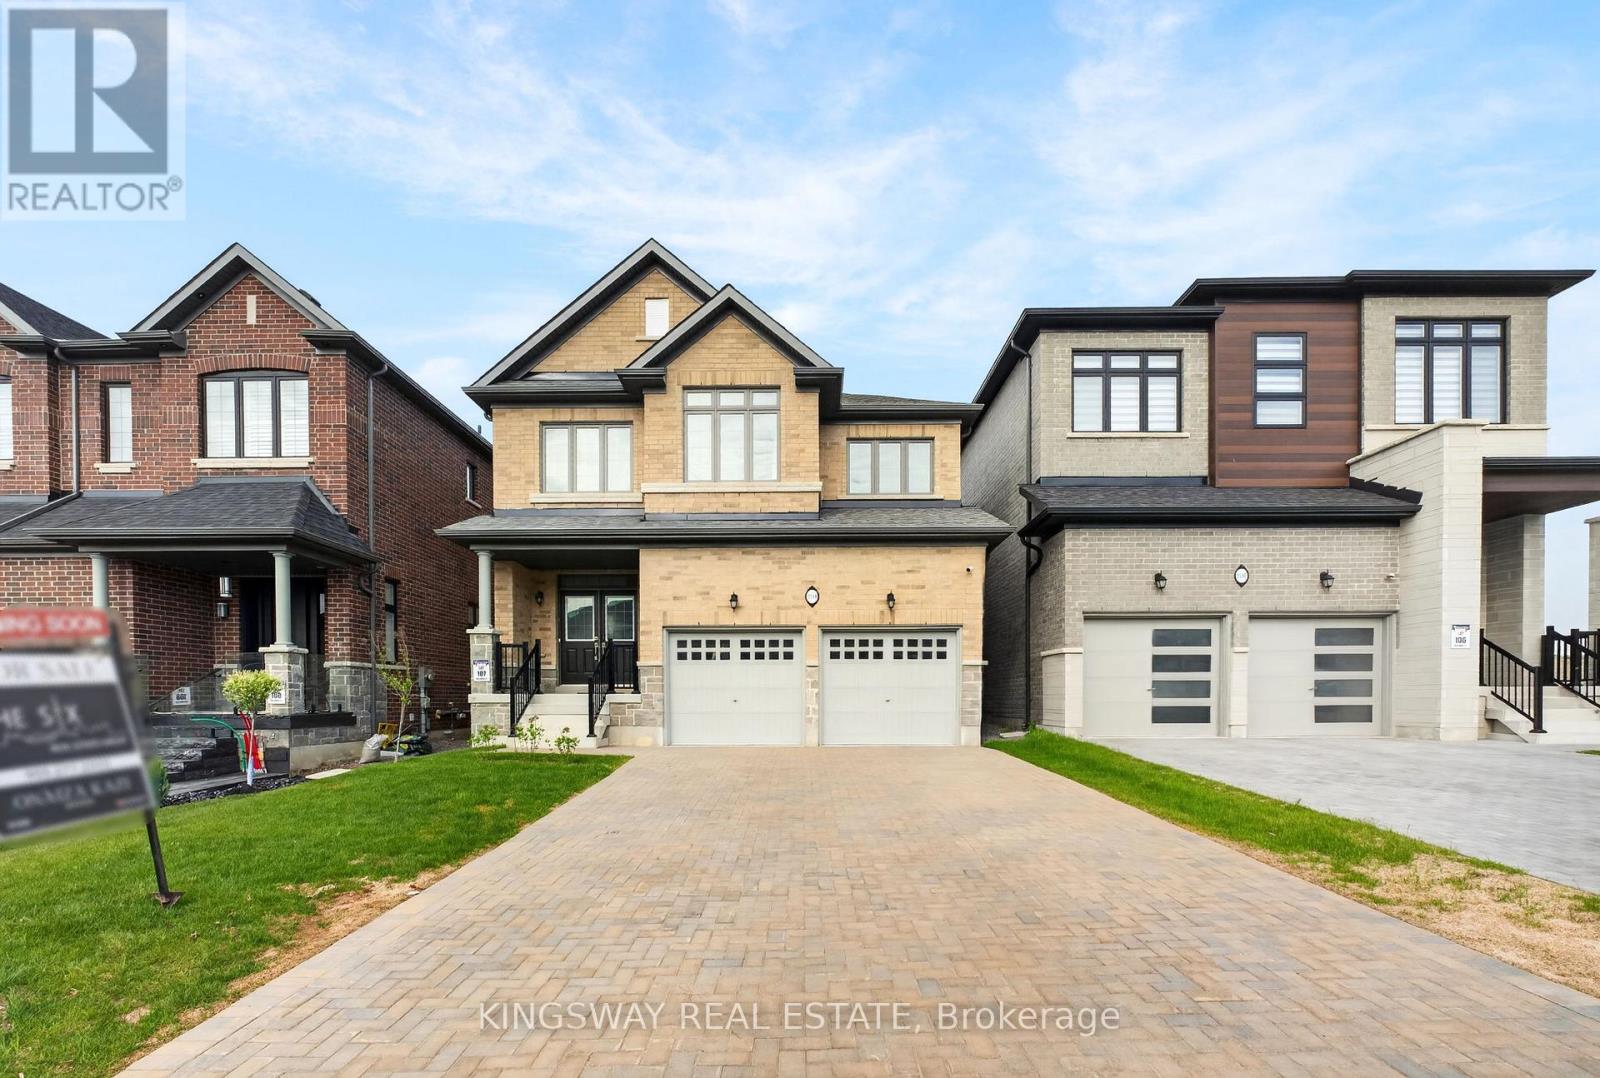
1773 Badgley Drive - $999,999
1773 Badgley Drive - $999,999
1773 Badgley Drive
$999,999
Taunton
Oshawa Taunton, OntarioL1K0H5
6 beds
4 baths
4 parking
MLS#: E13550334Listed: 4 days agoUpdated:2 days ago
Description
Beautifully maintained 4+3 bedroom detached home situated on a premium end lot. This bright and spacious home features separate living and family rooms, offering the perfect layout for both everyday living and entertaining. The inviting family room showcases a cozy fireplace and seamlessly connects to the eat-in kitchen with a breakfast area and walk-out to a private deck overlooking the landscaped backyard. Enjoy 9-ft ceilings, California shutters, pot lights, and an abundance of natural light throughout. The finished basement features 2 additional bedrooms, a den, a full bathroom, and a kitchen, providing excellent flexibility for extended family, in-law living, or guest accommodation. Ideally located close to schools, parks, shopping, transit, and major highways. Move-in ready and offering exceptional space, comfort, and versatility. Backyard photos have been virtually enhanced for presentation purposes. (id:63050)Details
Details for 1773 Badgley Drive, Oshawa Taunton, Ontario- Property Type
- Single Family
- Building Type
- House
- Storeys
- 2
- Neighborhood
- Taunton
- Land Size
- 42 x 114.8 FT
- Year Built
- -
- Annual Property Taxes
- $7,394
- Parking Type
- Attached Garage, Garage
Inside
- Appliances
- Washer, Refrigerator, Dishwasher, Stove, Dryer
- Rooms
- 12
- Bedrooms
- 6
- Bathrooms
- 4
- Fireplace
- -
- Fireplace Total
- -
- Basement
- Finished, Walk out, N/A
Building
- Architecture Style
- -
- Direction
- Townline & Coldstream
- Type of Dwelling
- house
- Roof
- -
- Exterior
- Vinyl siding
- Foundation
- Concrete
- Flooring
- Carpeted, Vinyl
Land
- Sewer
- Sanitary sewer
- Lot Size
- 42 x 114.8 FT
- Zoning
- -
- Zoning Description
- -
Parking
- Features
- Attached Garage, Garage
- Total Parking
- 4
Utilities
- Cooling
- Central air conditioning
- Heating
- Forced air, Natural gas
- Water
- Municipal water
Feature Highlights
- Community
- -
- Lot Features
- Guest Suite, In-Law Suite
- Security
- -
- Pool
- -
- Waterfront
- -
Rooms
Rooms for 1773 Badgley Drive, Oshawa Taunton, OntarioMap

Listatto.comCopyright 2026