
Natasha
Learie
Amy
73 Berkinshaw Crescent - $1,499,000
73 Berkinshaw Crescent - $1,499,000
73 Berkinshaw Crescent
$1,499,000
Banbury-Don Mills
Toronto Banbury Don Mills, OntarioM3B2T1
6 beds
4 baths
4 parking
MLS#: C13550700Listed: 3 days agoUpdated:3 days ago
Description
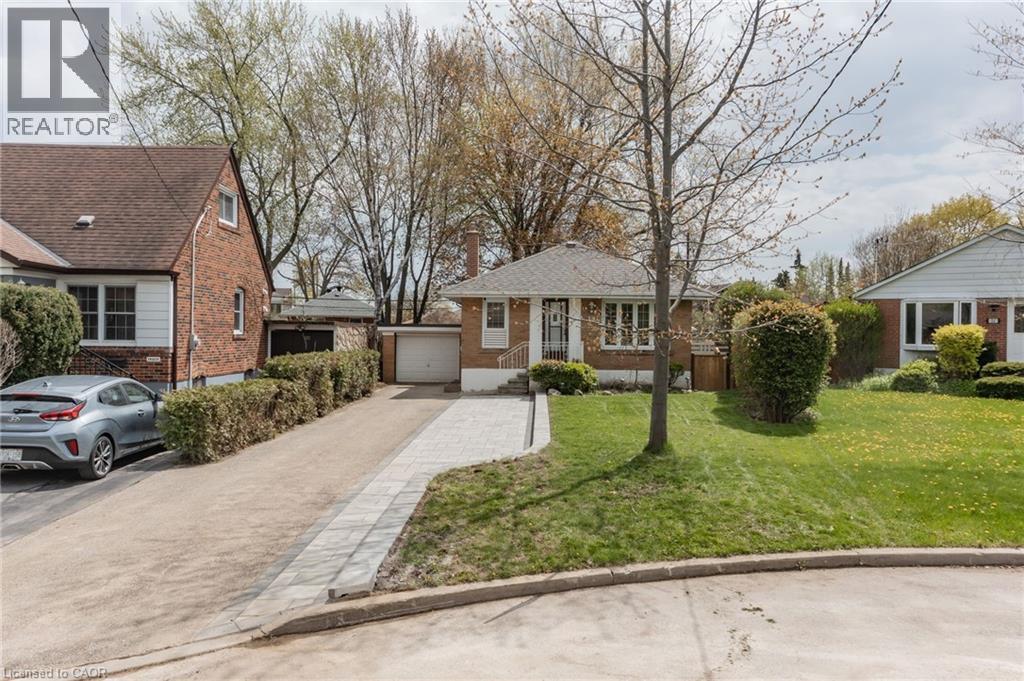
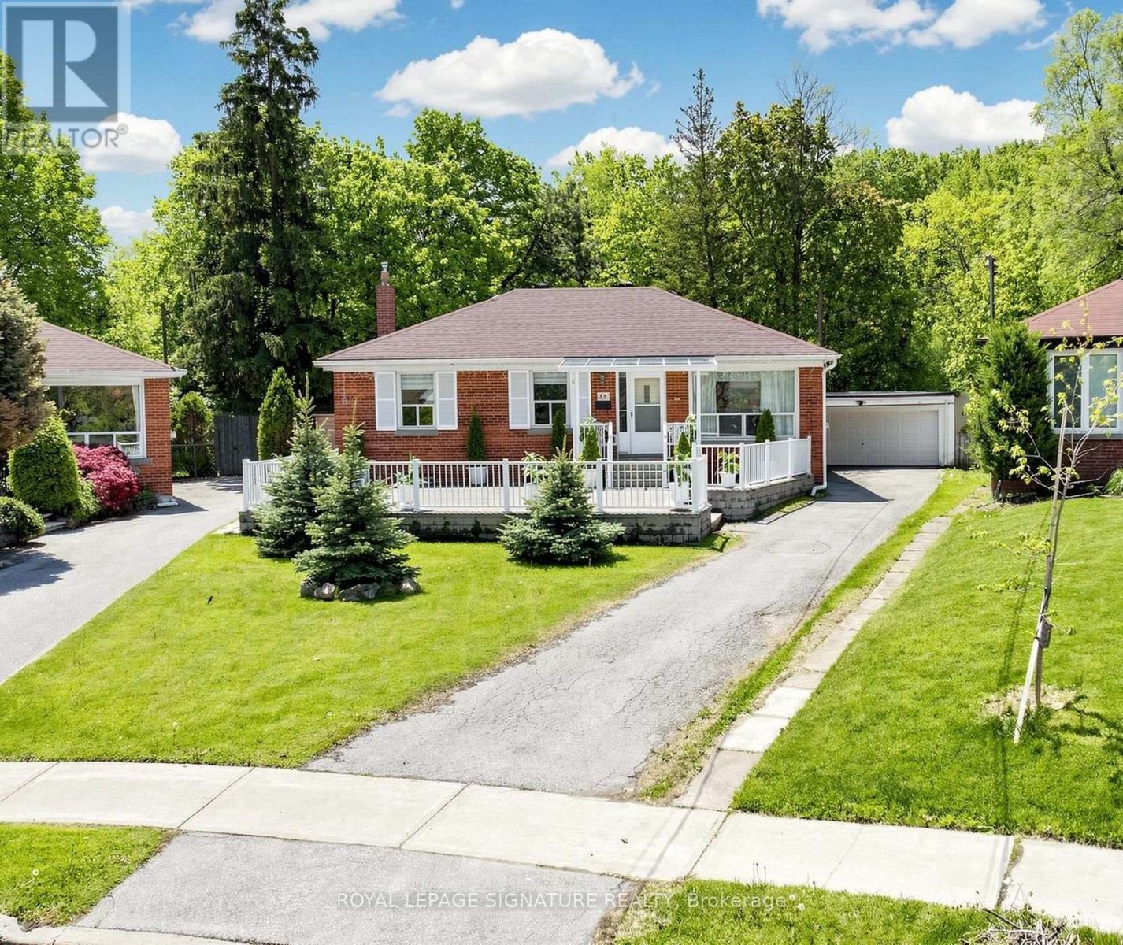
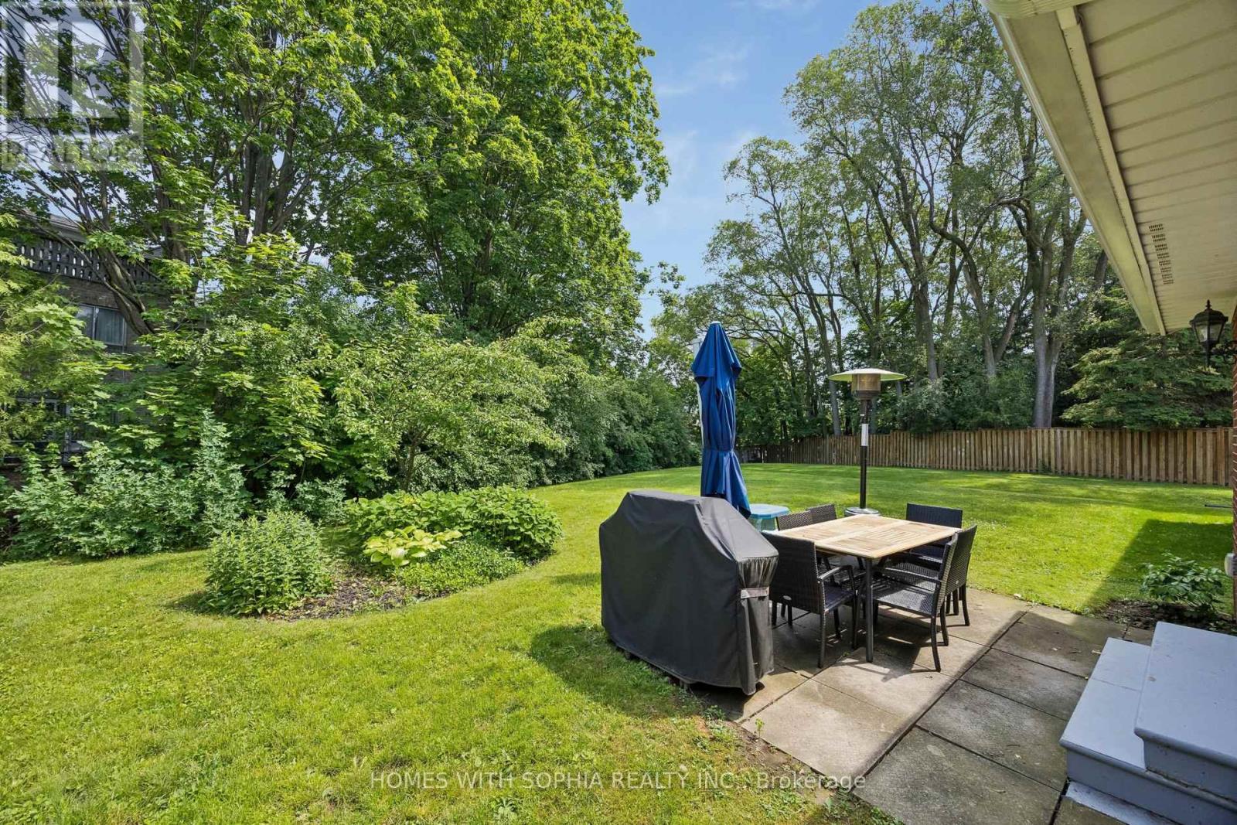
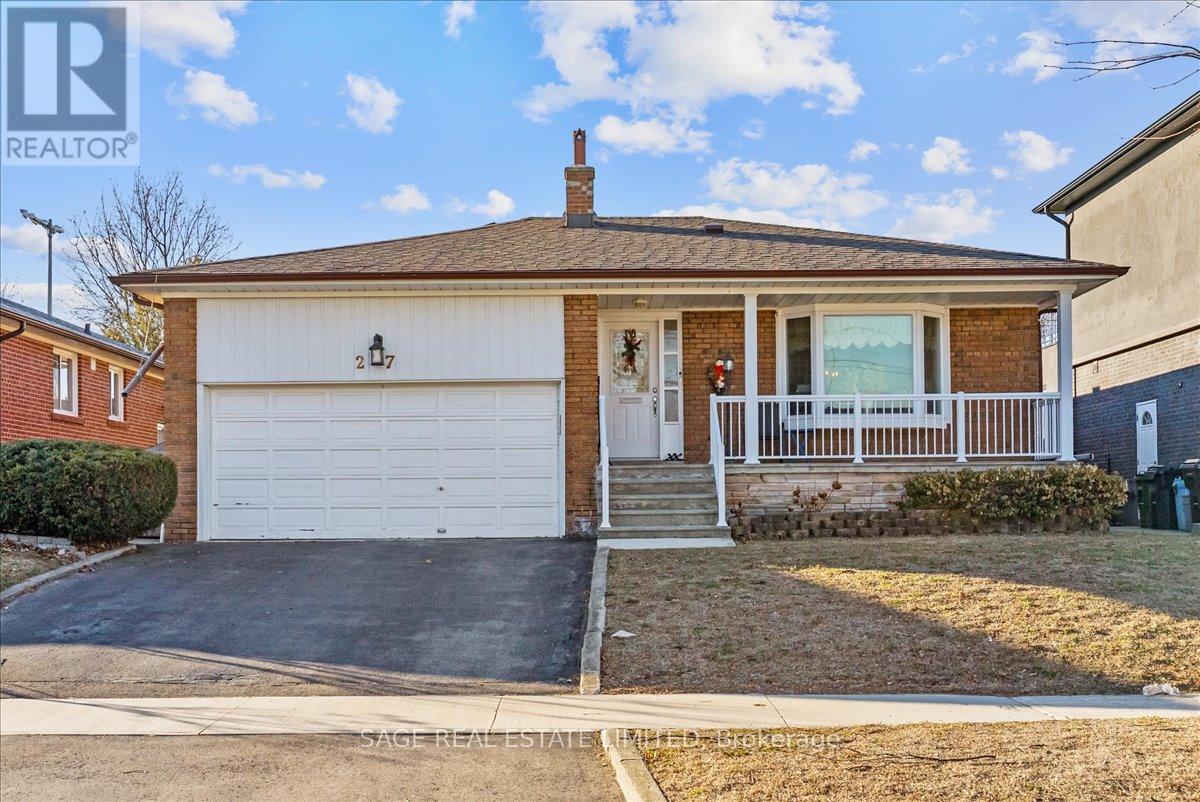
welcome to this freshly renovated 3+3 Bed , 4 washrooms raised Bungalow on a 60ftx 100ft lot in the prestigious Banbury-Don Mill area. Featuring a bright functional layout. Updated kitchen with new S/S appliances, Quartz counter tops with matching backsplash. Primary bedroom with 4Pc ensuite . finished Lower level offers 3 bed , 2 Washrooms with separate entrance and a 2nd laundry- Potential for In-law suite or extended multi generational families . Conveniently located close Top ranking schools, Parks , Shopping , Transit , Major highways and much more. (id:63050)Details
Details for 73 Berkinshaw Crescent, Toronto Banbury Don Mills, Ontario- Property Type
- Single Family
- Building Type
- House
- Storeys
- 1
- Neighborhood
- Banbury-Don Mills
- Land Size
- 60 x 100 FT
- Year Built
- -
- Annual Property Taxes
- $7,834
- Parking Type
- No Garage
Inside
- Appliances
- Washer, Gas stove(s), Microwave, Two Refrigerators
- Rooms
- 5
- Bedrooms
- 6
- Bathrooms
- 4
- Fireplace
- -
- Fireplace Total
- -
- Basement
- Finished, Separate entrance, N/A, N/A
Building
- Architecture Style
- Raised bungalow
- Direction
- Cross Streets: DonMill / Lawrence. ** Directions: West of DonMill /North of Lawrence.
- Type of Dwelling
- house
- Roof
- -
- Exterior
- Brick
- Foundation
- Concrete
- Flooring
- -
Land
- Sewer
- Sanitary sewer
- Lot Size
- 60 x 100 FT
- Zoning
- -
- Zoning Description
- -
Parking
- Features
- No Garage
- Total Parking
- 4
Utilities
- Cooling
- Central air conditioning
- Heating
- Forced air, Natural gas
- Water
- Municipal water
Feature Highlights
- Community
- -
- Lot Features
- -
- Security
- -
- Pool
- -
- Waterfront
- -
Rooms
Rooms for 73 Berkinshaw Crescent, Toronto Banbury Don Mills, OntarioMap

Listatto.comCopyright 2026