
Mohamed
Jolanda
Learie
2466 Eglinton Avenue Unit 1709 - $579,999
2466 Eglinton Avenue Unit 1709 - $579,999
2466 Eglinton Avenue Unit 1709
$579,999
Eglinton East
Toronto Eglinton East, OntarioM1K5J8
3 beds
2 baths
1 parking
MLS#: E13550850Listed: about 16 hours agoUpdated:about 16 hours ago
Description
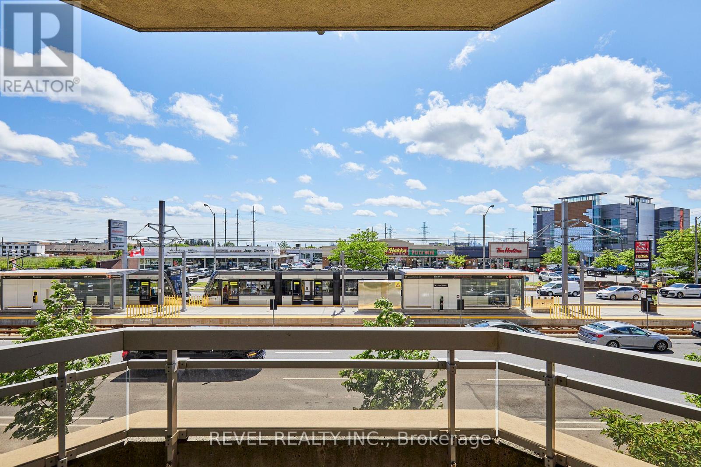
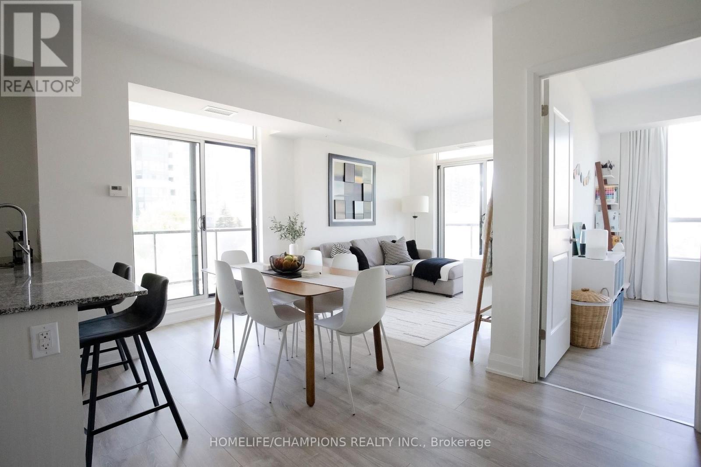
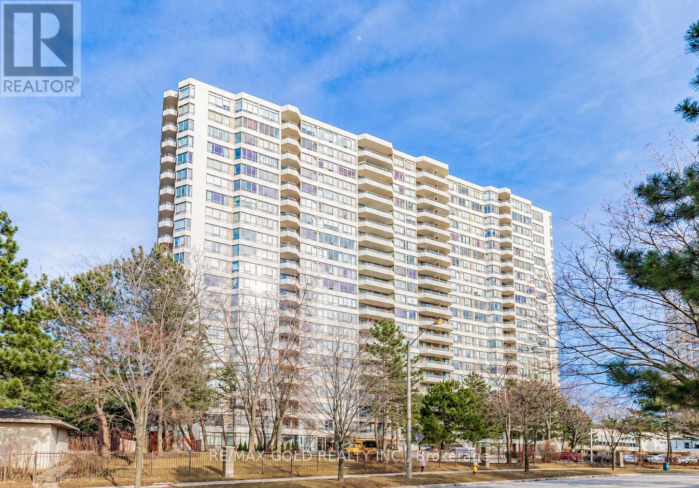
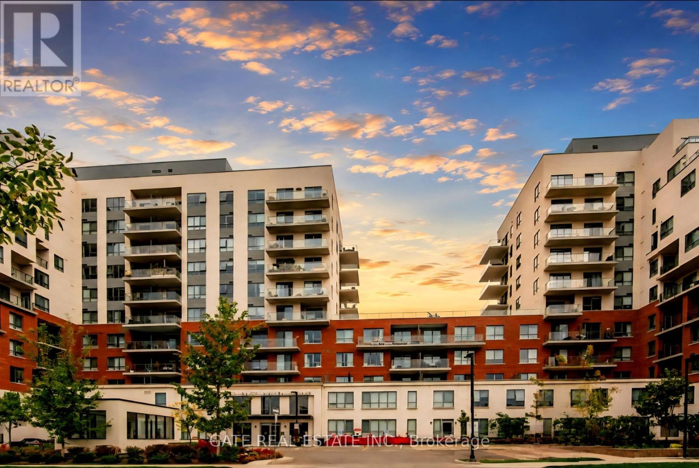
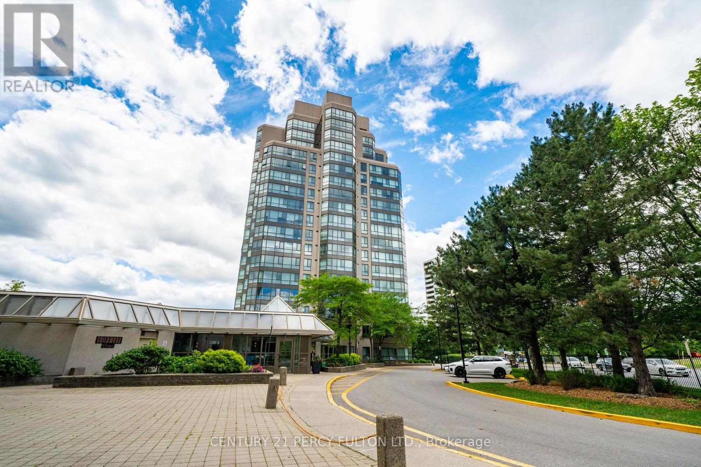
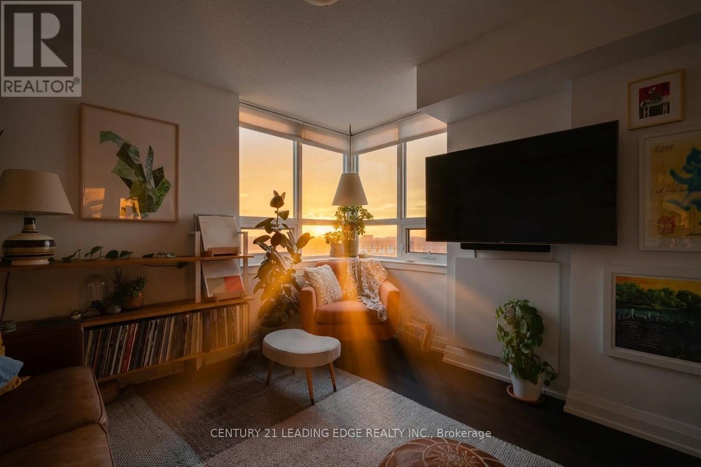
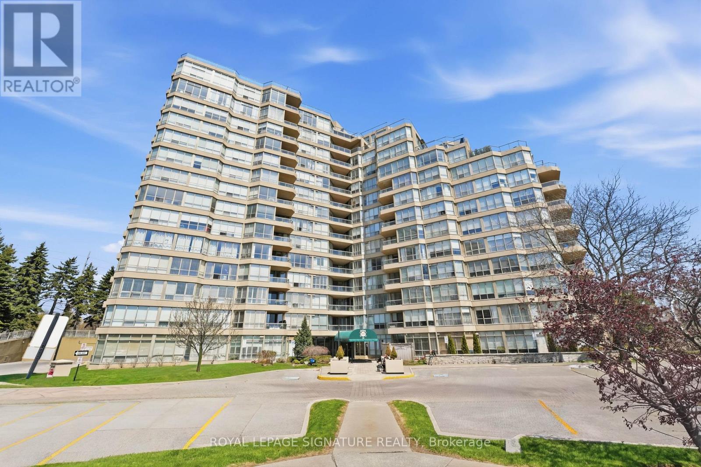
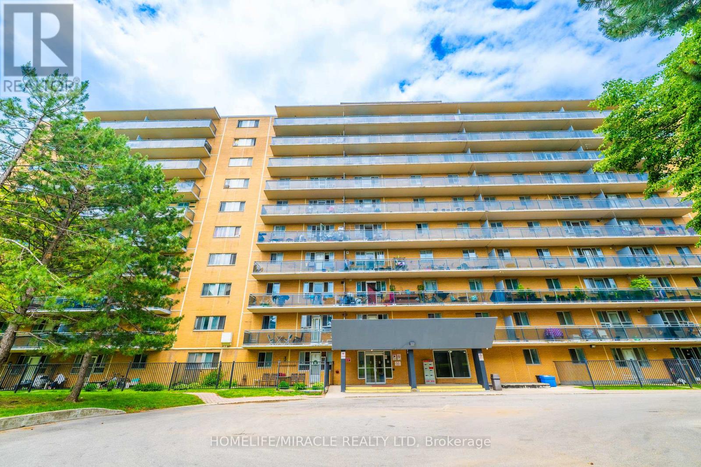
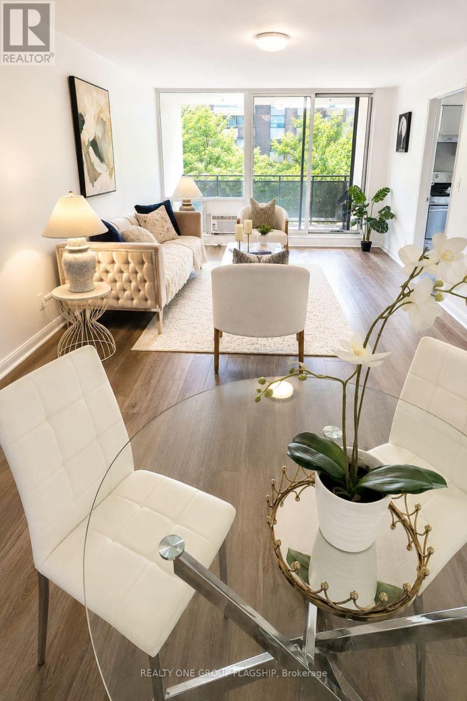
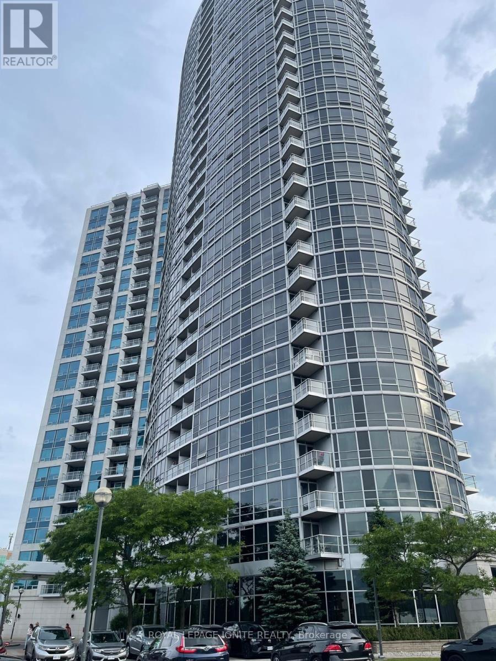
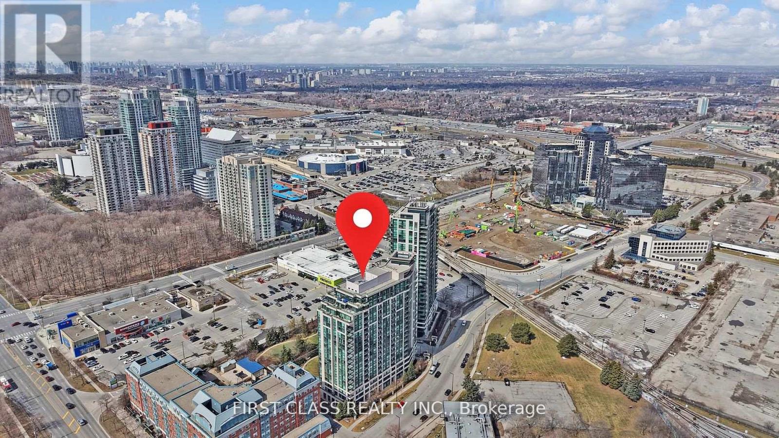
Kennedy and Eglinton Location! This Spacious and Bright 2 Bedroom + Solarium, Open Concept Unit with Stunning Unobstructed Views of the Skyline. The kitchen with Beautiful White Cabinets and Newer Stainless Steel Appliances. Laminate Floor Throughout the Unit. The Bathroom are modern and updated. Excellent Amenities Include: Daycare Services in the Building, Exercise Room, Gym, Indoor Pool, Sauna, Playground and Squash/Tennis Court. Walk to Subway, Rainbow Village and Transit. Minutes to Go Train, Schools, with Shopping Nearby. 24 Hours Gate Security. One Parking Space. (id:63050)Details
Details for 2466 Eglinton Avenue Unit 1709, Toronto Eglinton East, Ontario- Property Type
- Single Family
- Building Type
- Apartment
- Storeys
- -
- Neighborhood
- Eglinton East
- Land Size
- -
- Year Built
- -
- Annual Property Taxes
- $1,926
- Parking Type
- Garage, Underground
Inside
- Appliances
- Washer, Refrigerator, Dishwasher, Stove, Dryer
- Rooms
- 6
- Bedrooms
- 3
- Bathrooms
- 2
- Fireplace
- -
- Fireplace Total
- -
- Basement
- None
Building
- Architecture Style
- -
- Direction
- EGLINTON AND KENNEDY
- Type of Dwelling
- apartment
- Roof
- -
- Exterior
- Brick
- Foundation
- -
- Flooring
- Laminate, Ceramic
Land
- Sewer
- -
- Lot Size
- -
- Zoning
- -
- Zoning Description
- -
Parking
- Features
- Garage, Underground
- Total Parking
- 1
Utilities
- Cooling
- Central air conditioning
- Heating
- Forced air, Electric, Natural gas
- Water
- -
Feature Highlights
- Community
- Pets Allowed With Restrictions
- Lot Features
- -
- Security
- -
- Pool
- -
- Waterfront
- -
Rooms
Rooms for 2466 Eglinton Avenue Unit 1709, Toronto Eglinton East, OntarioMap


Listatto.comCopyright 2026