
Jolanda
Mohamed
Amy
830 Lawrence Avenue Unit 2405 - $2,350
830 Lawrence Avenue Unit 2405 - $2,350
830 Lawrence Avenue Unit 2405
$2,350
Yorkdale-Glen Park
Toronto Yorkdale Glen Park, OntarioM6A0B6
2 beds
1 baths
1 parking
MLS#: W13551070Listed: 11 days agoUpdated:5 days ago
Description
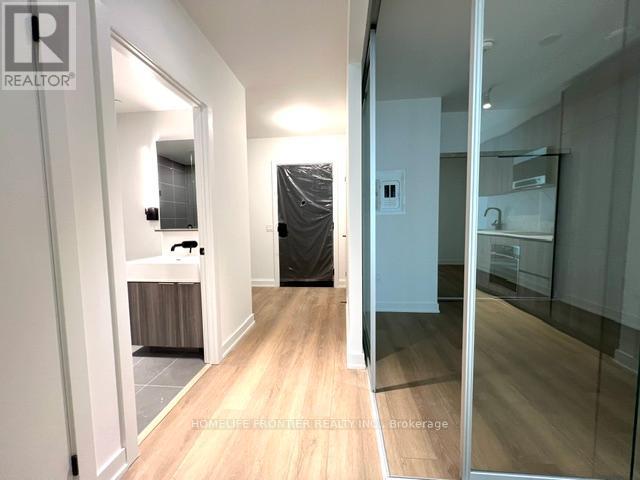
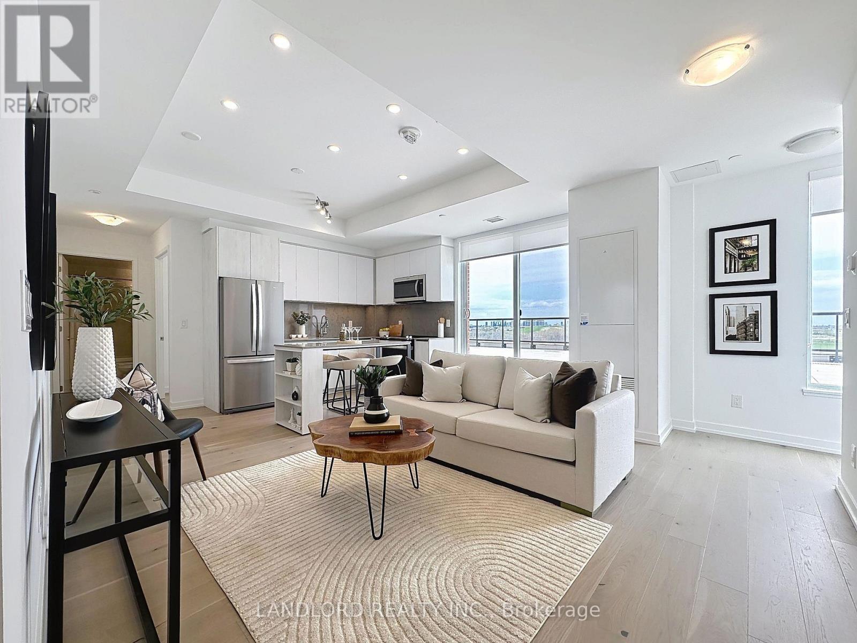
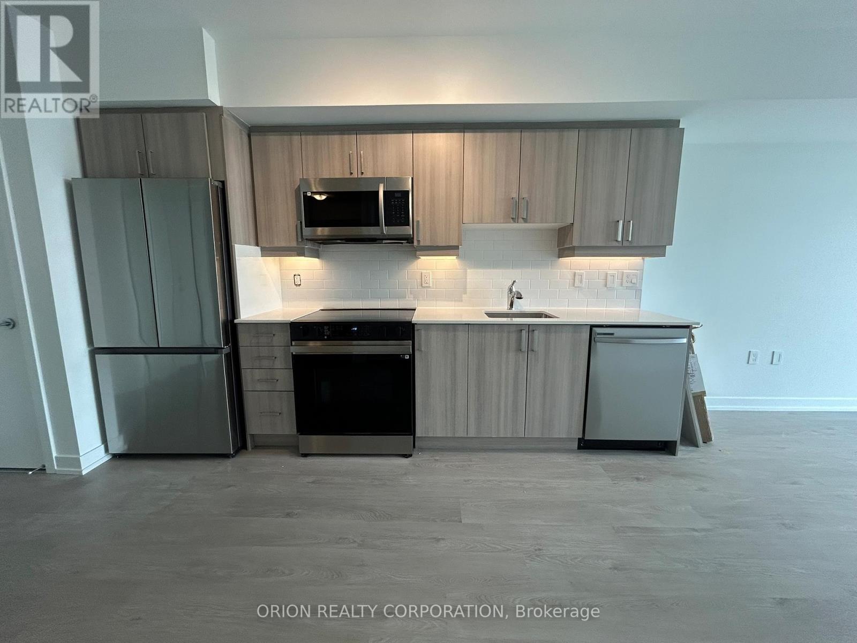
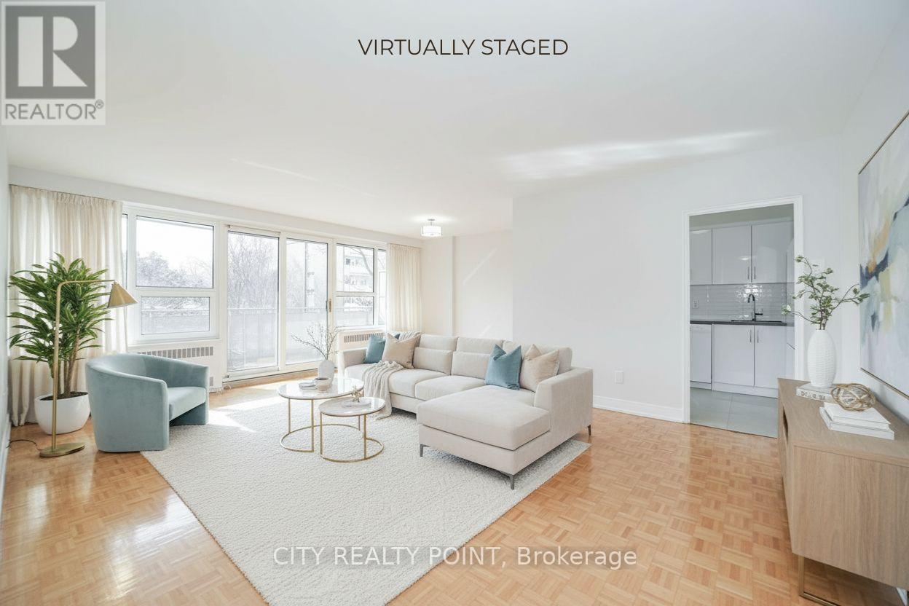

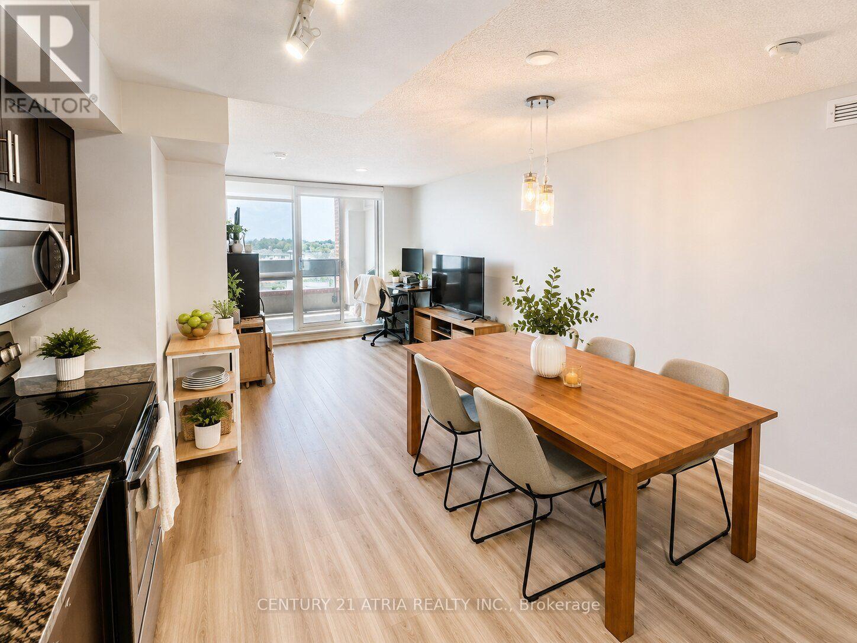
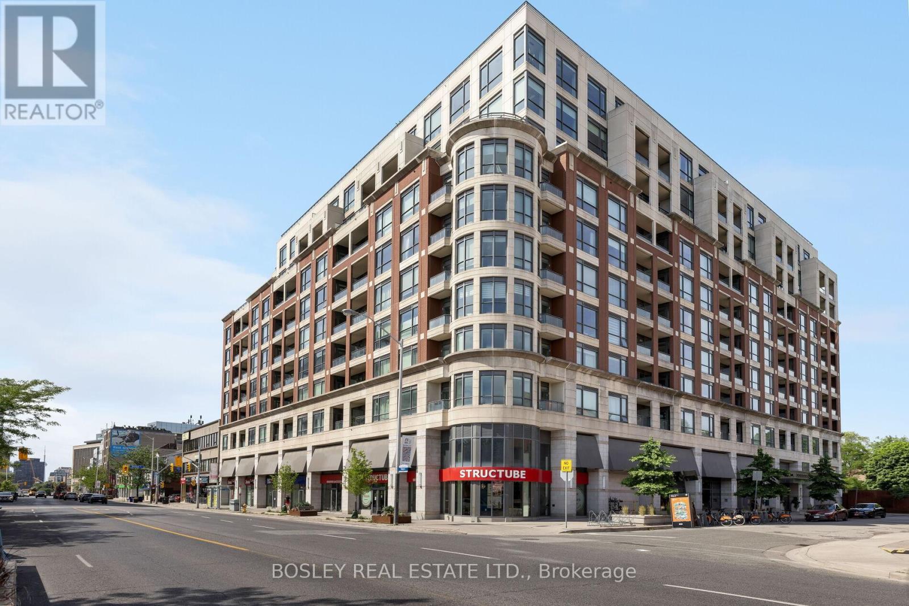
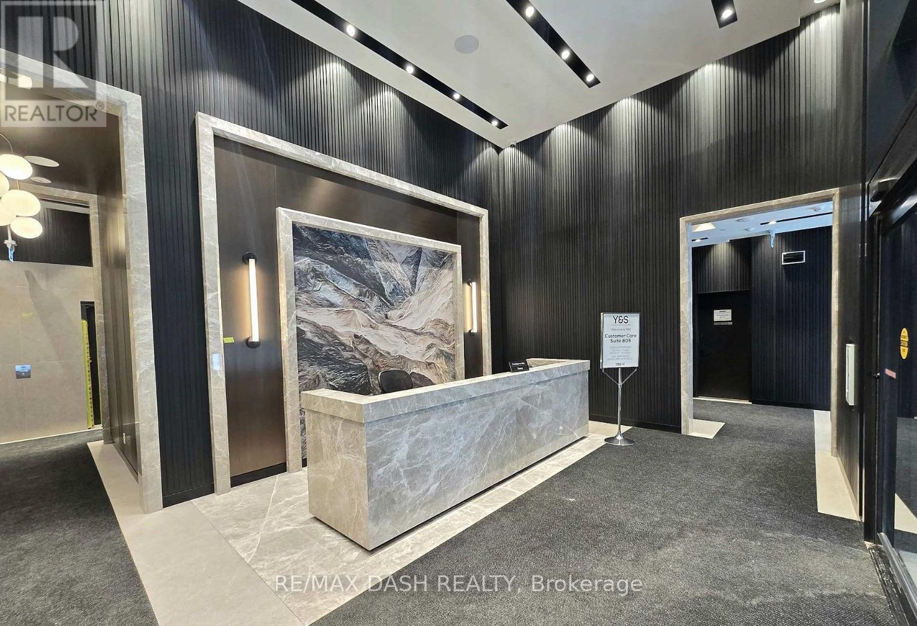
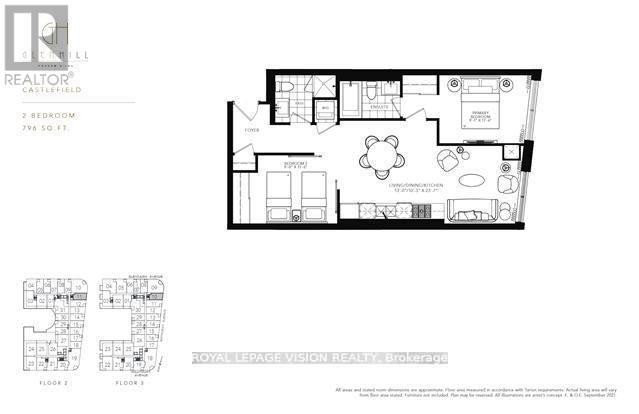
Welcome to Treviso Condominiums, where Italian-inspired architecture meets modern urban living. Ideally situated at the northeast corner of Dufferin Street and Lawrence Avenue, this master-planned community spans nearly 10 acres and features approximately 1.32 million square feet of thoughtfully designed residential and commercial space. The desirable Navelli floor plan offers a bright open-concept layout complemented by a functional study, perfect for working from home or additional living space. Enjoy outstanding convenience with TTC transit at your doorstep, a short walk to Lawrence Plaza and the subway station, plus quick access to Yorkdale Shopping Centre and Highway 401. Unit comes with one parking and one locker. (id:63050)Details
Details for 830 Lawrence Avenue Unit 2405, Toronto Yorkdale Glen Park, Ontario- Property Type
- Single Family
- Building Type
- Apartment
- Storeys
- -
- Neighborhood
- Yorkdale-Glen Park
- Land Size
- -
- Year Built
- -
- Annual Property Taxes
- -
- Parking Type
- Garage, Underground
Inside
- Appliances
- Washer, Refrigerator, Range, Dryer, Microwave
- Rooms
- 5
- Bedrooms
- 2
- Bathrooms
- 1
- Fireplace
- -
- Fireplace Total
- -
- Basement
- Apartment in basement, N/A
Building
- Architecture Style
- -
- Direction
- Dufferin and Lawrence
- Type of Dwelling
- apartment
- Roof
- -
- Exterior
- Concrete, Brick
- Foundation
- -
- Flooring
- -
Land
- Sewer
- -
- Lot Size
- -
- Zoning
- -
- Zoning Description
- -
Parking
- Features
- Garage, Underground
- Total Parking
- 1
Utilities
- Cooling
- Central air conditioning
- Heating
- Forced air, Natural gas
- Water
- -
Feature Highlights
- Community
- Pets Allowed With Restrictions
- Lot Features
- Balcony
- Security
- -
- Pool
- -
- Waterfront
- -
Rooms
Rooms for 830 Lawrence Avenue Unit 2405, Toronto Yorkdale Glen Park, OntarioMap

Listatto.comCopyright 2026