
Travis
Mohamed
Natasha
173 Hamilton Street - $1,088,800
173 Hamilton Street - $1,088,800
173 Hamilton Street
$1,088,800
South Riverdale
Toronto South Riverdale, OntarioM4M2C9
3 beds
2 baths
6 parking
MLS#: E13551256Listed: 1 day agoUpdated:1 day ago
Description
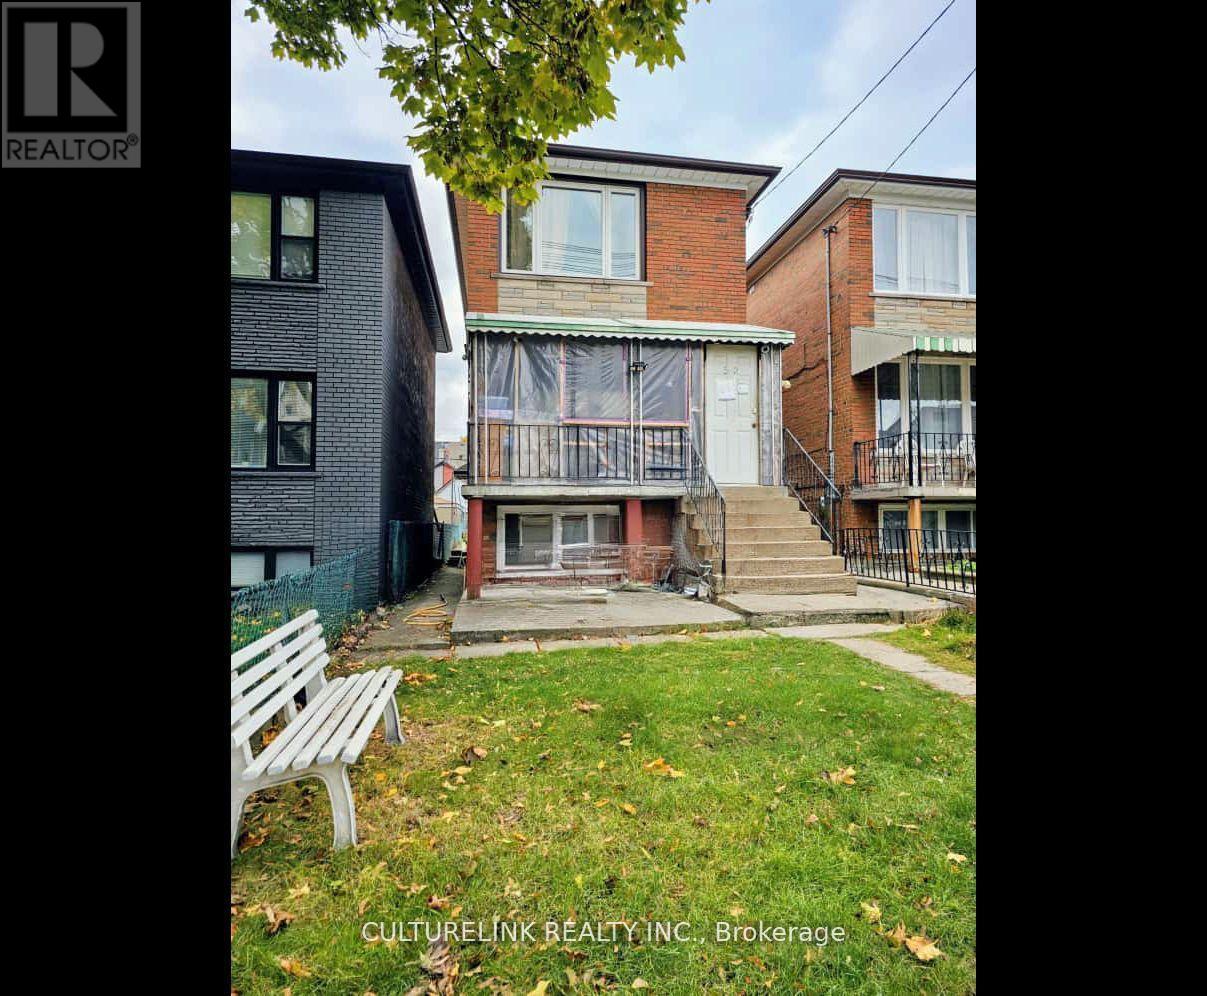
Large 25 x 92 Lot. Private driveway about 9 ft wide and 65 ft deep. Brick double car garage is about 619.85 sqft and 10 ft high. Garage flooring is concrete. Excellent Lot. Renovator's special. Close to library, hospital, park, restaurants, banks.* NOTE: Showing agents and clients. Both garage doors are not working properly. The left door does not open. The right door can be opened, but does not stay open firmly, it might fall back down without warning. There is a piece of long wood board inside the garage(in front of the light switch between the 2 doors), which can be used to support the door open; or the step leader also inside the garage can be used to do the job. Seller just want to sell the property in as is condition and will NOT indemnify or warrant injuries, if any, arising from using them by any person. (id:63050)Details
Details for 173 Hamilton Street, Toronto South Riverdale, Ontario- Property Type
- Single Family
- Building Type
- House
- Storeys
- 2
- Neighborhood
- South Riverdale
- Land Size
- 25 x 92 FT
- Year Built
- -
- Annual Property Taxes
- $6,653
- Parking Type
- Detached Garage, Garage
Inside
- Appliances
- Refrigerator, Stove, Microwave, Window Coverings
- Rooms
- 6
- Bedrooms
- 3
- Bathrooms
- 2
- Fireplace
- -
- Fireplace Total
- -
- Basement
- Unfinished, Full
Building
- Architecture Style
- -
- Direction
- Broadview / Dundas
- Type of Dwelling
- house
- Roof
- -
- Exterior
- Aluminum siding, Brick Facing
- Foundation
- Concrete
- Flooring
- -
Land
- Sewer
- Sanitary sewer
- Lot Size
- 25 x 92 FT
- Zoning
- -
- Zoning Description
- -
Parking
- Features
- Detached Garage, Garage
- Total Parking
- 6
Utilities
- Cooling
- Central air conditioning
- Heating
- Forced air, Natural gas
- Water
- Municipal water
Feature Highlights
- Community
- Community Centre
- Lot Features
- -
- Security
- Smoke Detectors
- Pool
- -
- Waterfront
- -
Rooms
Rooms for 173 Hamilton Street, Toronto South Riverdale, OntarioMap

Listatto.comCopyright 2026