
Jolanda
Amy
Mohamed
53 Betty May Crescent - $1,159,000
53 Betty May Crescent - $1,159,000
53 Betty May Crescent
$1,159,000
Queensville
East Gwillimbury Queensville, OntarioL9N1S2
4 beds
4 baths
6 parking
MLS#: N13551564Listed: 4 days agoUpdated:4 days ago
Description
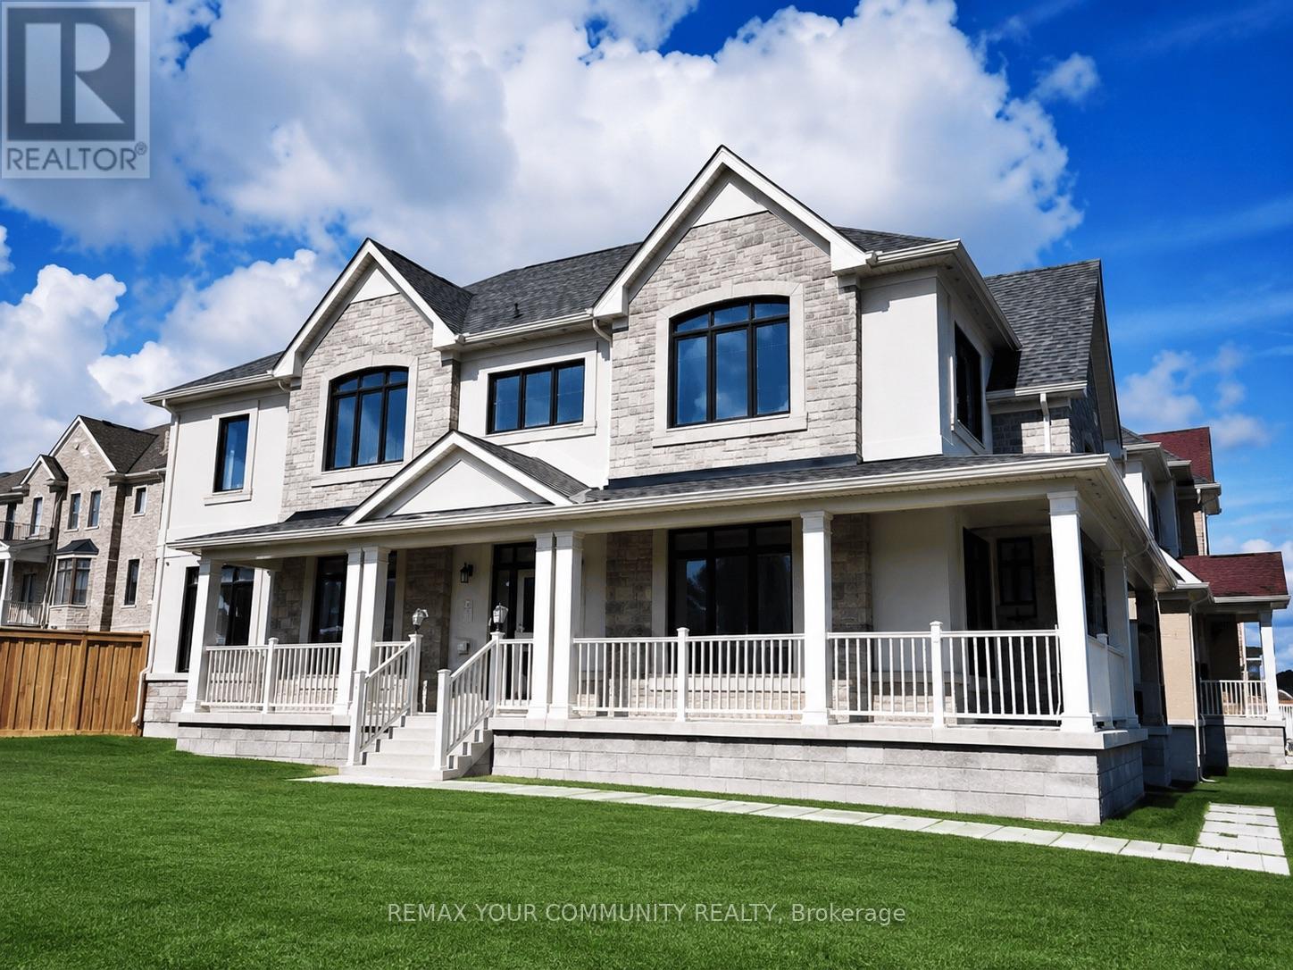
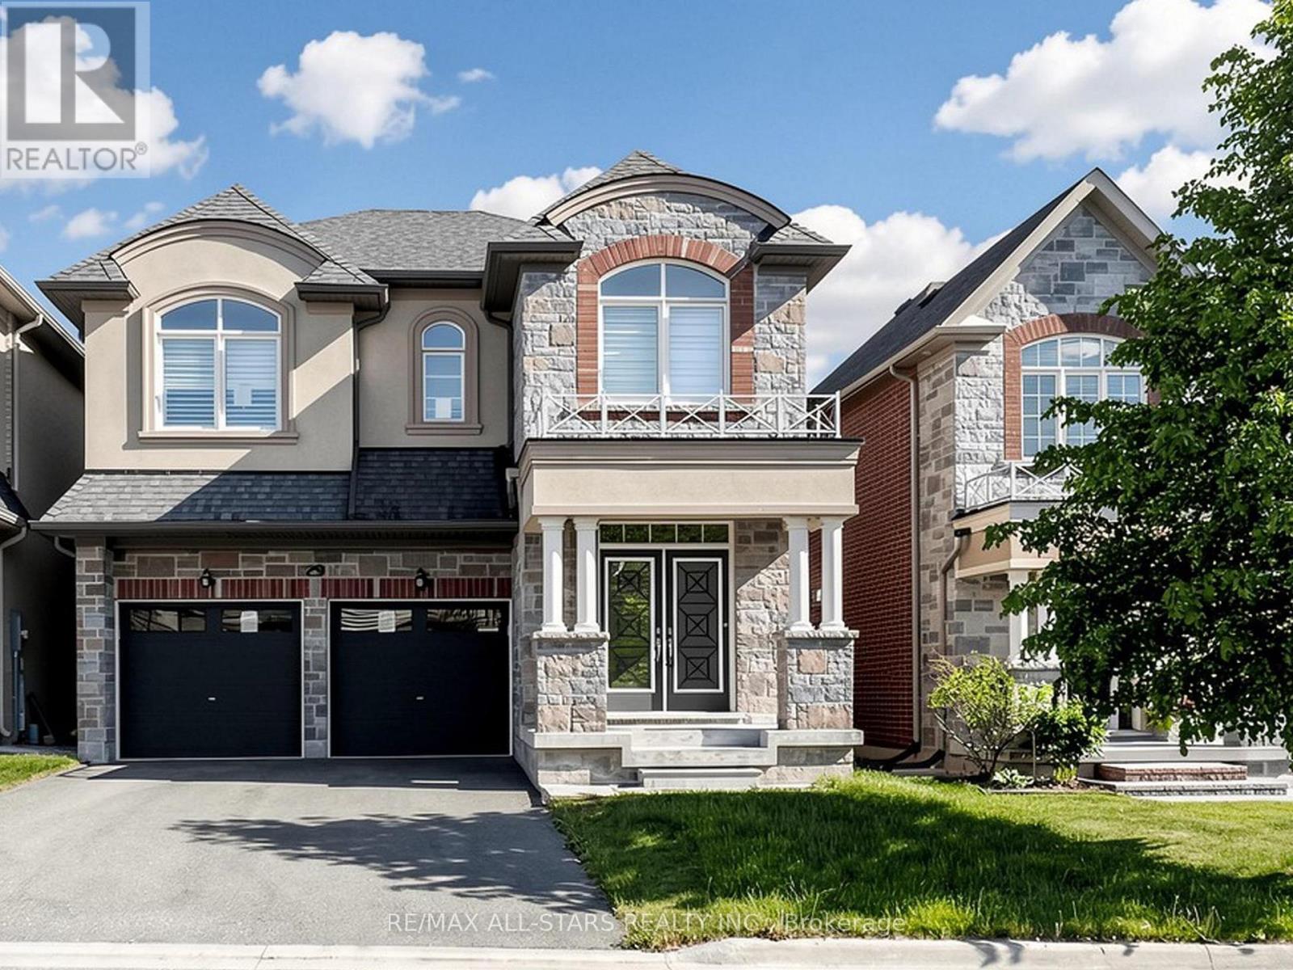
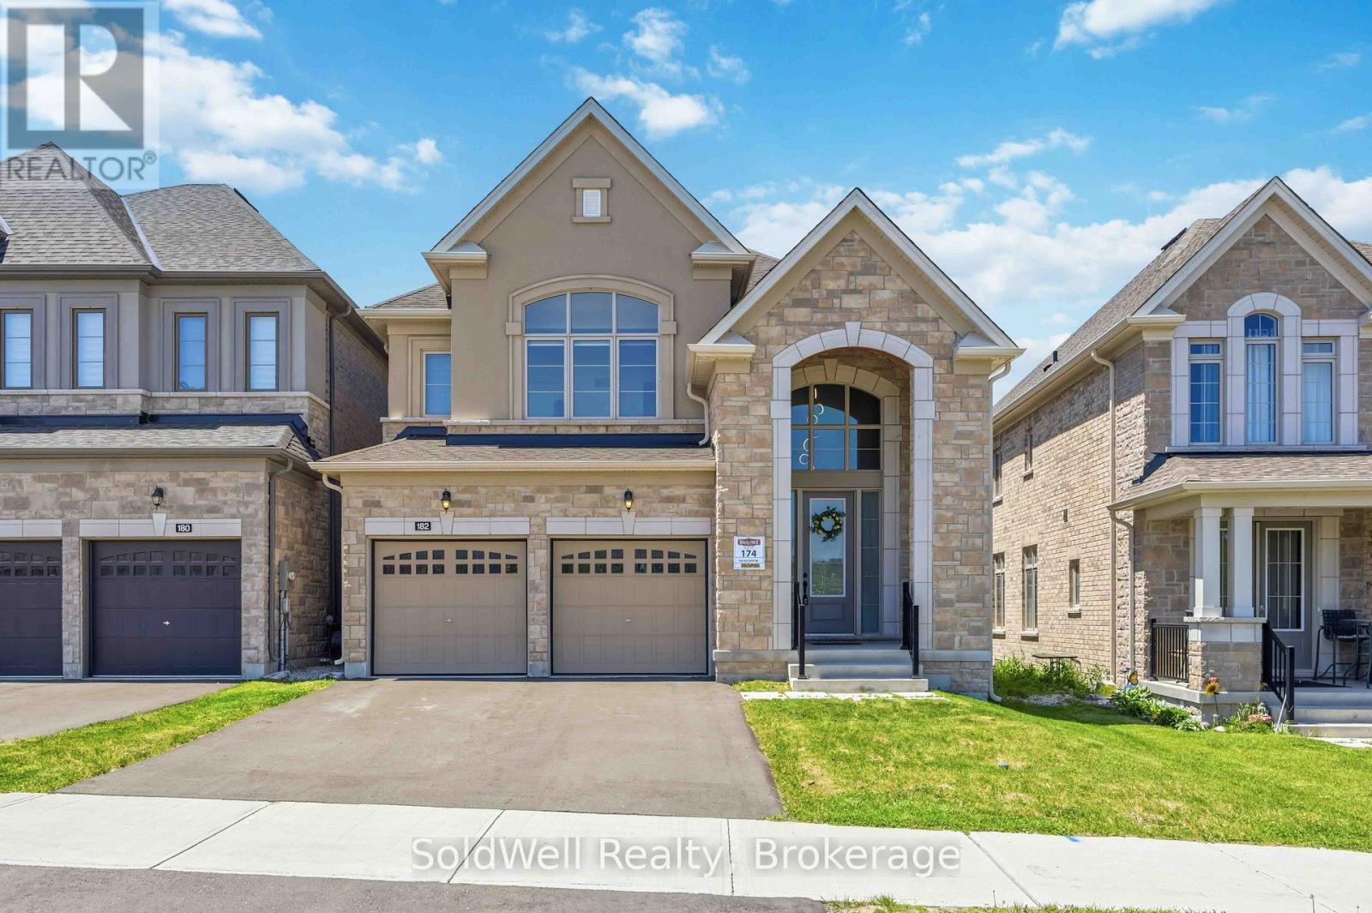
Corner Lot 4 Year Newer Home in Prestigious Queensville Area! Minutes to Newmarket. Very Quiet Neighborhood, Featuring Double Door Entry, High 10ft Ceiling (Main Floor), 9Ft On 2nd Floor &Engineered Hardwood Flrs on Main Flr. Modern Kitchen, w extended b/splash, Upgraded kitchen cabinets, High-End Stainless Steel Appliance, Spacious 4 Beds, Walk-in Closet, Standing Glass Shower in Primary Bedroom, Second Floor Laundry. Basement has 2 extra rough-ins for washrooms, 1 for kitchen With Water Softener, Filter and RO installed. Close to GO Transit, Schools, Parks, Amenities& Hwy 404. (id:63050)Details
Details for 53 Betty May Crescent, East Gwillimbury Queensville, Ontario- Property Type
- Single Family
- Building Type
- House
- Storeys
- 2
- Neighborhood
- Queensville
- Land Size
- 41.7 x 100.1 FT
- Year Built
- -
- Annual Property Taxes
- $6,974
- Parking Type
- Garage
Inside
- Appliances
- Washer, Gas stove(s), Dishwasher, Dryer, Hood Fan, Window Coverings
- Rooms
- 12
- Bedrooms
- 4
- Bathrooms
- 4
- Fireplace
- -
- Fireplace Total
- -
- Basement
- Unfinished, N/A
Building
- Architecture Style
- -
- Direction
- Leslie St & Doane Rd
- Type of Dwelling
- house
- Roof
- -
- Exterior
- Brick
- Foundation
- -
- Flooring
- -
Land
- Sewer
- Sanitary sewer
- Lot Size
- 41.7 x 100.1 FT
- Zoning
- -
- Zoning Description
- -
Parking
- Features
- Garage
- Total Parking
- 6
Utilities
- Cooling
- Central air conditioning
- Heating
- Forced air, Natural gas
- Water
- Municipal water
Feature Highlights
- Community
- -
- Lot Features
- -
- Security
- -
- Pool
- -
- Waterfront
- -
Rooms
Rooms for 53 Betty May Crescent, East Gwillimbury Queensville, OntarioMap


Listatto.comCopyright 2026