
Natasha
Learie
Amy
360 Guelph Line - $899,900
360 Guelph Line - $899,900
360 Guelph Line
$899,900
Burlington, OntarioL7R3L4
4 beds
2 baths
5 parking
MLS#: 40846981Listed: 3 days agoUpdated:3 days ago
Description
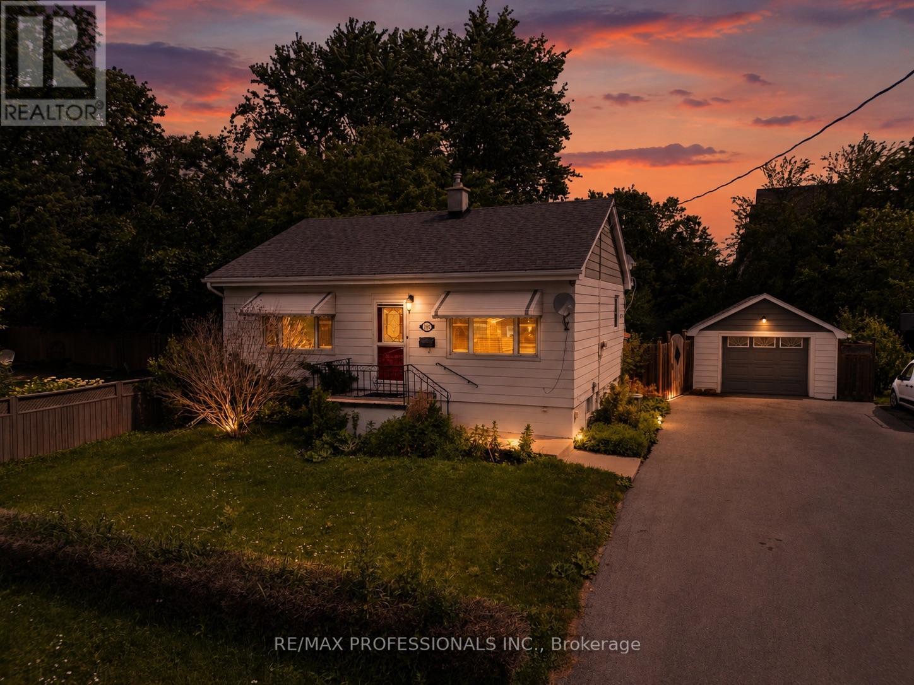
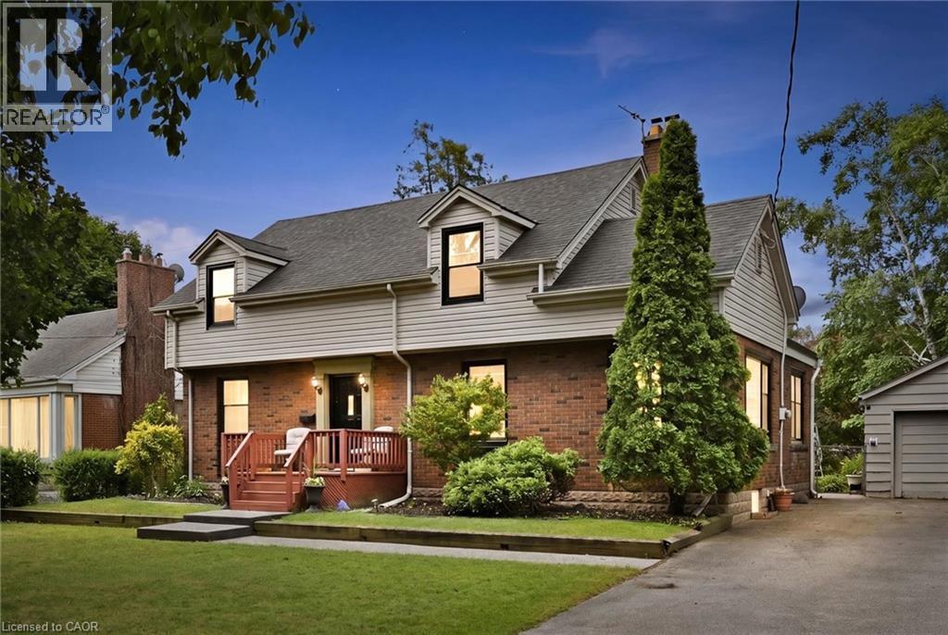
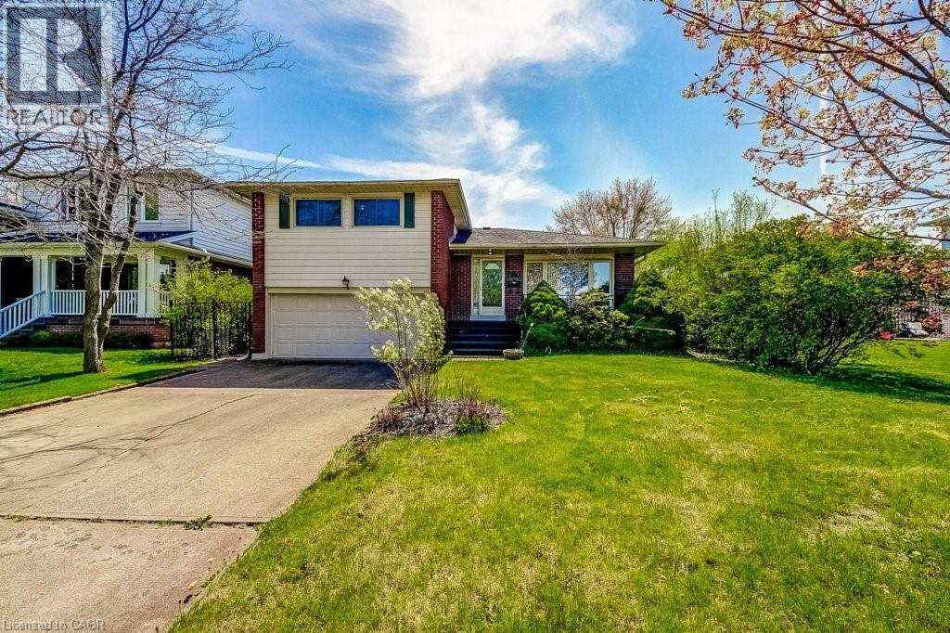
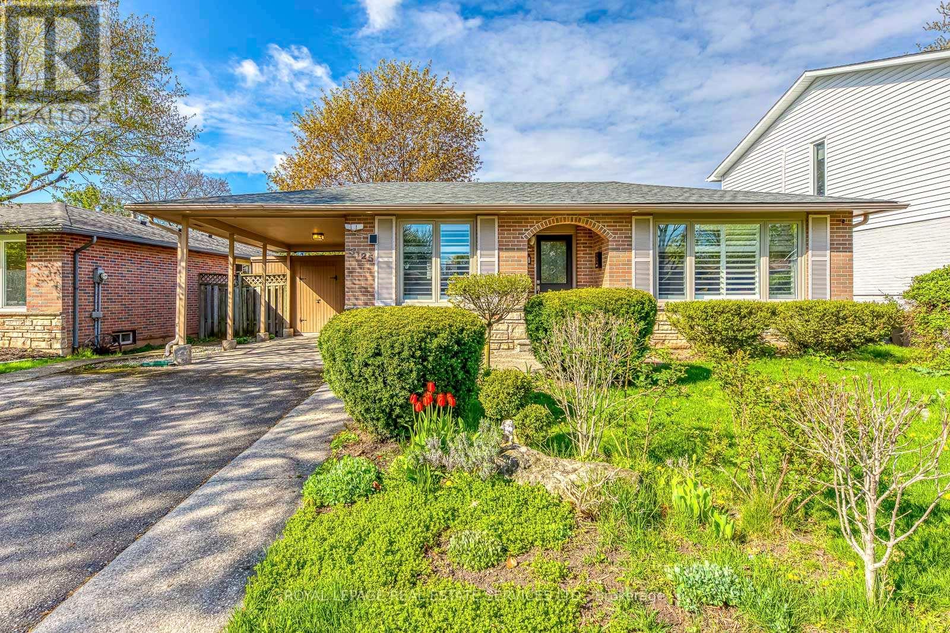
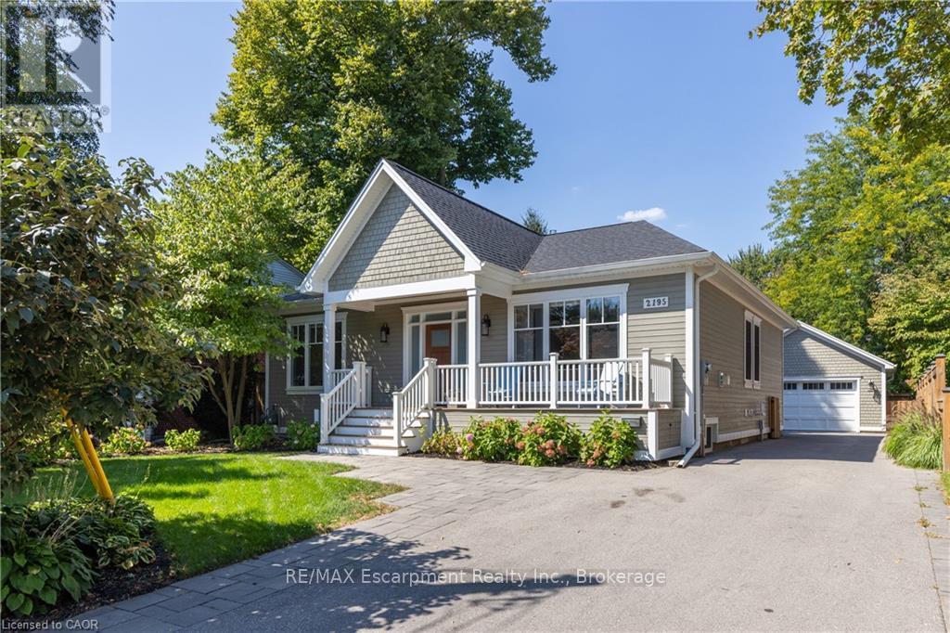
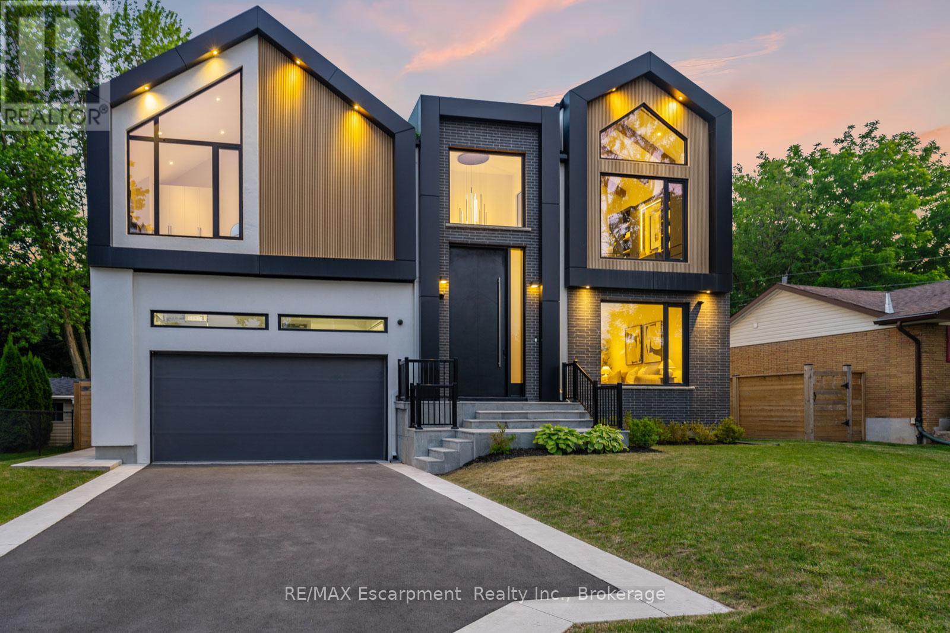
Fantastic home located in the Burlington core. 60 foot lot. Walking distance to Lake Ontario, bus, schools, tennis club, parks, shopping, library and restaurants. The Burlington Waterfront Trail is a few doors up the street. Hardwood flooring through-out. Private garden. Detached garage. Large rooms and loads of storage. Great value for the size, lot and location. (id:63050)Details
Details for 360 Guelph Line, Burlington, Ontario- Property Type
- Single Family
- Building Type
- House
- Storeys
- 1.5
- Neighborhood
- 312 - Central
- Land Size
- -
- Year Built
- -
- Annual Property Taxes
- $5,310
- Parking Type
- Detached Garage
Inside
- Appliances
- Washer, Refrigerator, Dishwasher, Stove, Dryer, Microwave
- Rooms
- 12
- Bedrooms
- 4
- Bathrooms
- 2
- Fireplace
- Wood, Other - See remarks
- Fireplace Total
- 1
- Basement
- Finished, Full
Building
- Architecture Style
- -
- Direction
- South of New Street, North of Third Street
- Type of Dwelling
- house
- Roof
- -
- Exterior
- Brick, Aluminum siding
- Foundation
- -
- Flooring
- -
Land
- Sewer
- Municipal sewage system
- Lot Size
- -
- Zoning
- -
- Zoning Description
- H-RH1,RH1
Parking
- Features
- Detached Garage
- Total Parking
- 5
Utilities
- Cooling
- Central air conditioning
- Heating
- Forced air, Natural gas
- Water
- Municipal water
Feature Highlights
- Community
- High Traffic Area
- Lot Features
- Paved driveway
- Security
- Smoke Detectors
- Pool
- -
- Waterfront
- -
Rooms
Rooms for 360 Guelph Line, Burlington, OntarioMap

Listatto.comCopyright 2026