
Amy
Jolanda
Mohamed
40 Bellbury Crescent Unit Upper - $3,000
40 Bellbury Crescent Unit Upper - $3,000
40 Bellbury Crescent Unit Upper
$3,000
Don Valley Village
Toronto Don Valley Village, OntarioM2J2J8
3 beds
2 baths
2 parking
MLS#: C13551974Listed: 11 days agoUpdated:9 days ago
Description
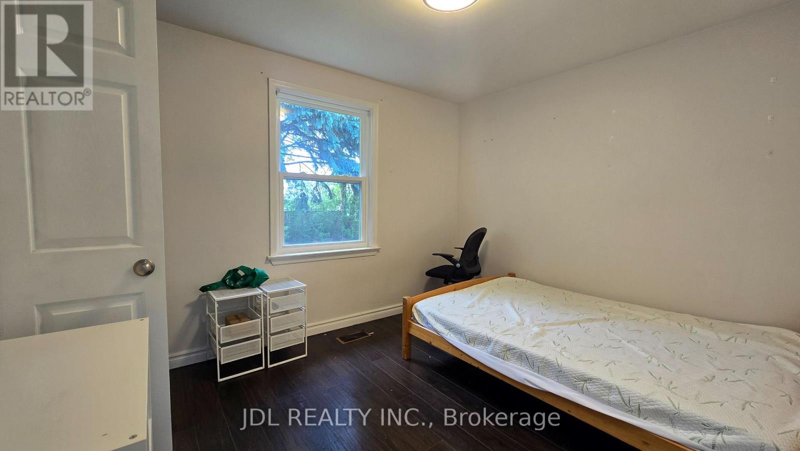
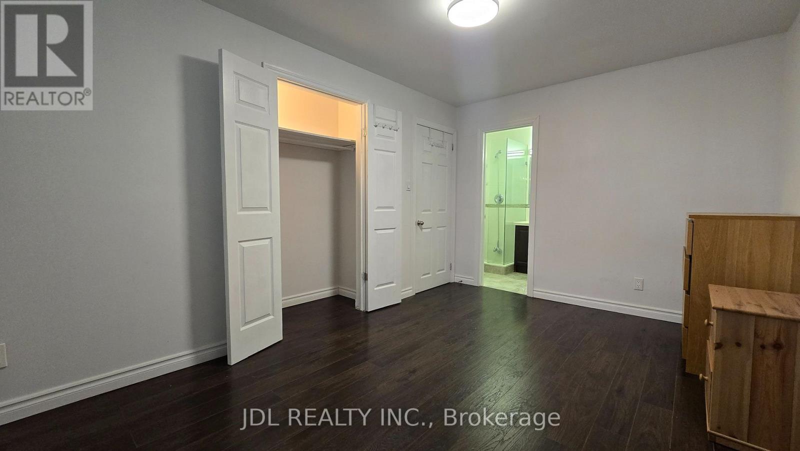
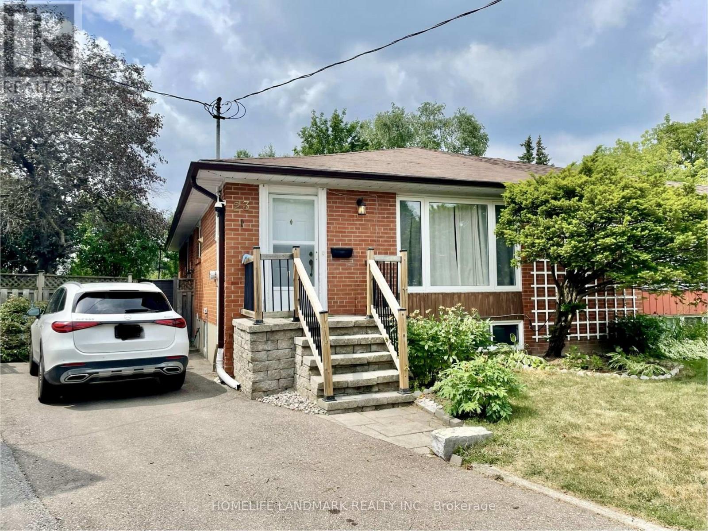
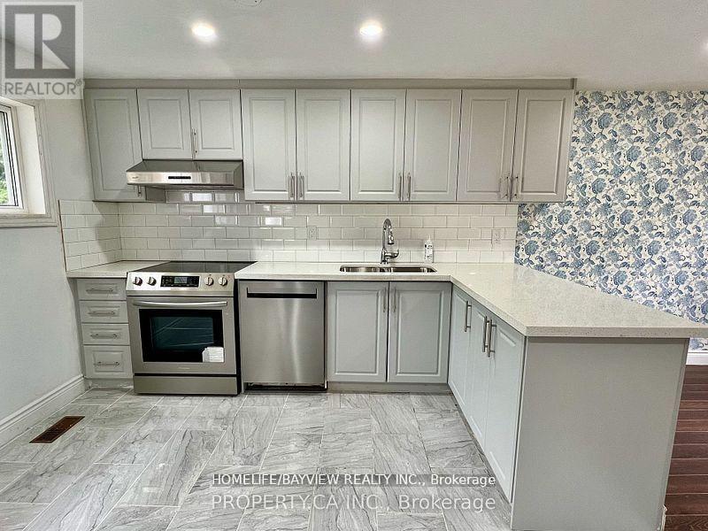
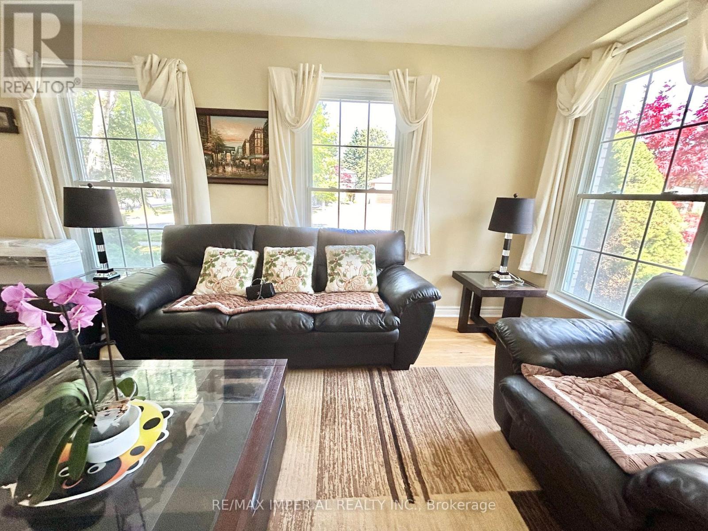
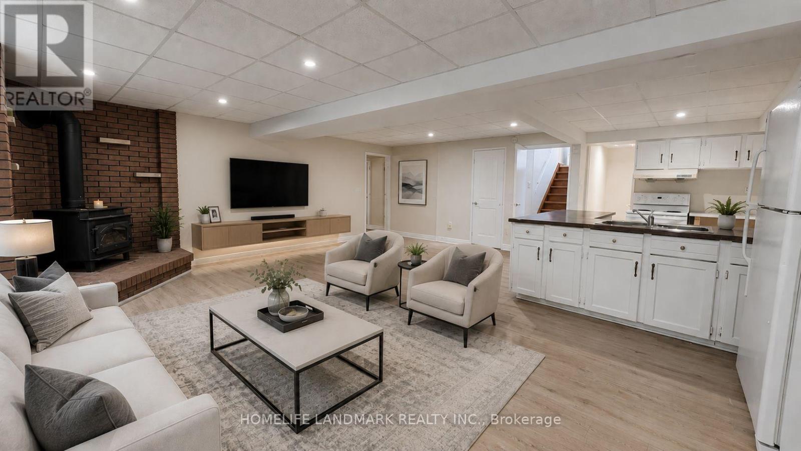
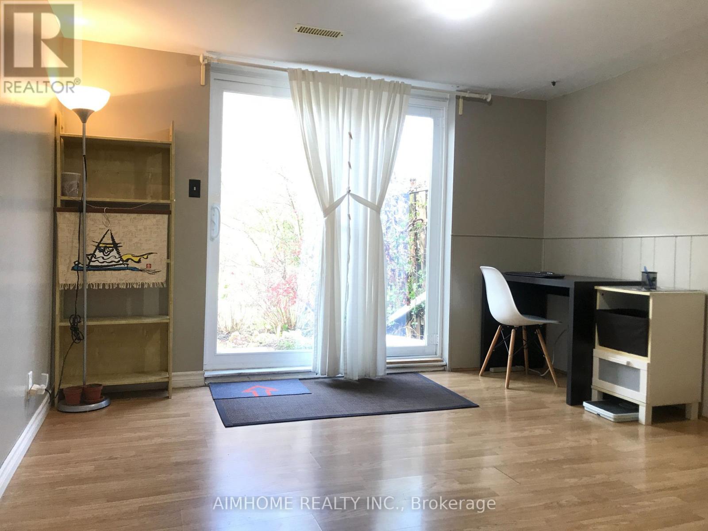
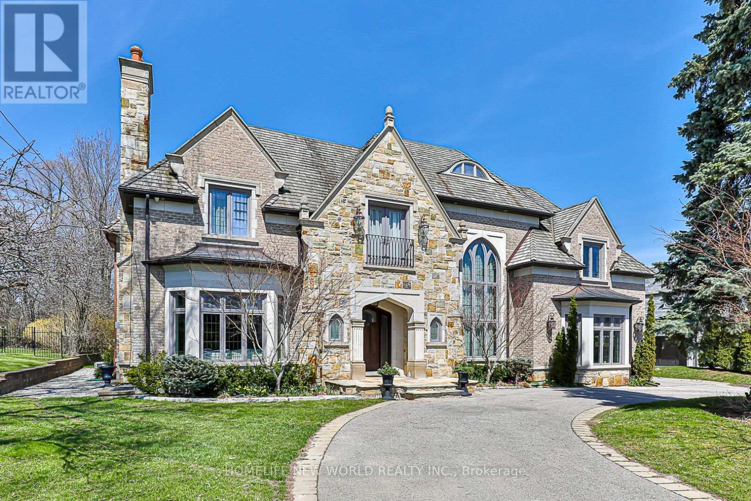
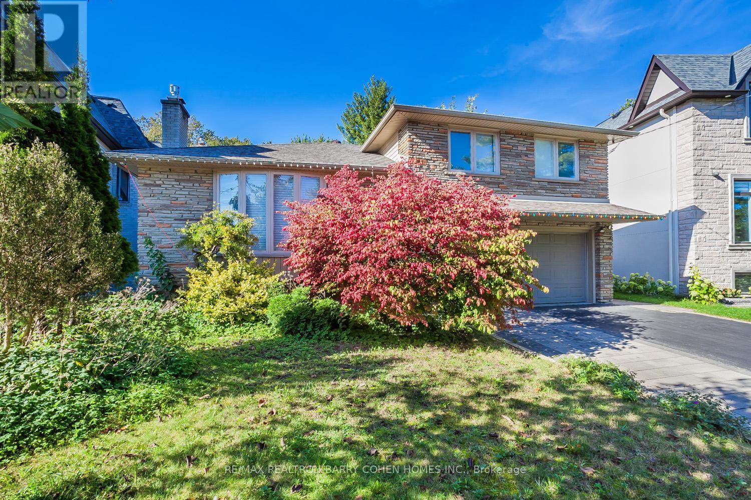
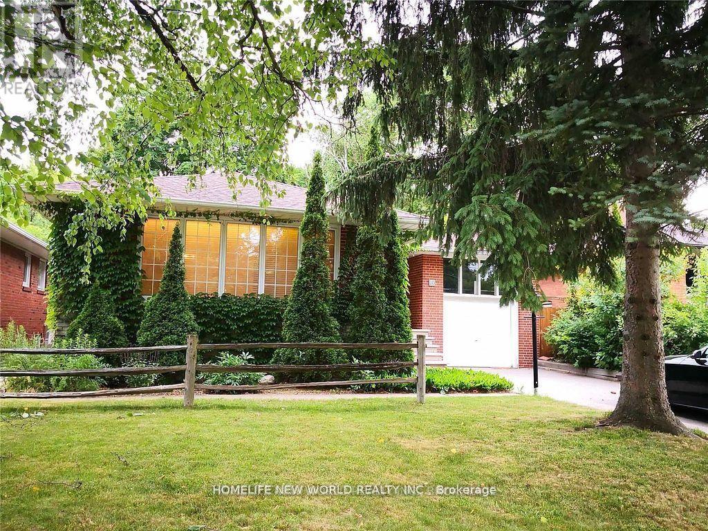
This bright and spacious North York oasis offers the perfect move-in-ready retreat for large or multi-generational families. The carpet-free interior is ideally suited for family, while the surrounding kid-friendly neighborhood and private backyard backing onto serene green space provide a safe, peaceful environment for children. Residents will enjoy ultimate convenience with schools within walking distance and easy access to major highways and supermarkets. This unit is for upper only, basement excluded. This unit includes the added luxury of dedicated, separate laundry facilities, with the tenant responsible for 60% of the total utility costs. (id:63050)Details
Details for 40 Bellbury Crescent Unit Upper, Toronto Don Valley Village, Ontario- Property Type
- Single Family
- Building Type
- House
- Storeys
- -
- Neighborhood
- Don Valley Village
- Land Size
- 48 x 120 FT
- Year Built
- -
- Annual Property Taxes
- -
- Parking Type
- Detached Garage, Garage
Inside
- Appliances
- Washer, Refrigerator, Stove, Dryer
- Rooms
- 6
- Bedrooms
- 3
- Bathrooms
- 2
- Fireplace
- -
- Fireplace Total
- -
- Basement
- Finished, Separate entrance, N/A, N/A
Building
- Architecture Style
- -
- Direction
- Leslie & Sheppard
- Type of Dwelling
- house
- Roof
- -
- Exterior
- Brick, Aluminum siding
- Foundation
- Concrete
- Flooring
- Tile, Hardwood
Land
- Sewer
- Sanitary sewer
- Lot Size
- 48 x 120 FT
- Zoning
- -
- Zoning Description
- -
Parking
- Features
- Detached Garage, Garage
- Total Parking
- 2
Utilities
- Cooling
- Central air conditioning
- Heating
- Forced air, Natural gas
- Water
- Municipal water
Feature Highlights
- Community
- -
- Lot Features
- Carpet Free
- Security
- -
- Pool
- -
- Waterfront
- -
Rooms
Rooms for 40 Bellbury Crescent Unit Upper, Toronto Don Valley Village, OntarioMap

Listatto.comCopyright 2026