
Natasha
Jolanda
Amy
37 Adanac Drive - $899,999
37 Adanac Drive - $899,999
37 Adanac Drive
$899,999
Cliffcrest
Toronto Cliffcrest, OntarioM1M2E5
4 beds
2 baths
4 parking
MLS#: E13551914Listed: 4 days agoUpdated:2 days ago
Description
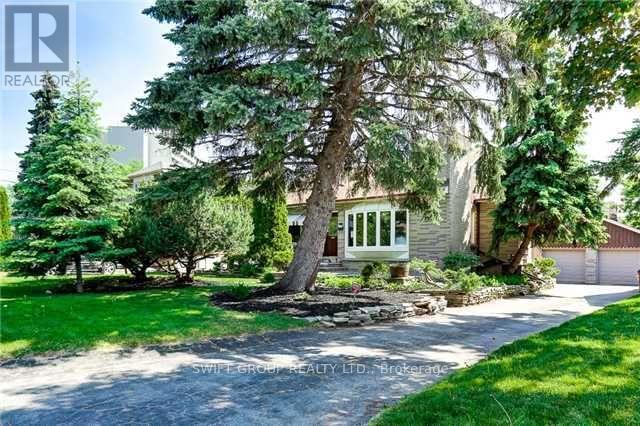
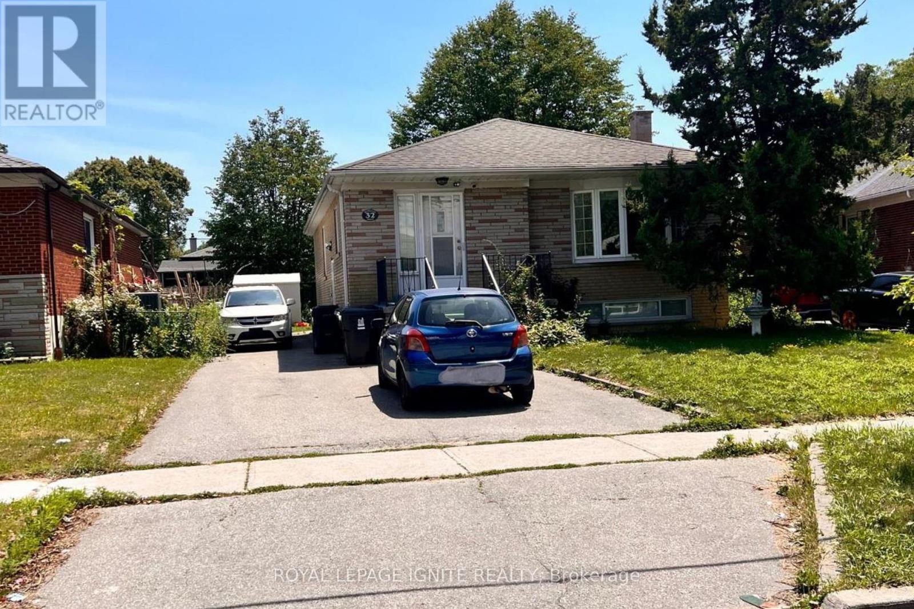
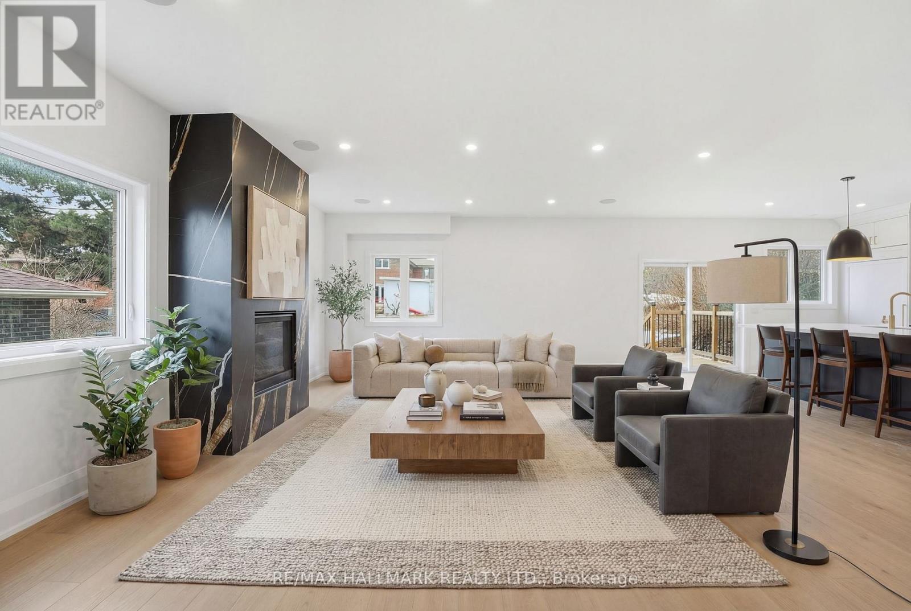
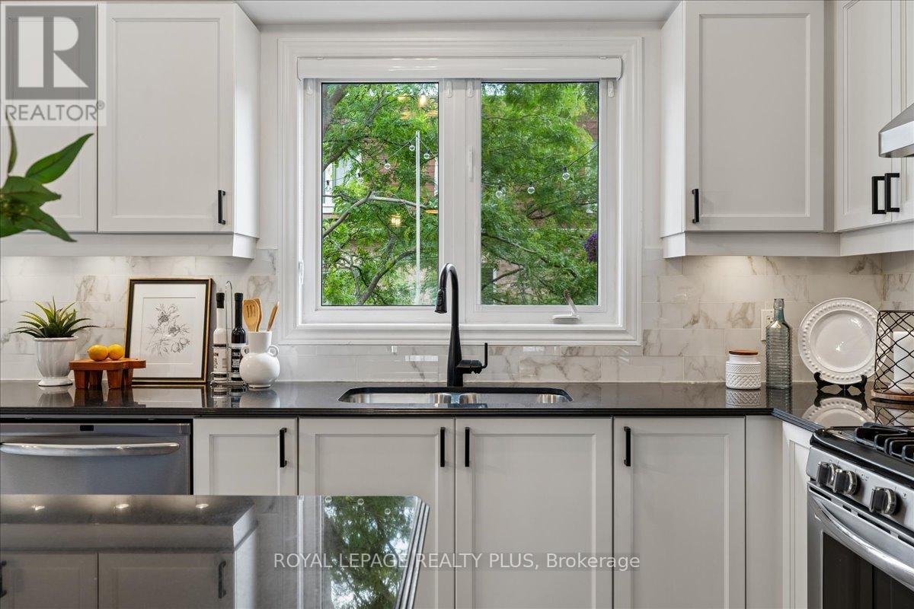
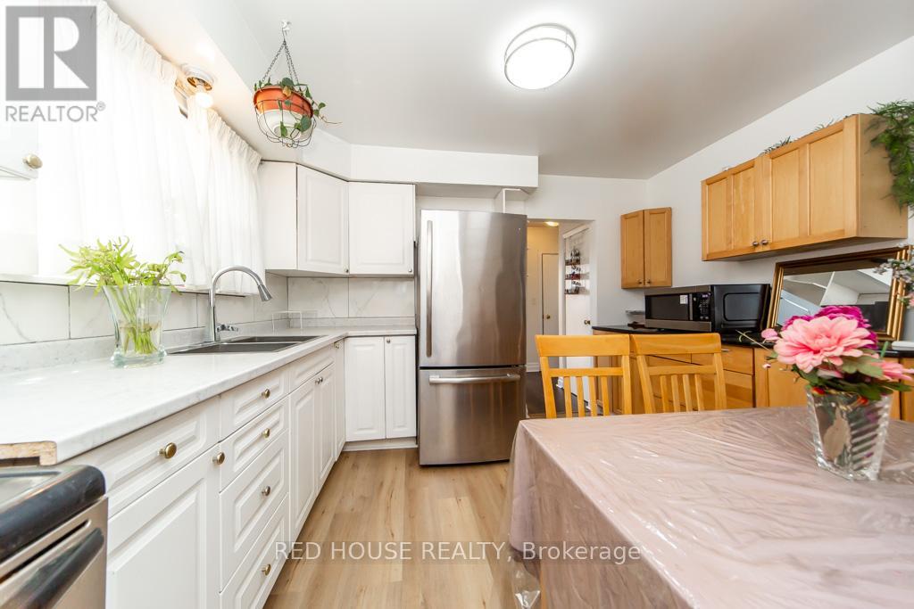
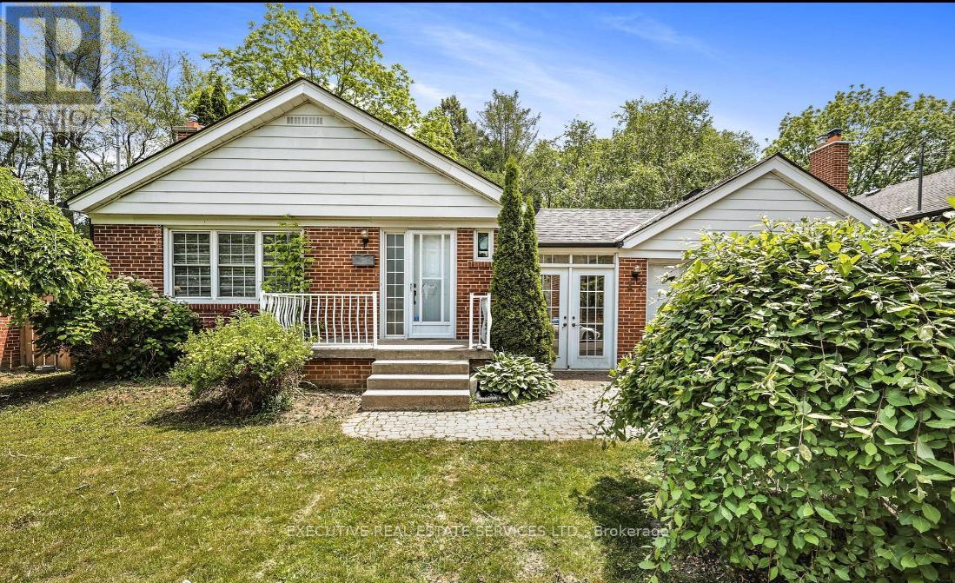
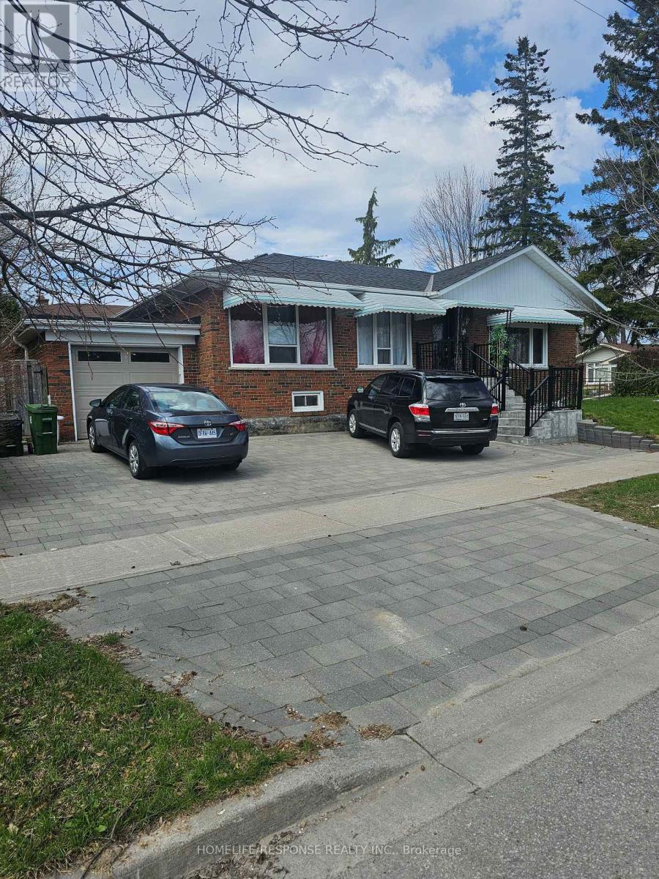
Welcome To This Beautifully Fully Renovated Cliff crest Bungalow Situated On A Premium 50 x 150 Ft. Private Lot In The Highly Sought-After Upper Bluffs Community. This Move-In Ready Home Features A Spacious Eat-In Kitchen With Quality Oak Cabinetry, Hardwood Floors, And A Walk-Out To A Large Sun Deck Overlooking The Landscaped Backyard And Inground Pool. The Pool Is Currently Undergoing Professional Service. The Main Floor Offers Three Generously Sized Bedrooms, While The Finished Basement Includes A Large Recreation Room And An Additional Bedroom, Ideal For Guests, Extended Family, Or A Teen Retreat. Interlock Walkways, Updated Windows & Mechanical Systems Add To The Home's Appeal. Conveniently Located Close To TTC, GO Station, Excellent Schools, Parks, Shopping, And All Major Amenities. A Rare Opportunity To Own A Fully Renovated Home On A Premium Lot In One Of Cliff crest's Most Desirable Neighbourhoods! (id:63050)Details
Details for 37 Adanac Drive, Toronto Cliffcrest, Ontario- Property Type
- Single Family
- Building Type
- House
- Storeys
- 1
- Neighborhood
- Cliffcrest
- Land Size
- 50 x 150 FT
- Year Built
- -
- Annual Property Taxes
- $4,000
- Parking Type
- No Garage
Inside
- Appliances
- Washer, Refrigerator, Stove, Dryer
- Rooms
- 9
- Bedrooms
- 4
- Bathrooms
- 2
- Fireplace
- -
- Fireplace Total
- -
- Basement
- Finished, N/A
Building
- Architecture Style
- Bungalow
- Direction
- Kingston/Bellamy
- Type of Dwelling
- house
- Roof
- -
- Exterior
- Brick
- Foundation
- -
- Flooring
- Hardwood, Carpeted, Vinyl
Land
- Sewer
- Sanitary sewer
- Lot Size
- 50 x 150 FT
- Zoning
- -
- Zoning Description
- -
Parking
- Features
- No Garage
- Total Parking
- 4
Utilities
- Cooling
- Central air conditioning
- Heating
- Forced air, Natural gas
- Water
- Municipal water
Feature Highlights
- Community
- -
- Lot Features
- -
- Security
- -
- Pool
- Indoor pool
- Waterfront
- -
Rooms
Rooms for 37 Adanac Drive, Toronto Cliffcrest, OntarioMap

Listatto.comCopyright 2026