
Natasha
Jolanda
Travis
47 Velvet Crescent - $1,249,000
47 Velvet Crescent - $1,249,000
47 Velvet Crescent
$1,249,000
East Woodbridge
Vaughan East Woodbridge, OntarioL4L5E8
4 beds
3 baths
6 parking
MLS#: N13551952Listed: 4 days agoUpdated:3 days ago
Description
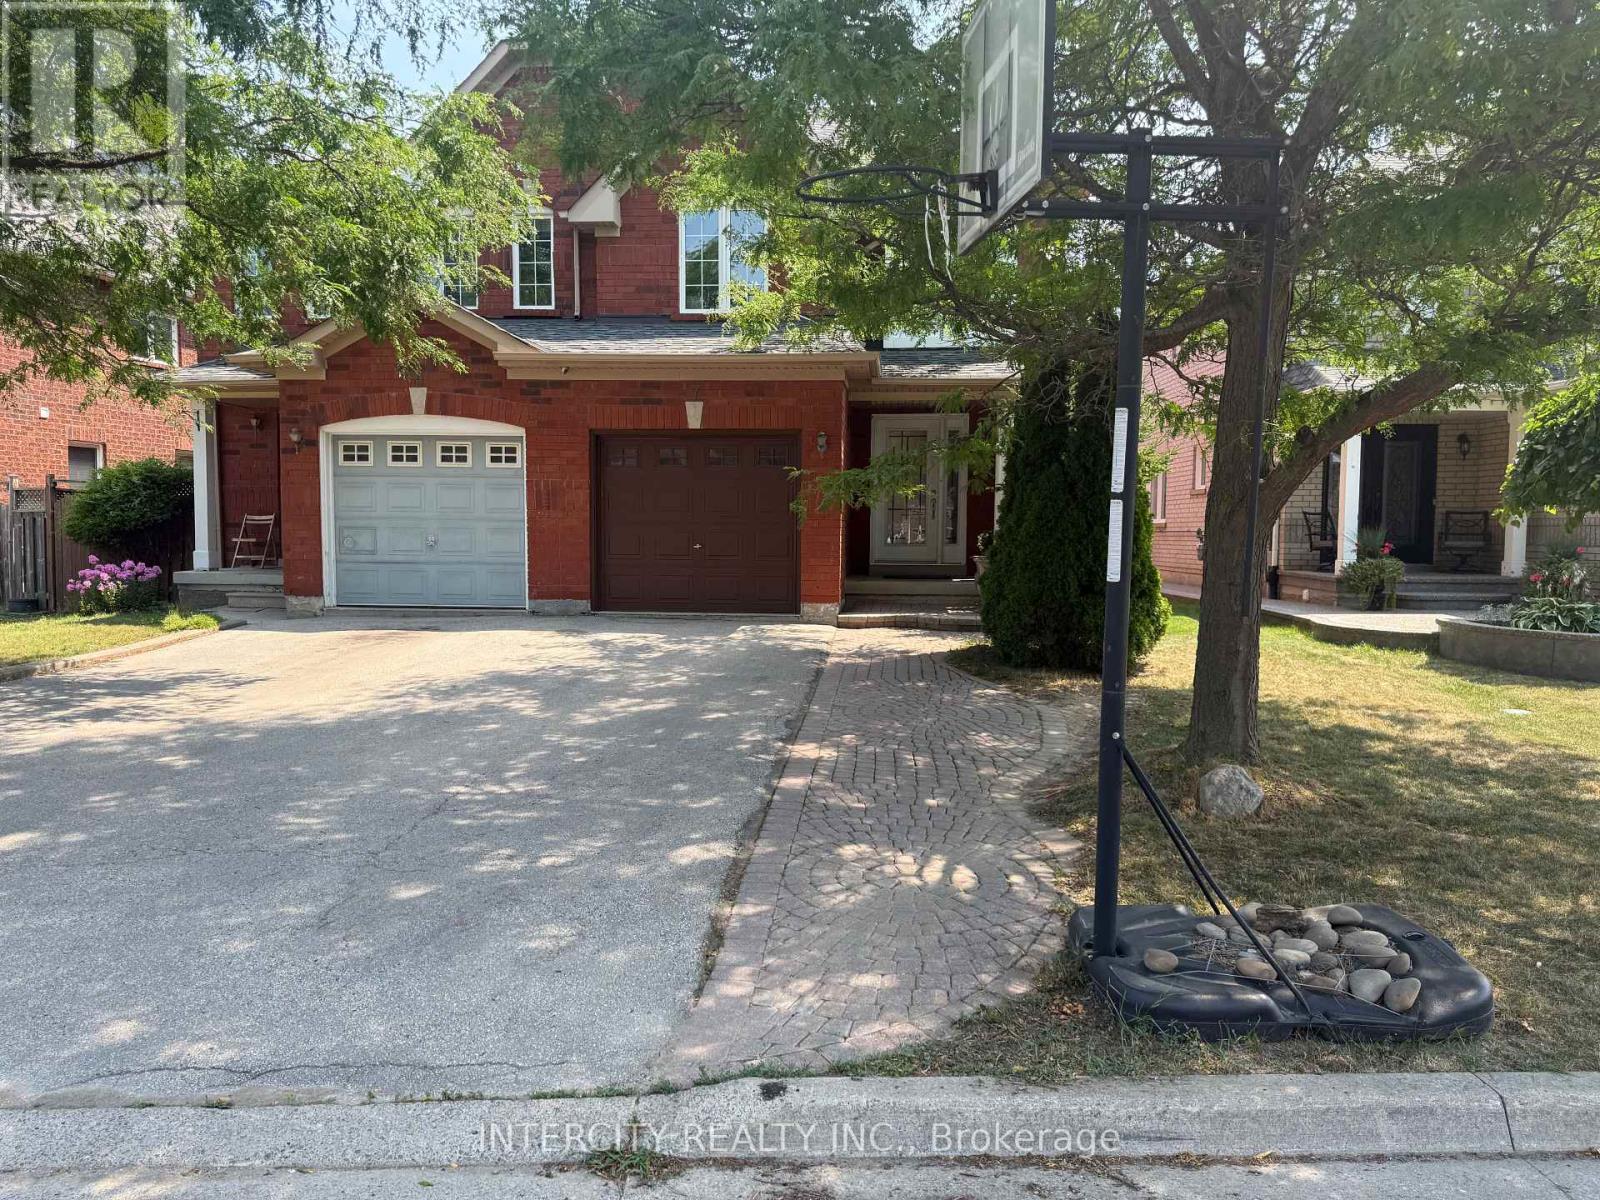
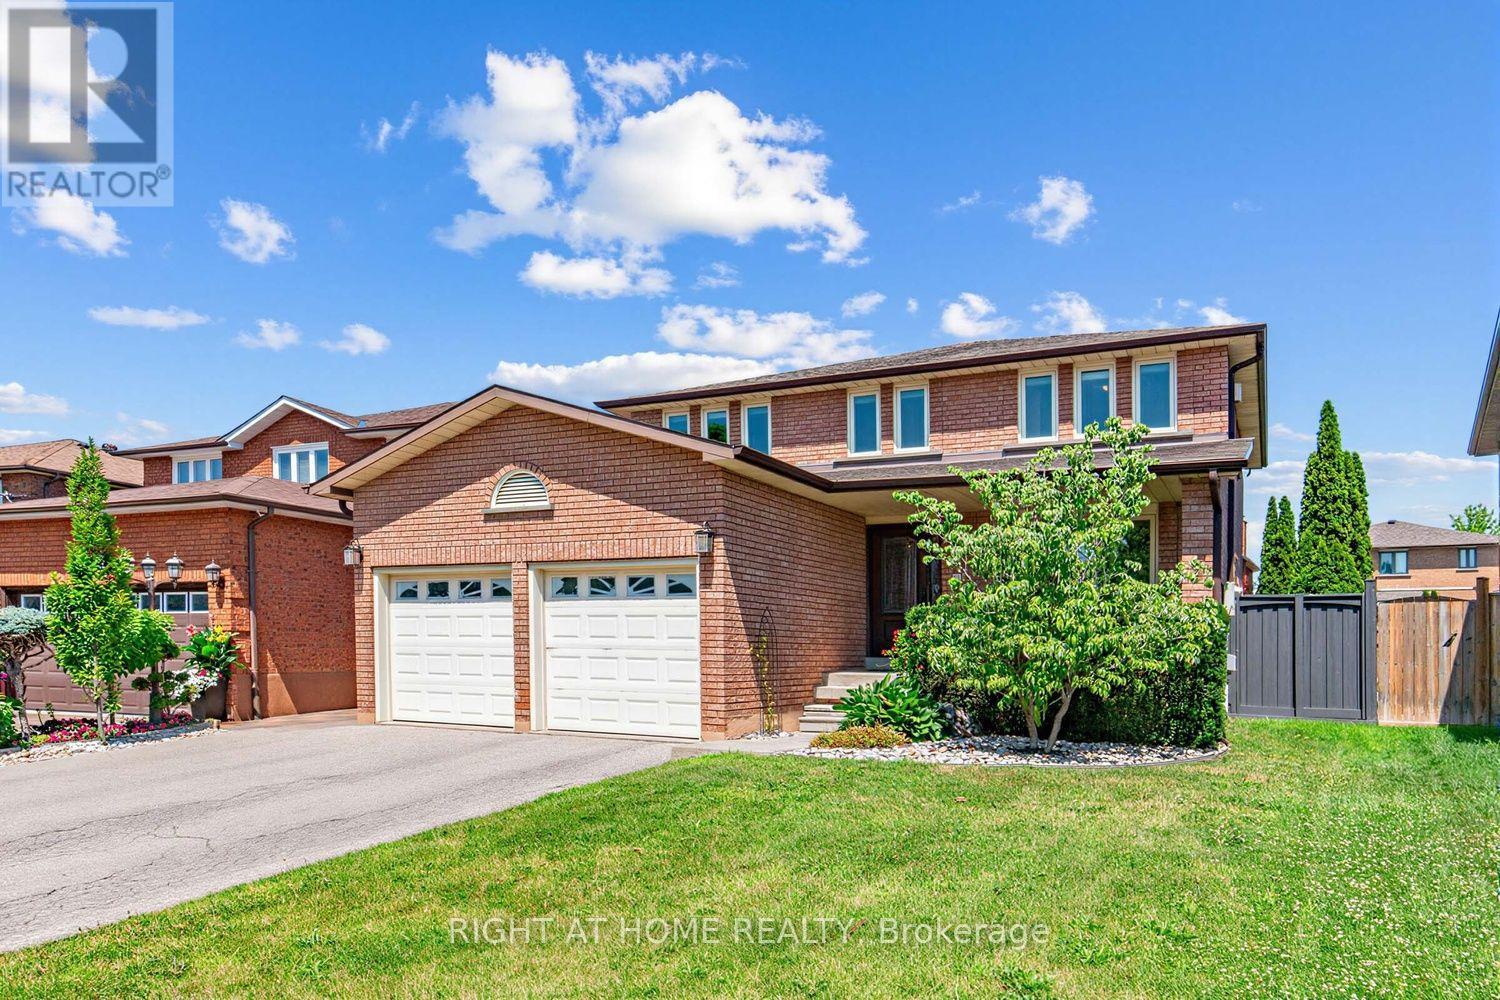
Welcome to 47 Velvet Crescent, this beautiful four-bedroom, three-bathroom, solid brick home has been owned by the same family since it was built in 1987. It has been well-maintained, but requires your personal touch to make it your forever home. Updates include a new roof in 2025 and windows and A/C were replaced in the last couple of years. The upstairs bedrooms are very generous with the main bedroom having an ensuite bath. The basement is unfinished, but has great in-law or teenager potential with tall ceilings and a separate walk-up entrance. Bring your family and your decorating ideas and make this your forever family home. Close to schools, public transportation Highway 7 and 400 for easy commute. (id:63050)Details
Details for 47 Velvet Crescent, Vaughan East Woodbridge, Ontario- Property Type
- Single Family
- Building Type
- House
- Storeys
- 2
- Neighborhood
- East Woodbridge
- Land Size
- 36.1 x 119.8 FT
- Year Built
- -
- Annual Property Taxes
- $5,267
- Parking Type
- Attached Garage, Garage
Inside
- Appliances
- Garage door opener remote(s)
- Rooms
- 8
- Bedrooms
- 4
- Bathrooms
- 3
- Fireplace
- -
- Fireplace Total
- -
- Basement
- Unfinished, Walk-up, N/A, N/A
Building
- Architecture Style
- -
- Direction
- Hwy 7 and Pine Valley Drive
- Type of Dwelling
- house
- Roof
- -
- Exterior
- Brick
- Foundation
- Poured Concrete
- Flooring
- Hardwood
Land
- Sewer
- Sanitary sewer
- Lot Size
- 36.1 x 119.8 FT
- Zoning
- -
- Zoning Description
- -
Parking
- Features
- Attached Garage, Garage
- Total Parking
- 6
Utilities
- Cooling
- Central air conditioning
- Heating
- Forced air, Natural gas
- Water
- Municipal water
Feature Highlights
- Community
- -
- Lot Features
- Carpet Free
- Security
- -
- Pool
- -
- Waterfront
- -
Rooms
Rooms for 47 Velvet Crescent, Vaughan East Woodbridge, OntarioMap

Listatto.comCopyright 2026