
Jolanda
Mohamed
Natasha
9199 Yonge Street Unit 608 Se - $2,750
9199 Yonge Street Unit 608 Se - $2,750
9199 Yonge Street Unit 608 Se
$2,750
Langstaff
Richmond Hill Langstaff, OntarioL4C1H7
2 beds
2 baths
1 parking
MLS#: N13552006Listed: 12 days agoUpdated:10 days ago
Description
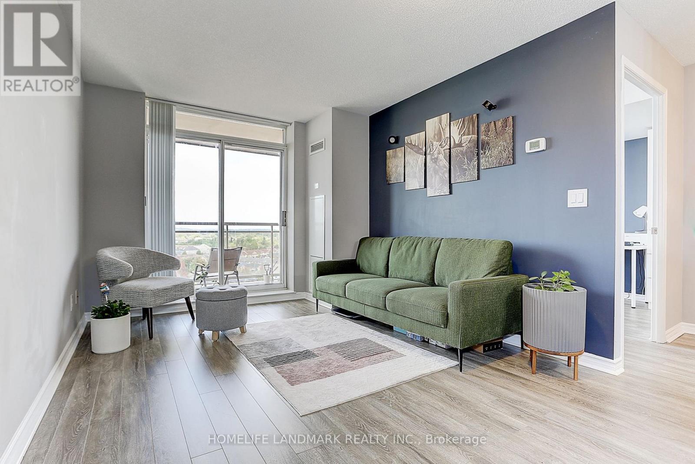
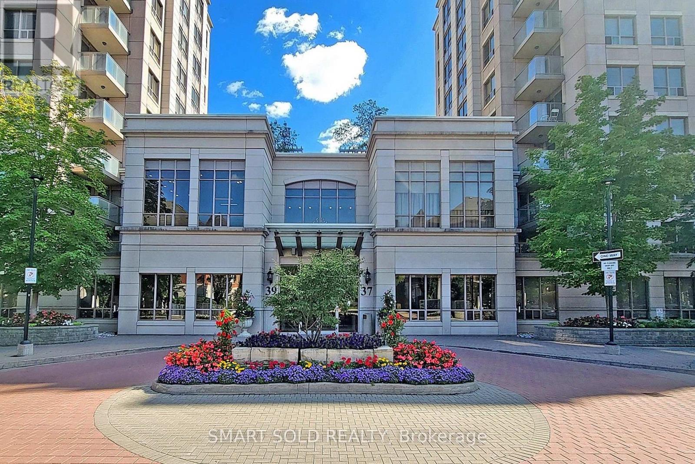
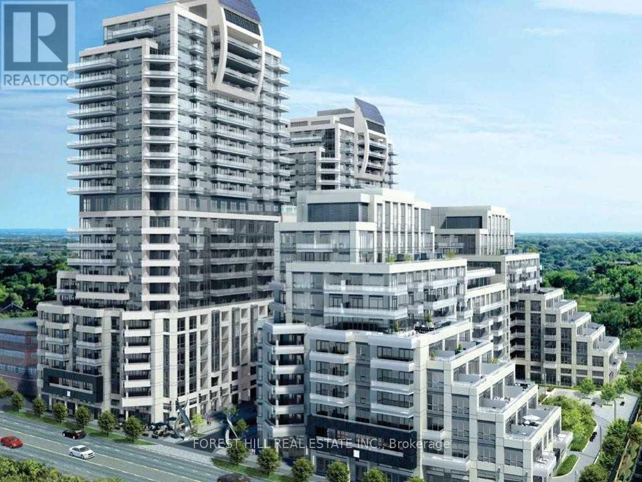
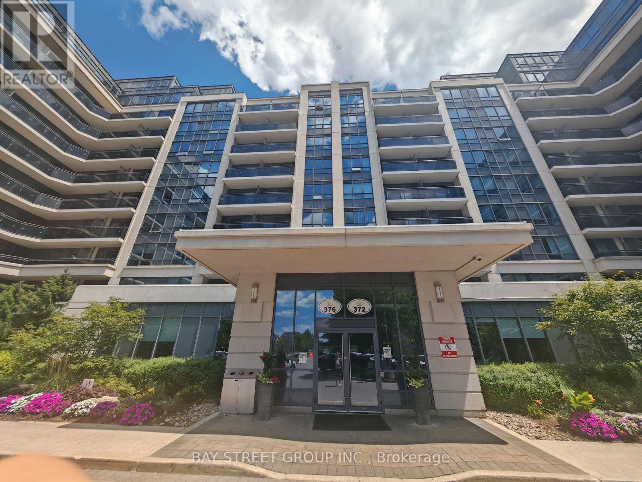
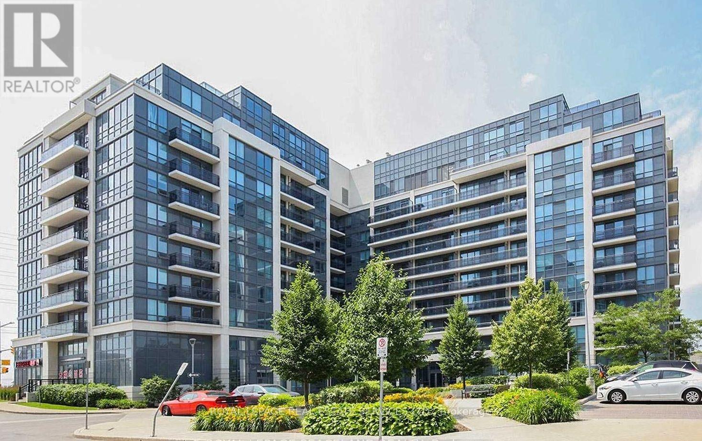
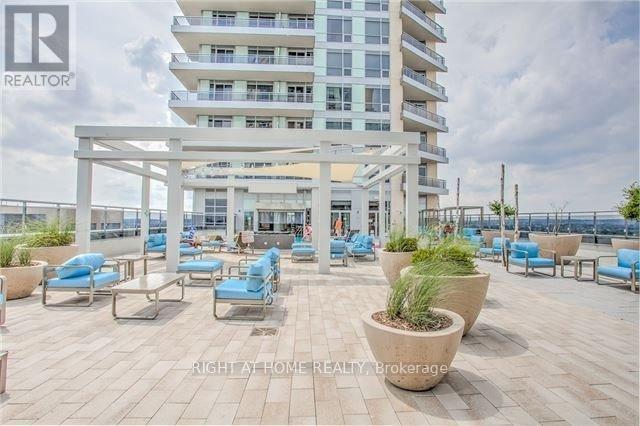
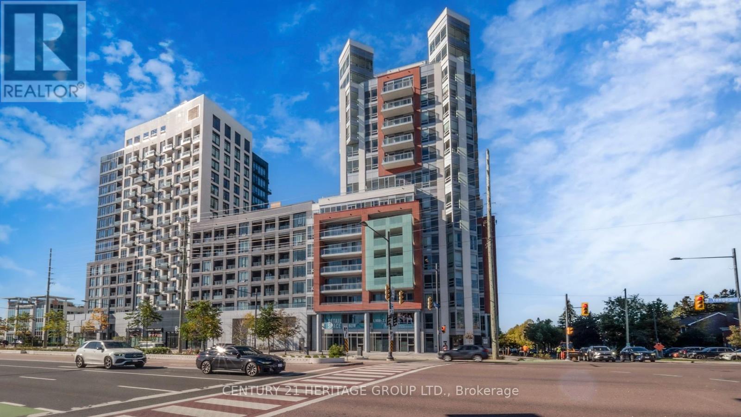
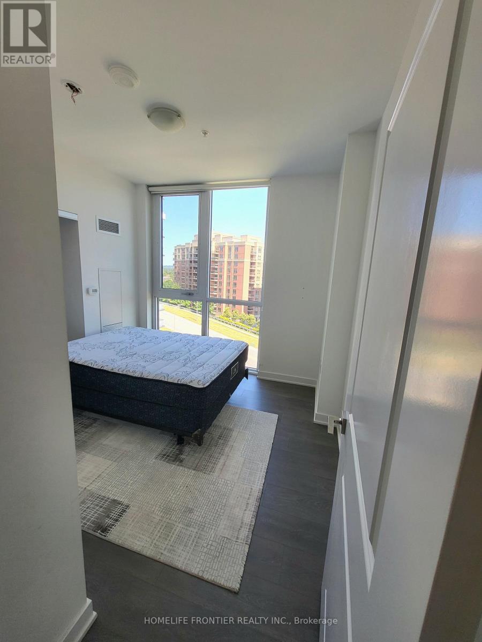
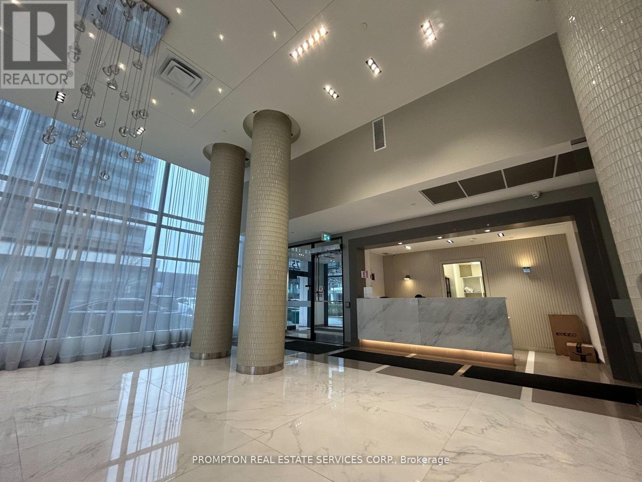
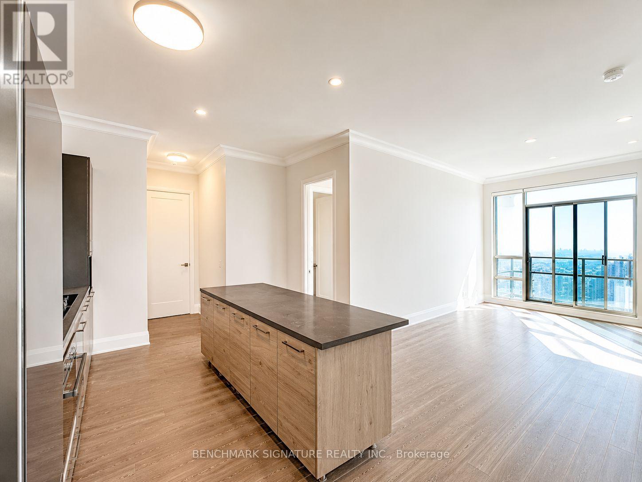
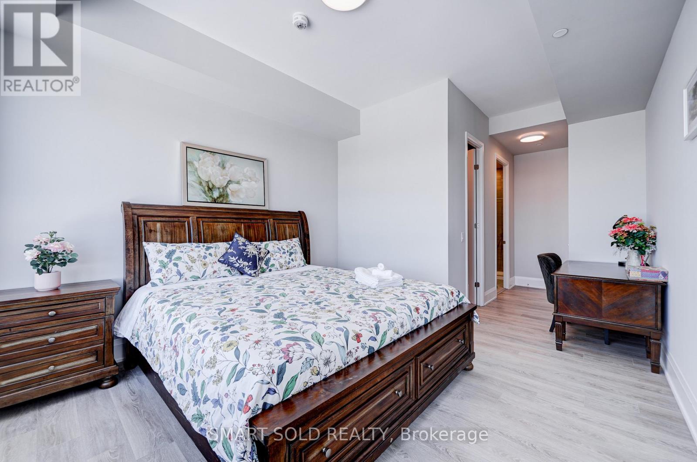
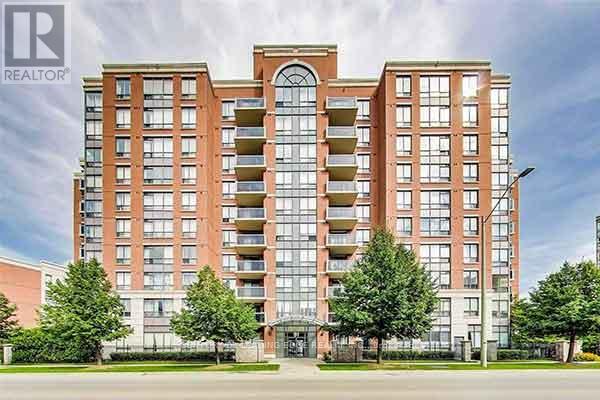
Experience Luxury Living At The Prestigious Beverly Hills Condos In The Heart Of Richmond Hill. This Functional 2-Bedroom Suite Features 9-Ft Ceilings, Hardwood Flooring Throughout, And A Modern Kitchen With Granite Countertops, Centre Island, And Stainless Steel Appliances. The Spacious Primary Bedroom Offers Comfort And Style, While The Laundry Room Provides Additional Storage Space. Enjoy Exceptional Building Amenities Including A Four-Season Indoor Pool, 24-Hour Concierge, Party Room, Sauna, Yoga & Pilates Studio, And More. Conveniently Located Just Steps To Public Transit, Hillcrest Mall, Top-Rated Schools, Shopping, Restaurants, And With Easy Access To Highways 7, 404 & 407. (id:63050)Details
Details for 9199 Yonge Street Unit 608 Se, Richmond Hill Langstaff, Ontario- Property Type
- Single Family
- Building Type
- Apartment
- Storeys
- -
- Neighborhood
- Langstaff
- Land Size
- -
- Year Built
- -
- Annual Property Taxes
- -
- Parking Type
- Garage
Inside
- Appliances
- Washer, Refrigerator, Dishwasher, Stove, Range, Dryer, Microwave
- Rooms
- 5
- Bedrooms
- 2
- Bathrooms
- 2
- Fireplace
- -
- Fireplace Total
- -
- Basement
- None
Building
- Architecture Style
- -
- Direction
- Cross Streets: Yonge / 16th Ave. ** Directions: GPS.
- Type of Dwelling
- apartment
- Roof
- -
- Exterior
- Concrete, Brick
- Foundation
- -
- Flooring
- Hardwood, Porcelain Tile
Land
- Sewer
- -
- Lot Size
- -
- Zoning
- -
- Zoning Description
- -
Parking
- Features
- Garage
- Total Parking
- 1
Utilities
- Cooling
- Central air conditioning
- Heating
- Forced air, Natural gas
- Water
- -
Feature Highlights
- Community
- Community Centre, Pets Allowed With Restrictions
- Lot Features
- Balcony, Carpet Free
- Security
- -
- Pool
- Indoor pool, Outdoor pool
- Waterfront
- -
Rooms
Rooms for 9199 Yonge Street Unit 608 Se, Richmond Hill Langstaff, OntarioMap

Listatto.comCopyright 2026