
Amy
Travis
Mohamed
38 Achill Crescent - $979,900
38 Achill Crescent - $979,900
38 Achill Crescent
$979,900
Fairview
Mississauga Fairview, OntarioL5B1L1
6 beds
4 baths
3 parking
MLS#: W13551996Listed: about 21 hours agoUpdated:about 2 hours ago
Description
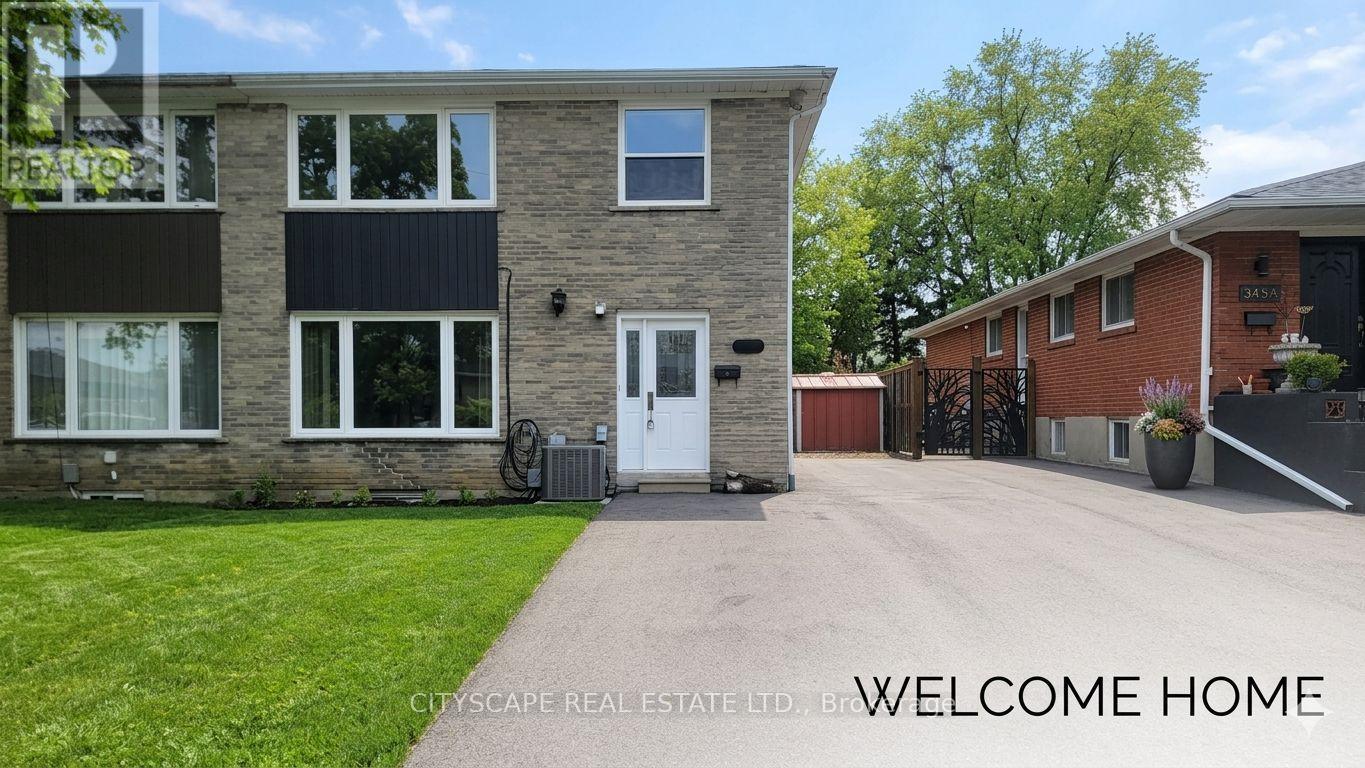
The property is a 6-bedroom, 5-level backsplit semi-detached house. It is located in the heart of Mississauga. The layout offers maximum versatility for large families, multi-generational living, or investors. The house features 4 generous bedrooms and multiple living zones. There are two sets of laundry appliances for separate use. The property is close to public transportation, including the Hazel McCallion LRT and Cooksville GO Station .It is also near shopping centers, schools, and major highways. (id:63050)Details
Details for 38 Achill Crescent, Mississauga Fairview, Ontario- Property Type
- Single Family
- Building Type
- House
- Storeys
- -
- Neighborhood
- Fairview
- Land Size
- 32.6 x 115.1 FT
- Year Built
- -
- Annual Property Taxes
- $5,965
- Parking Type
- Garage
Inside
- Appliances
- Water Heater
- Rooms
- -
- Bedrooms
- 6
- Bathrooms
- 4
- Fireplace
- -
- Fireplace Total
- -
- Basement
- Finished, Separate entrance, N/A, N/A
Building
- Architecture Style
- -
- Direction
- Central Pkwy W / Hurontario St
- Type of Dwelling
- house
- Roof
- -
- Exterior
- Brick
- Foundation
- Poured Concrete
- Flooring
- -
Land
- Sewer
- Sanitary sewer
- Lot Size
- 32.6 x 115.1 FT
- Zoning
- -
- Zoning Description
- RM
Parking
- Features
- Garage
- Total Parking
- 3
Utilities
- Cooling
- Central air conditioning
- Heating
- Forced air, Natural gas
- Water
- Municipal water
Feature Highlights
- Community
- -
- Lot Features
- -
- Security
- -
- Pool
- -
- Waterfront
- -
Rooms
Rooms for 38 Achill Crescent, Mississauga Fairview, OntarioMap

Listatto.comCopyright 2026