
Travis
Amy
Learie
57 Fallstar Crescent - $1,200,000
57 Fallstar Crescent - $1,200,000
57 Fallstar Crescent
$1,200,000
Fletcher's Meadow
Brampton Fletchers Meadow, OntarioL7A2J7
6 beds
4 baths
4 parking
MLS#: W13552032Listed: about 20 hours agoUpdated:about 20 hours ago
Description
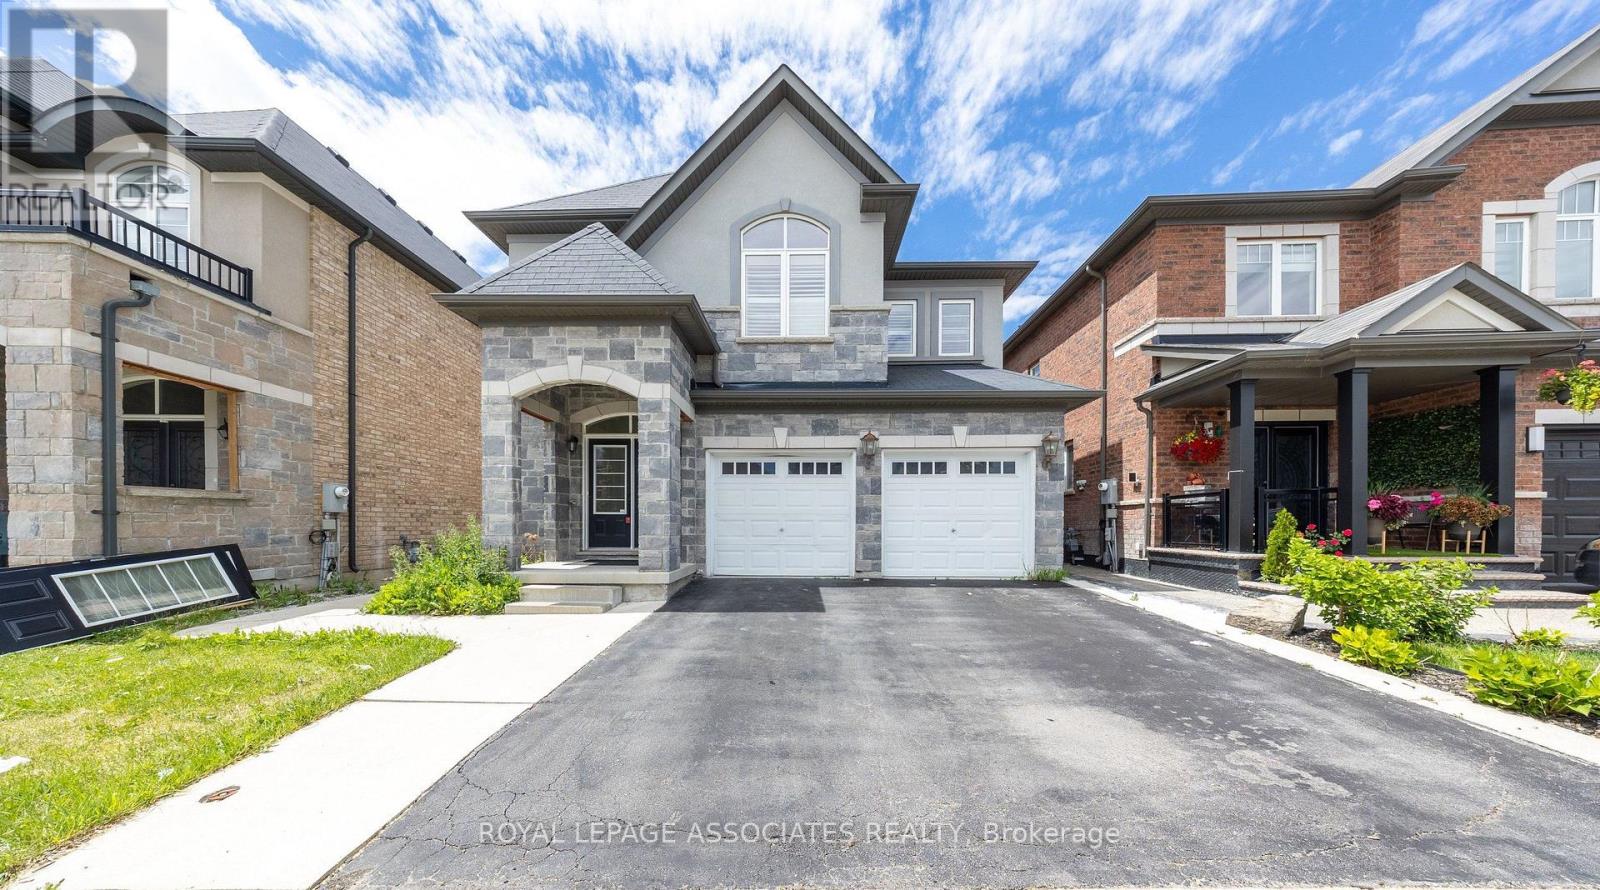
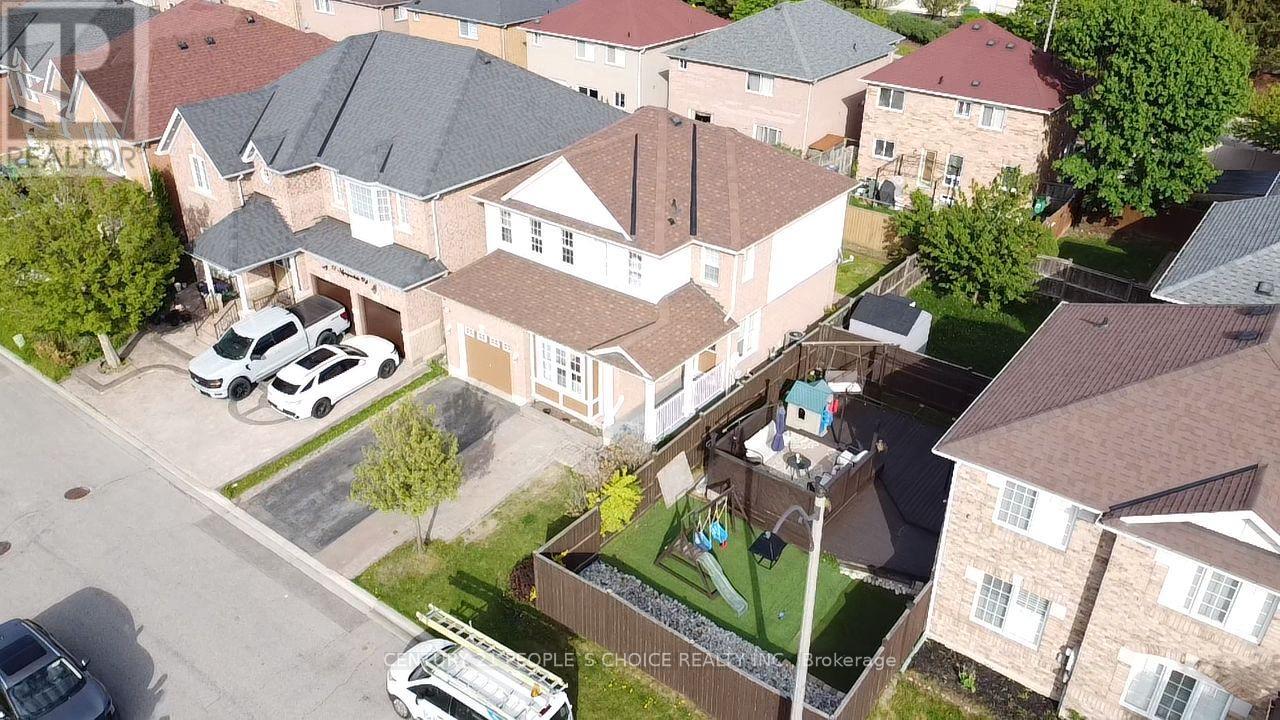
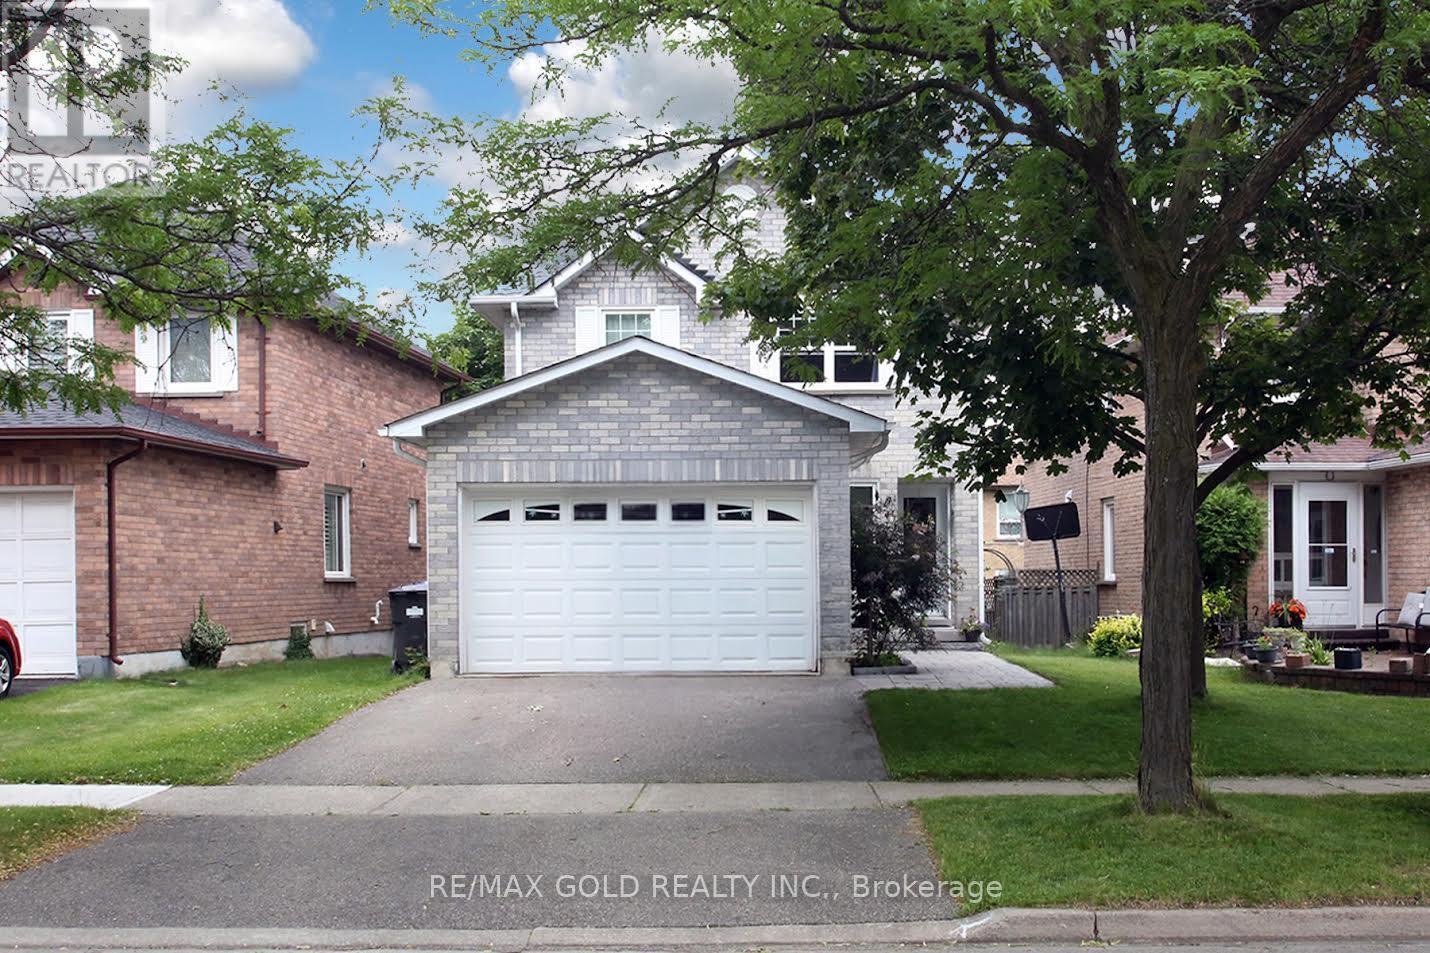
Beautiful Spacious 4 Br 2 and half bathrooms upgraded hardwood floors living and family room. Oak stairs, double door entry. Entrance from garage. Laundry on the main floor. One of a kind gourmet kitchen. Granite countertop, marble backsplash, 10-12 seat granite dining custom dining table with 18 wine bottle holder/ stainless steel sink, new steel Samsung appliances. Lots of pot lights inside and outside. Income fetching LEGAL Separate Entrance Basement Apartment. Includes 2 bedroom + 1 Full washroom, spacious kitchen, Living and dining area. Close to all amenities (Go Train/Bus, Shopping Plazas, Schools, Parks, Trails, Community Center and More. (id:63050)Details
Details for 57 Fallstar Crescent, Brampton Fletchers Meadow, Ontario- Property Type
- Single Family
- Building Type
- House
- Storeys
- 2
- Neighborhood
- Fletcher's Meadow
- Land Size
- 40 x 100.1 FT
- Year Built
- -
- Annual Property Taxes
- $7,730
- Parking Type
- Garage
Inside
- Appliances
- Washer, Refrigerator, Central Vacuum, Stove, Microwave, Humidifier, Garage door opener remote(s)
- Rooms
- -
- Bedrooms
- 6
- Bathrooms
- 4
- Fireplace
- -
- Fireplace Total
- 1
- Basement
- Apartment in basement, Separate entrance, N/A, N/A
Building
- Architecture Style
- -
- Direction
- Cross Streets: Bovaird / Chinguacousy. ** Directions: BOUVAIRD AND CHINGUACOUSY.
- Type of Dwelling
- house
- Roof
- -
- Exterior
- Brick
- Foundation
- Brick
- Flooring
- -
Land
- Sewer
- Sanitary sewer
- Lot Size
- 40 x 100.1 FT
- Zoning
- -
- Zoning Description
- R1C
Parking
- Features
- Garage
- Total Parking
- 4
Utilities
- Cooling
- Central air conditioning
- Heating
- Forced air, Natural gas
- Water
- Municipal water
Feature Highlights
- Community
- Community Centre
- Lot Features
- -
- Security
- Smoke Detectors
- Pool
- -
- Waterfront
- -
Rooms
Rooms for 57 Fallstar Crescent, Brampton Fletchers Meadow, OntarioMap

Listatto.comCopyright 2026