
Travis
Jolanda
Learie
66 Puffin Crescent - $1,239,900
66 Puffin Crescent - $1,239,900
66 Puffin Crescent
$1,239,900
Sandringham-Wellington
Brampton Sandringham Wellington, OntarioL6R4C3
7 beds
5 baths
6 parking
MLS#: W13552208Listed: 4 days agoUpdated:1 day ago
Description
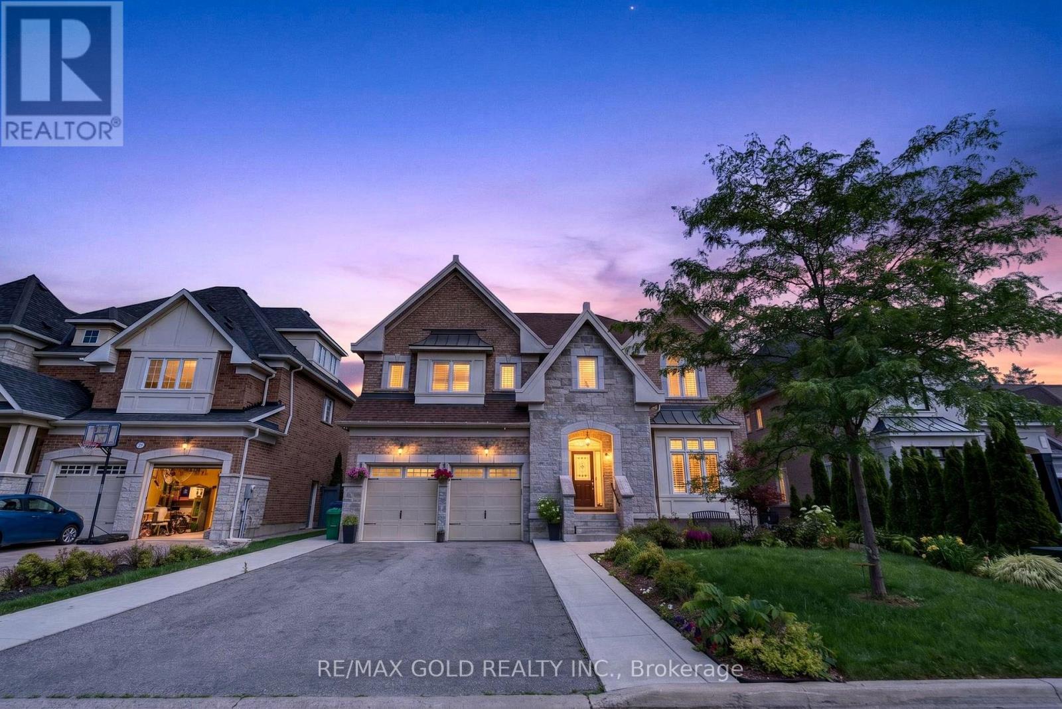
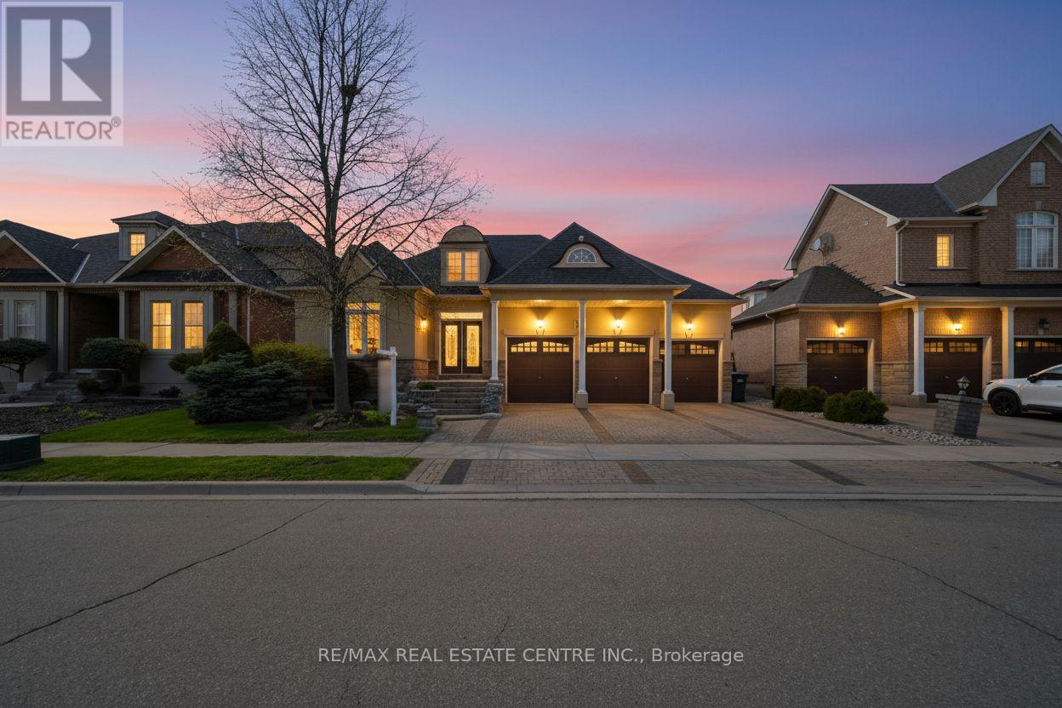
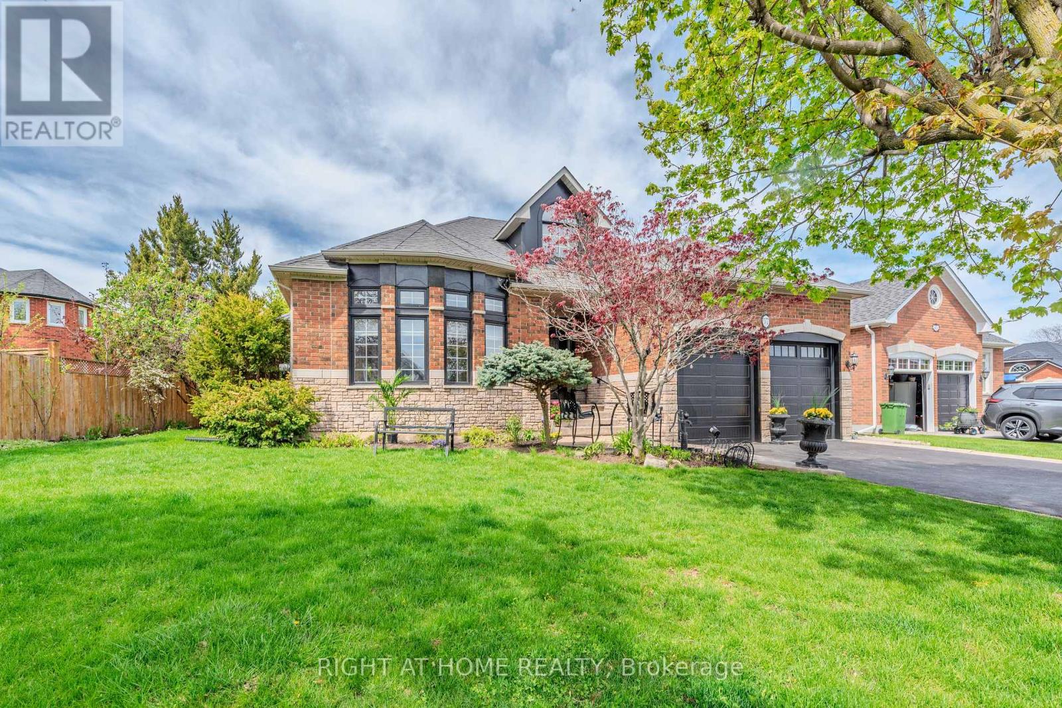
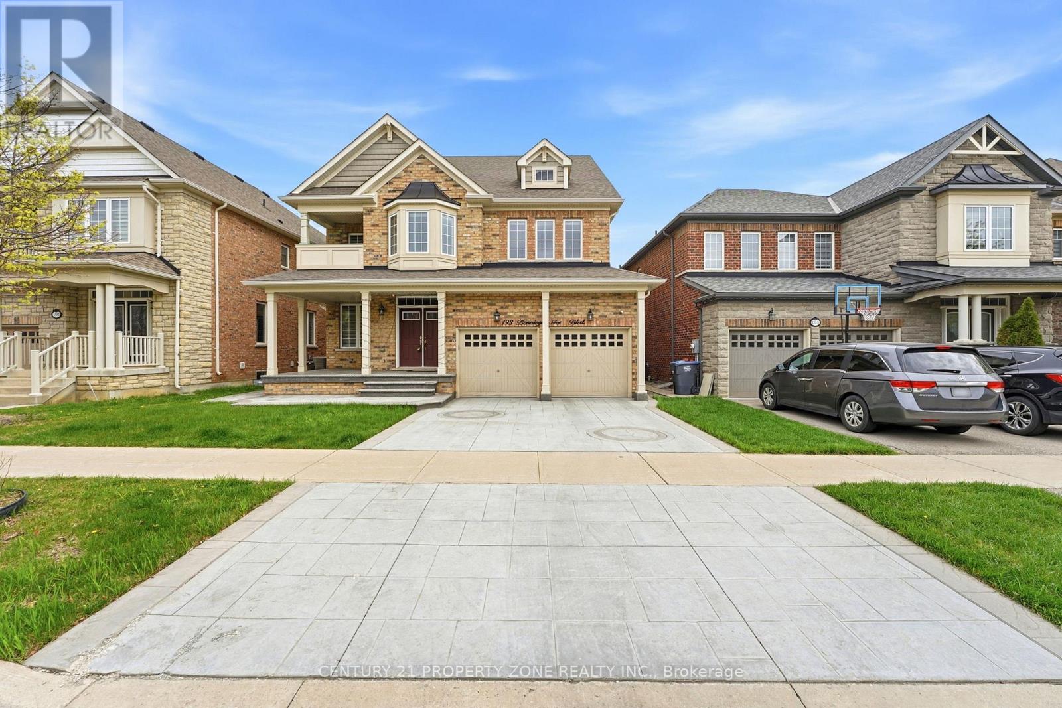
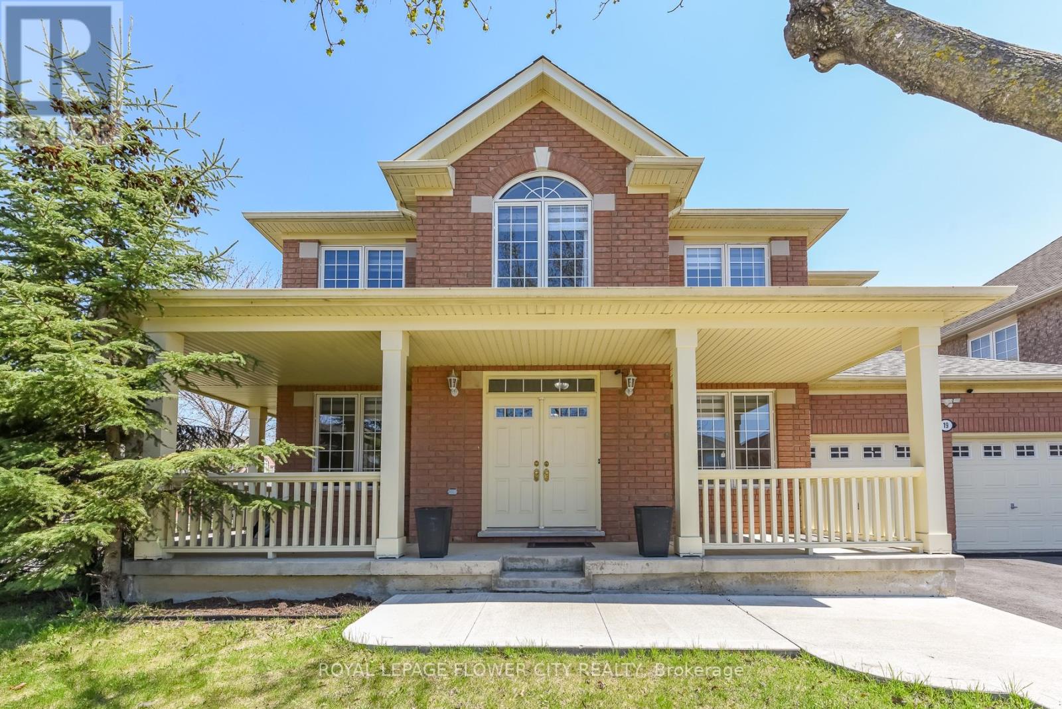
Welcome to this stunning detached home situated on a premium ravine lot in the highly sought-after Sandringham-Wellington North community of Brampton. Featuring a **LEGAL BASEMENT** apartment with a separate entrance, this beautifully upgraded residence offers 4 spacious bedrooms and 3 full bathrooms on the second floor, plus a fully finished basement with 3 additional bedrooms-ideal for extended family or rental income. The main level boasts elegant with 9 ft ceilings & Sep living and dining rooms, a separate family room, modern staircase, and exceptional upgrades with high-quality finishes throughout. Conveniently located close to parks, top-rated schools, Highway 410, the library, hospital, Chalo FreshCo, McDonald's Plaza, shopping, transit, and all essential amenities, this exceptional home combines luxury, functionality, and an unbeatable location.** Around 3 years old property.** (id:63050)Details
Details for 66 Puffin Crescent, Brampton Sandringham Wellington, Ontario- Property Type
- Single Family
- Building Type
- House
- Storeys
- 2
- Neighborhood
- Sandringham-Wellington
- Land Size
- 38.1 x 90.2 FT
- Year Built
- -
- Annual Property Taxes
- $9,905
- Parking Type
- Attached Garage, Garage
Inside
- Appliances
- Washer, Dishwasher, Dryer, Two stoves, Two Refrigerators
- Rooms
- -
- Bedrooms
- 7
- Bathrooms
- 5
- Fireplace
- -
- Fireplace Total
- -
- Basement
- Finished, Separate entrance, N/A, N/A
Building
- Architecture Style
- -
- Direction
- Dixie/Countryside
- Type of Dwelling
- house
- Roof
- -
- Exterior
- Brick
- Foundation
- Brick
- Flooring
- -
Land
- Sewer
- Sanitary sewer
- Lot Size
- 38.1 x 90.2 FT
- Zoning
- -
- Zoning Description
- -
Parking
- Features
- Attached Garage, Garage
- Total Parking
- 6
Utilities
- Cooling
- Central air conditioning
- Heating
- Forced air, Natural gas
- Water
- Municipal water
Feature Highlights
- Community
- -
- Lot Features
- -
- Security
- -
- Pool
- -
- Waterfront
- -
Rooms
Rooms for 66 Puffin Crescent, Brampton Sandringham Wellington, OntarioMap

Listatto.comCopyright 2026