
Learie
Amy
Jolanda
5531 Whistler Crescent - $899,000
5531 Whistler Crescent - $899,000
5531 Whistler Crescent
$899,000
Hurontario
Mississauga Hurontario, OntarioL4Z3R7
4 beds
4 baths
3 parking
MLS#: W13552296Listed: about 15 hours agoUpdated:about 15 hours ago
Description
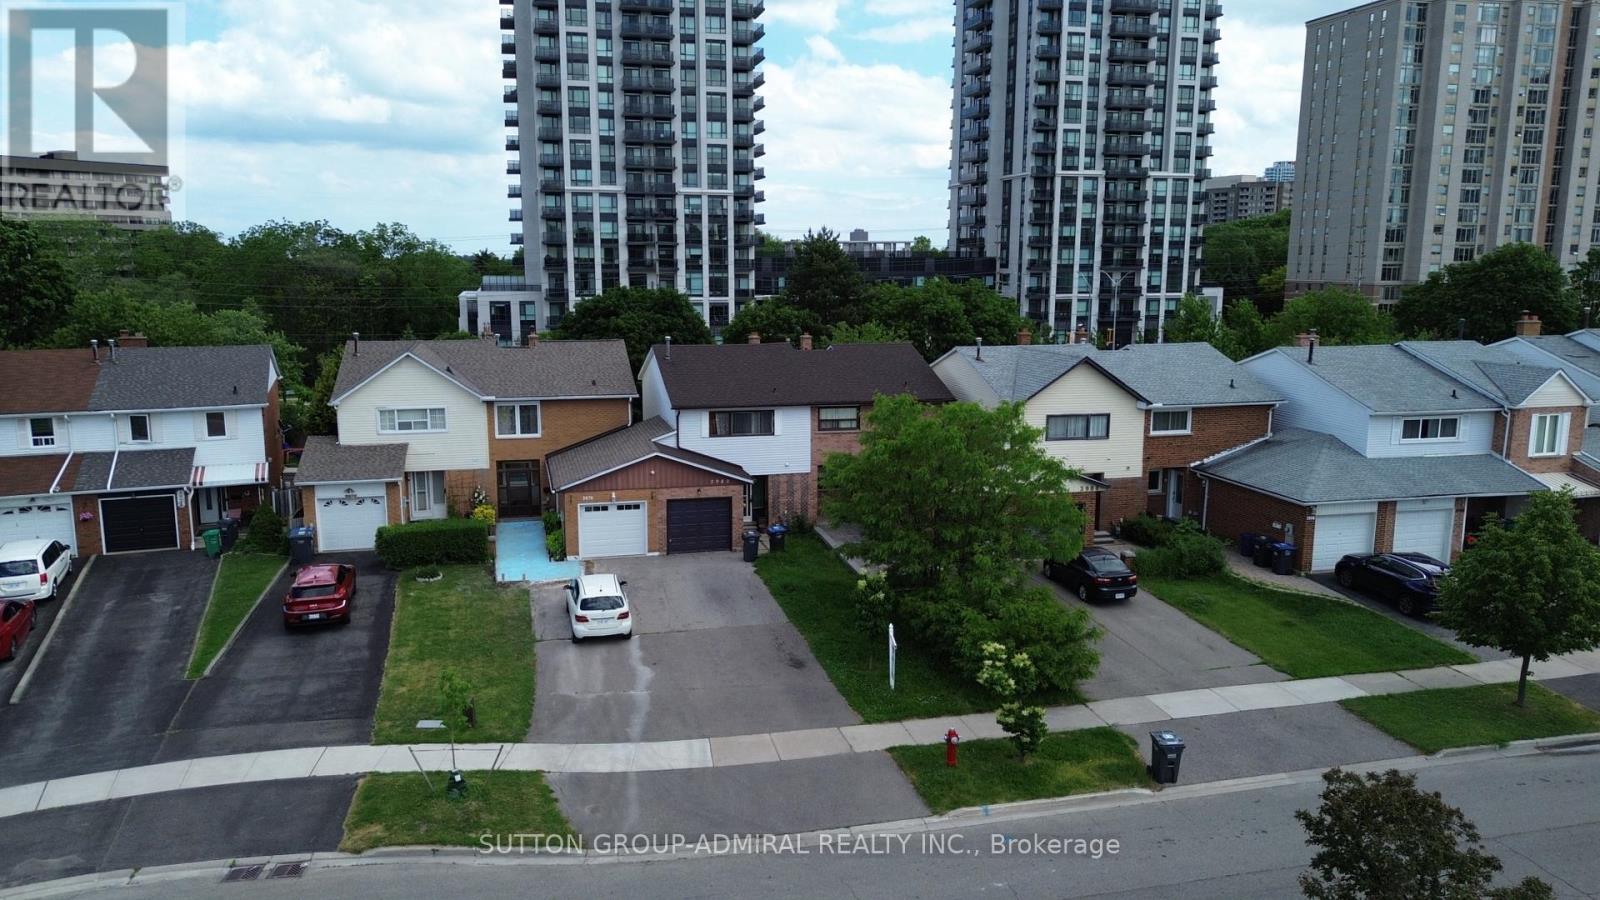
The perfect 3 bedrooms, 3.5 bathrooms semi-detached house in prime Hurontario! Features a custom open-concept kitchen with premium Corian countertops and a sleek glass backsplash. The Master bedroom boasts convenient double closets. Highly energy-efficient with major high value upgrades: Newer roof (2024) Heat Pump (2024) and upgrade attic insulation (2026) for lower utility bills. Exceptional location: Steps to the upcoming LRT, in a high-ranked school district (St Francis Xavier SS) and minutes to Hwy 401/403, Square One and Heartland. Move-in ready with finished basement. (id:63050)Details
Details for 5531 Whistler Crescent, Mississauga Hurontario, Ontario- Property Type
- Single Family
- Building Type
- House
- Storeys
- 2
- Neighborhood
- Hurontario
- Land Size
- 20.5 x 98.7 FT
- Year Built
- -
- Annual Property Taxes
- $5,679
- Parking Type
- Attached Garage, Garage
Inside
- Appliances
- Washer, Refrigerator, Water meter, Stove, Dryer, Microwave, Garage door opener remote(s), Water Heater
- Rooms
- 7
- Bedrooms
- 4
- Bathrooms
- 4
- Fireplace
- -
- Fireplace Total
- -
- Basement
- Finished, N/A
Building
- Architecture Style
- -
- Direction
- Hurontario & Barondale
- Type of Dwelling
- house
- Roof
- -
- Exterior
- Brick
- Foundation
- Concrete
- Flooring
- Hardwood, Laminate
Land
- Sewer
- Sanitary sewer
- Lot Size
- 20.5 x 98.7 FT
- Zoning
- -
- Zoning Description
- Residential
Parking
- Features
- Attached Garage, Garage
- Total Parking
- 3
Utilities
- Cooling
- Central air conditioning
- Heating
- Forced air, Natural gas
- Water
- Municipal water
Feature Highlights
- Community
- -
- Lot Features
- Carpet Free
- Security
- -
- Pool
- -
- Waterfront
- -
Rooms
Rooms for 5531 Whistler Crescent, Mississauga Hurontario, OntarioMap

Listatto.comCopyright 2026