
Learie
Travis
Natasha
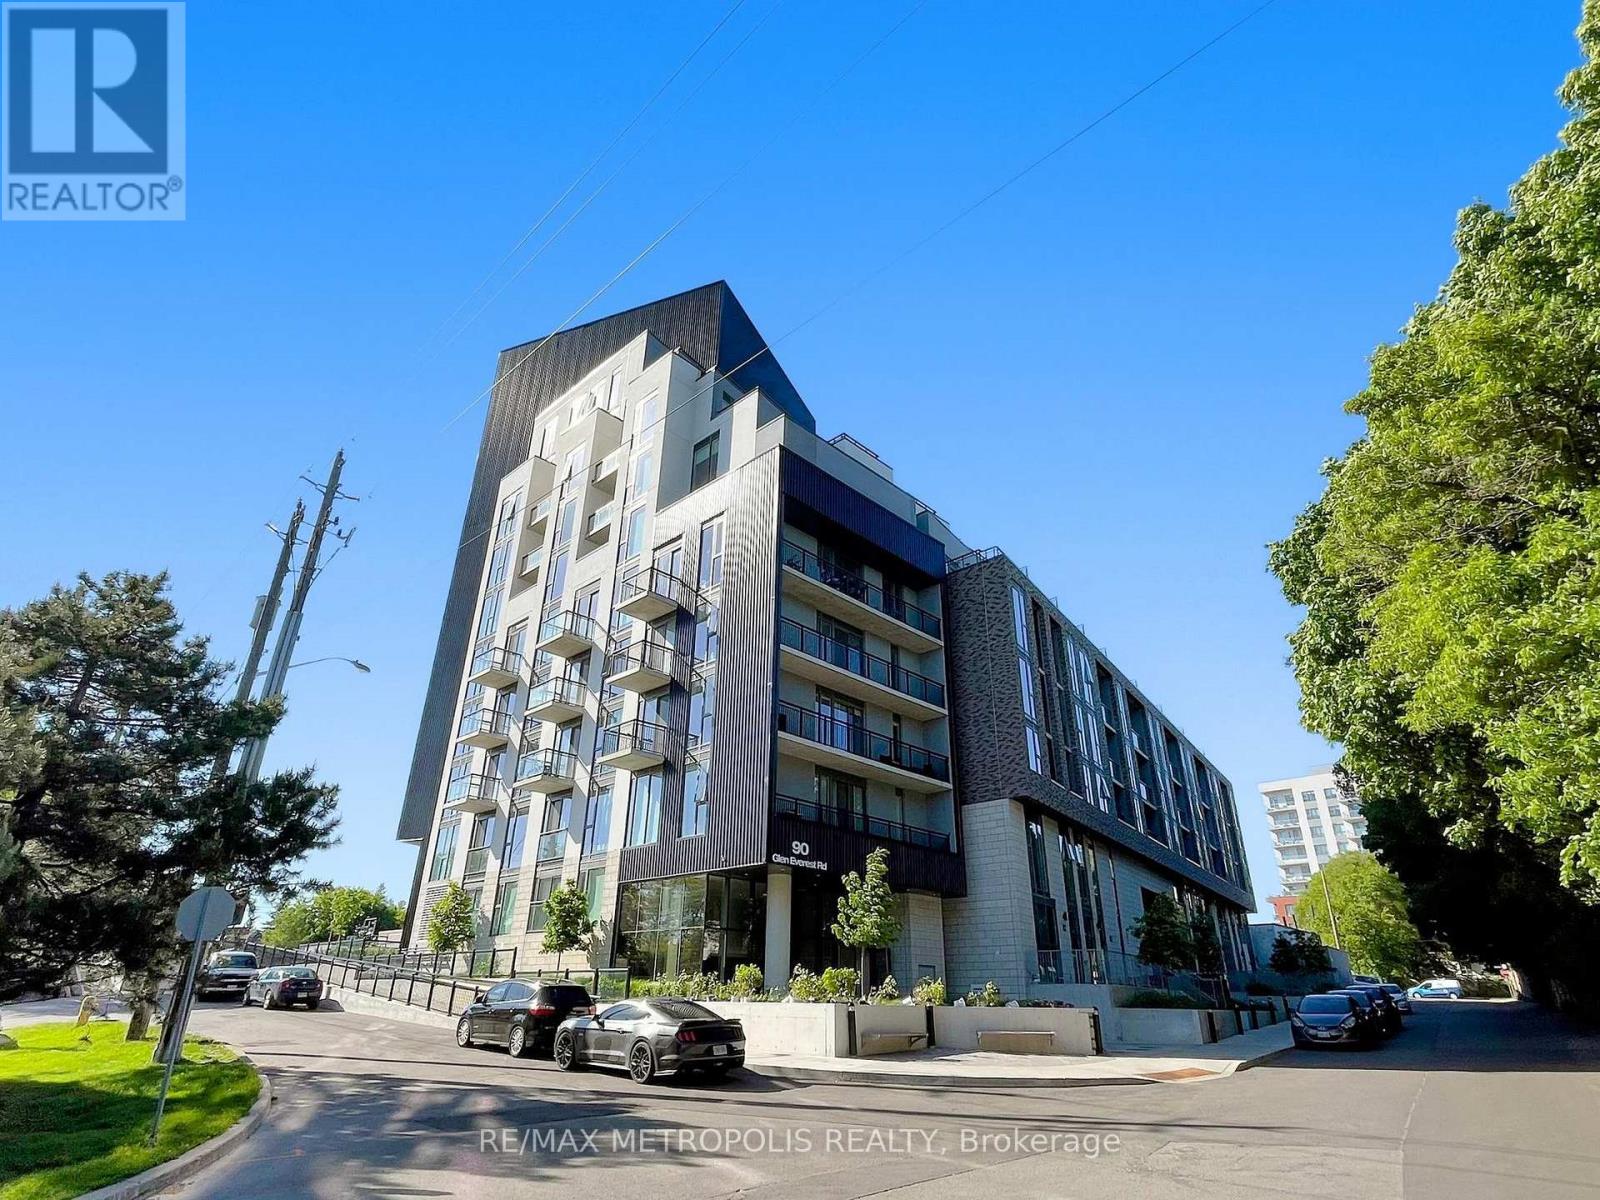
90 Glen Everest Road Unit 412 - $2,700
90 Glen Everest Road Unit 412 - $2,700
90 Glen Everest Road Unit 412
$2,700
Birchcliffe-Cliffside
Toronto Birchcliffe Cliffside, OntarioM1N0C3
3 beds
2 baths
1 parking
MLS#: E13552342Listed: 11 days agoUpdated:9 days ago
Description
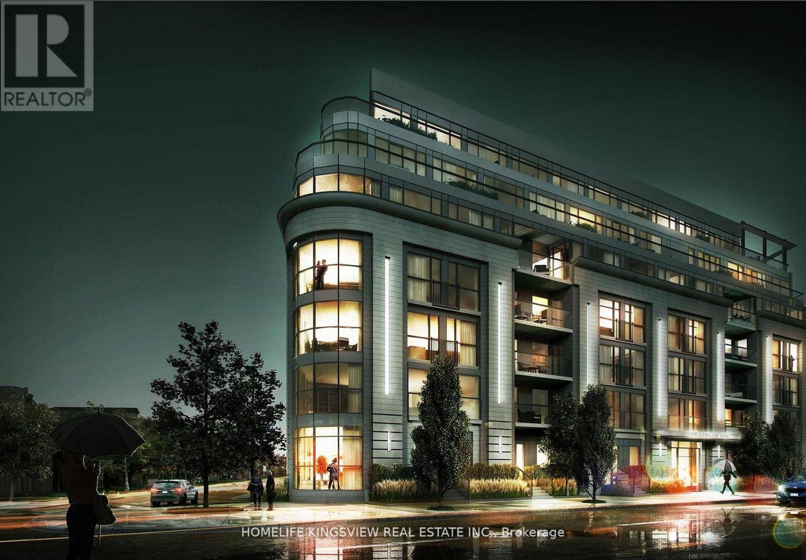
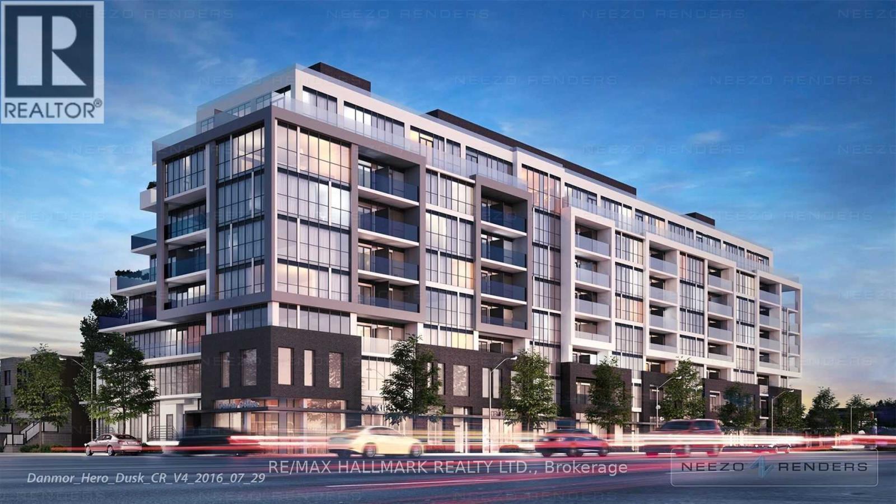
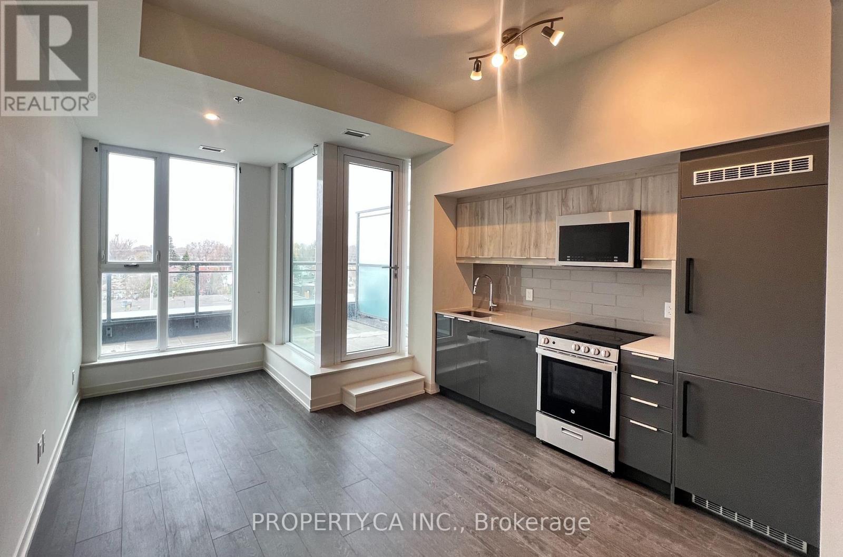
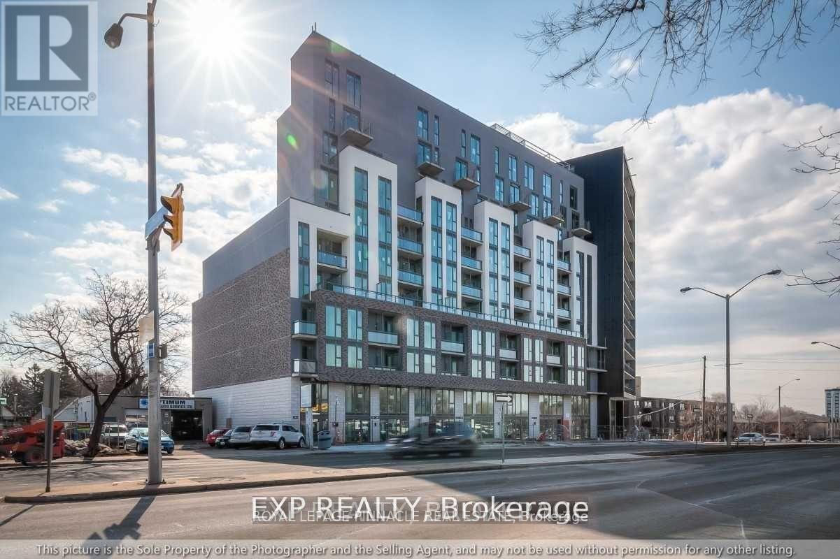
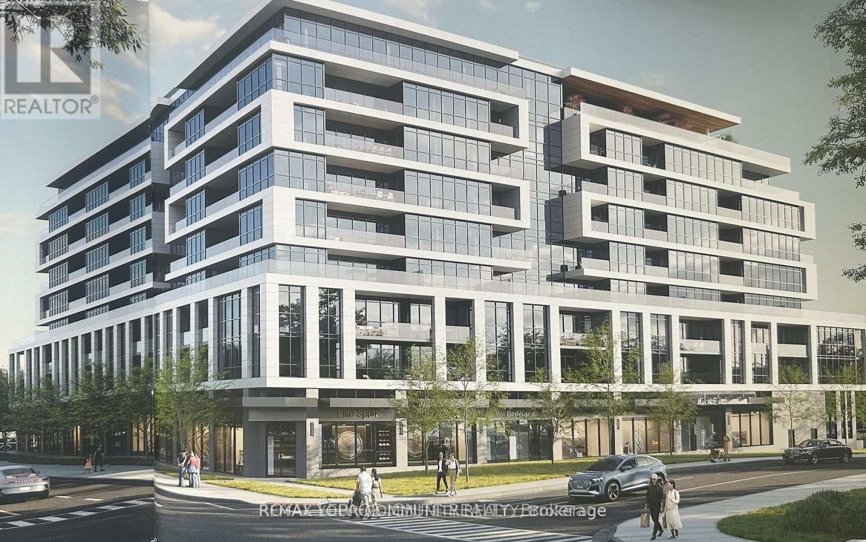
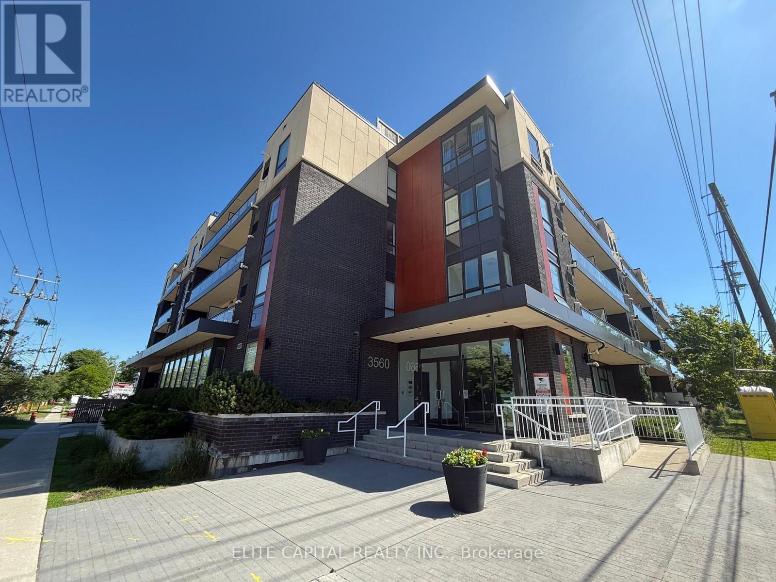
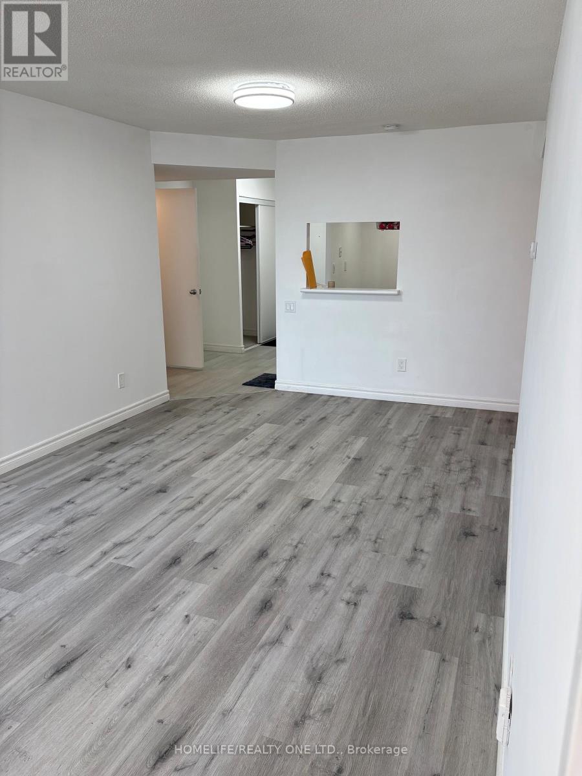
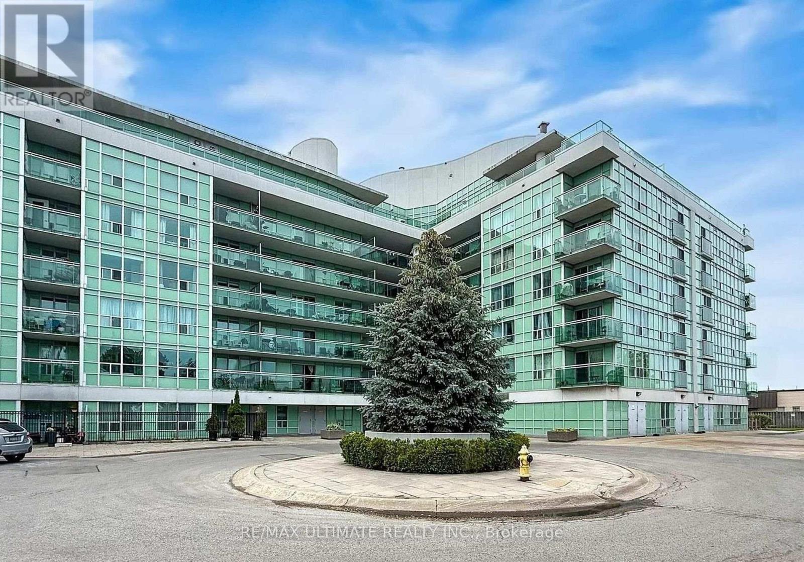
Welcome to Merge Condos! This bright and modern 2-bedroom plus den, 2-bathroom unit offers aperfectly designed layout featuring 866 sq. ft. of interior living space and a private balcony.The home boasts a contemporary kitchen and sleek, upgraded flooring throughout.Residents enjoy access to premium, resort-style amenities, including a fully equipped gym, astylish party room, and a rooftop lounge complete with an outdoor dining and BBQ area. Takeyour wellness routine to the next level at the 12th-story rooftop yoga studio, offeringspectacular, panoramic views of Lake Ontario and the City's skyline.Located in a highly desirable neighborhood, you are just minutes away from Lake Ontario,Scarborough Heights Park, the iconic Scarborough Bluffs, excellent schools, transit, localshops, and grocery stores. Includes one parking space and one locker. (id:63050)Details
Details for 90 Glen Everest Road Unit 412, Toronto Birchcliffe Cliffside, Ontario- Property Type
- Single Family
- Building Type
- Apartment
- Storeys
- -
- Neighborhood
- Birchcliffe-Cliffside
- Land Size
- -
- Year Built
- -
- Annual Property Taxes
- -
- Parking Type
- Garage, Underground
Inside
- Appliances
- Barbeque, Oven - Built-In
- Rooms
- 6
- Bedrooms
- 3
- Bathrooms
- 2
- Fireplace
- -
- Fireplace Total
- -
- Basement
- None
Building
- Architecture Style
- -
- Direction
- Cross Streets: Kingston Rd. & Danforth Ave. ** Directions: Kingston Rd to Cliffside Dr, Right On Glen EverestRd.
- Type of Dwelling
- apartment
- Roof
- -
- Exterior
- Concrete
- Foundation
- -
- Flooring
- Laminate
Land
- Sewer
- -
- Lot Size
- -
- Zoning
- -
- Zoning Description
- -
Parking
- Features
- Garage, Underground
- Total Parking
- 1
Utilities
- Cooling
- Central air conditioning
- Heating
- Forced air, Natural gas
- Water
- -
Feature Highlights
- Community
- Pets Allowed With Restrictions
- Lot Features
- Balcony, Carpet Free, In suite Laundry
- Security
- Controlled entry
- Pool
- -
- Waterfront
- -
Rooms
Rooms for 90 Glen Everest Road Unit 412, Toronto Birchcliffe Cliffside, OntarioMap

Listatto.comCopyright 2026