
Mohamed
Travis
Jolanda
23 Donnacona Crescent - $799,000
23 Donnacona Crescent - $799,000
23 Donnacona Crescent
$799,000
West Hill
Toronto West Hill, OntarioM1E3P8
4 beds
3 baths
3 parking
MLS#: E13552370Listed: 4 days agoUpdated:2 days ago
Description
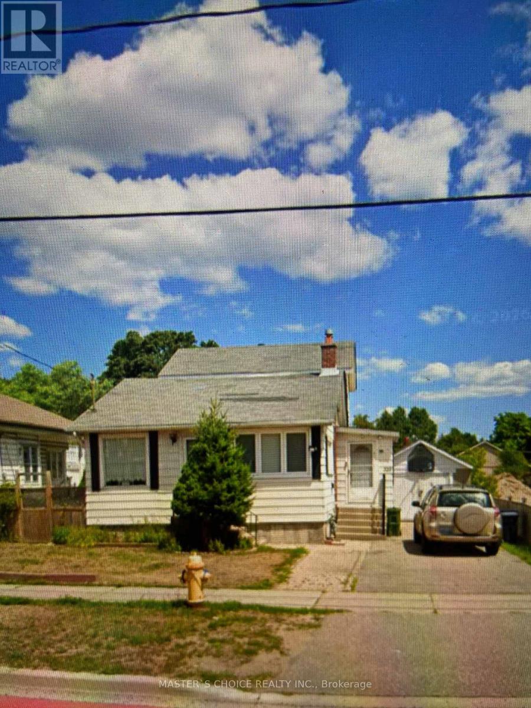
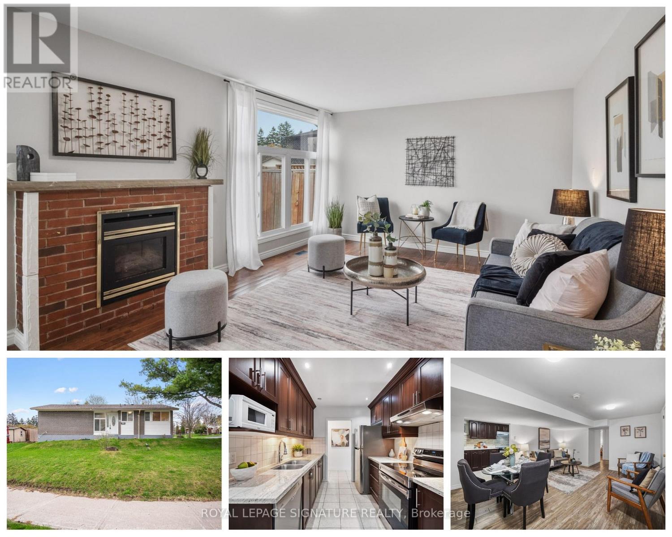
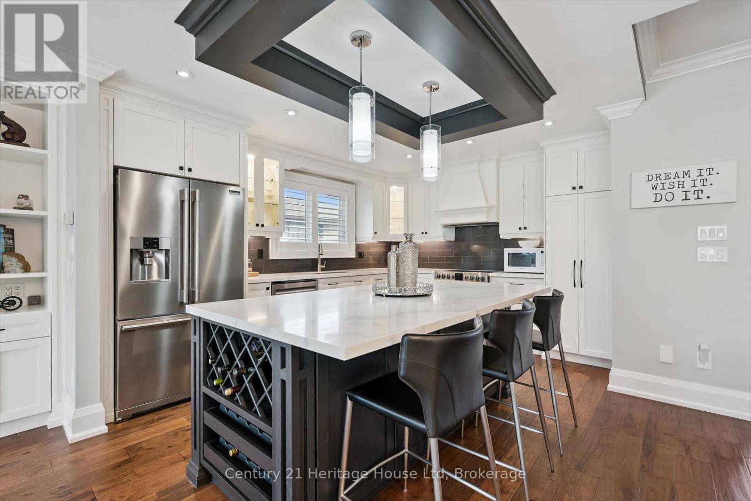
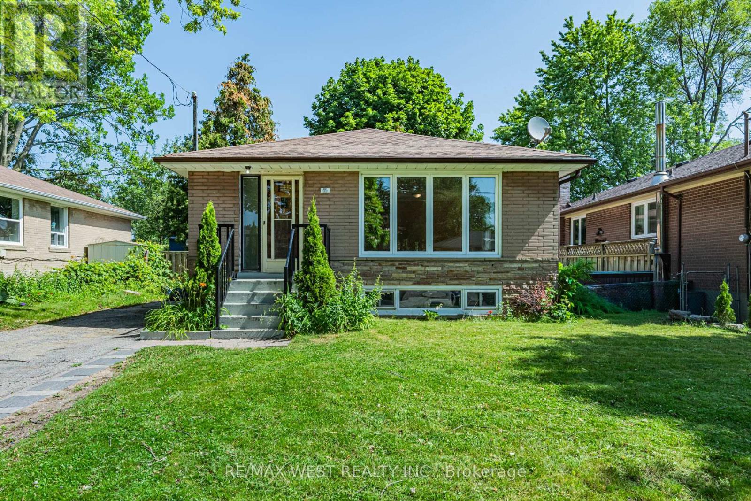
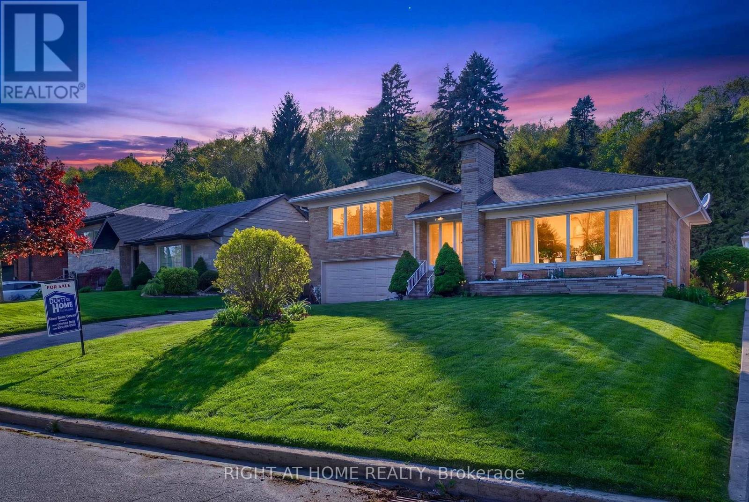
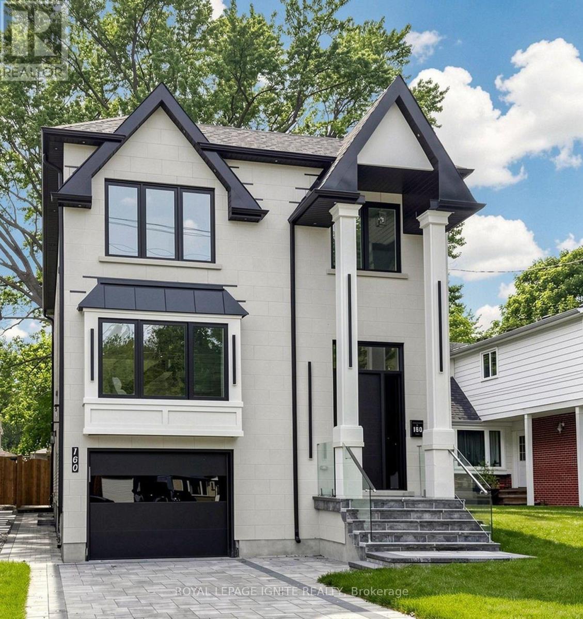
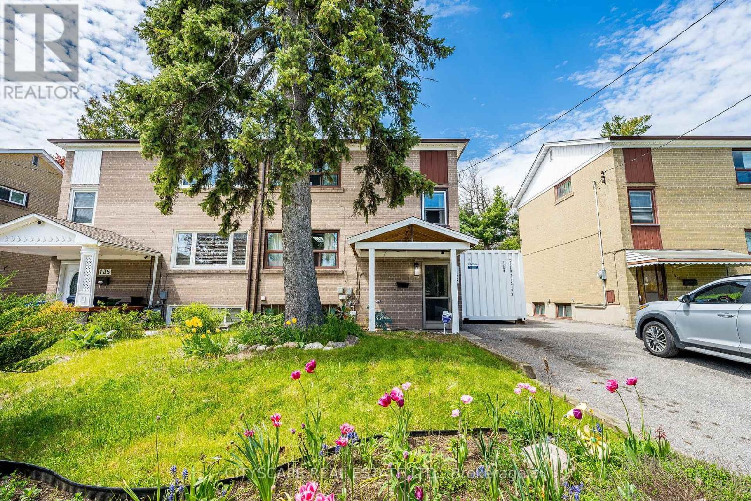
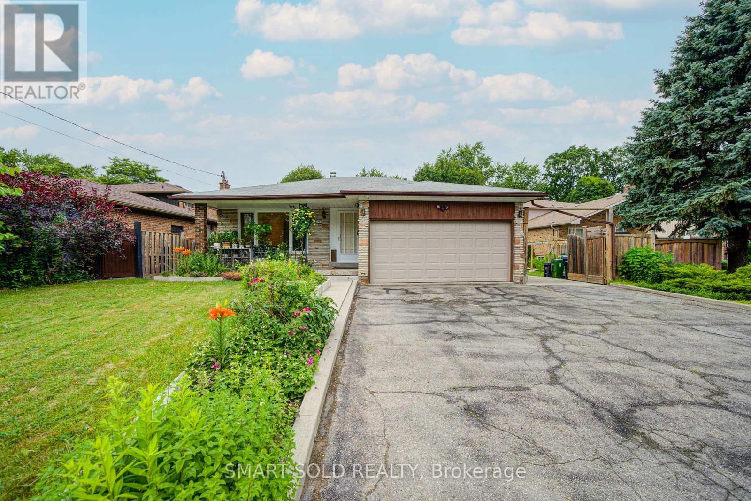
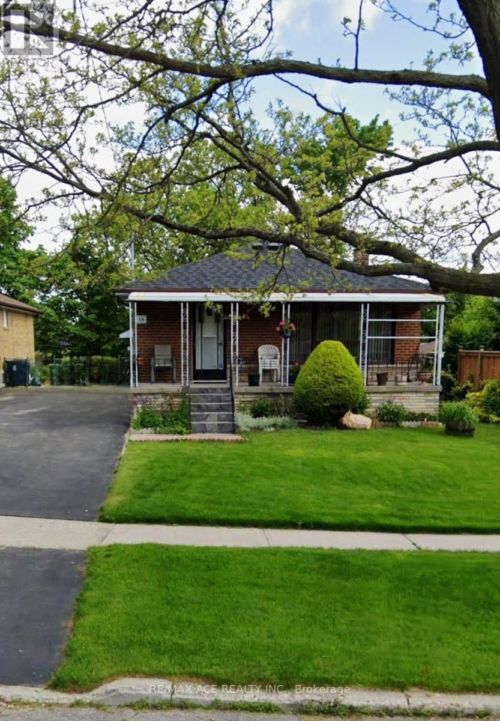
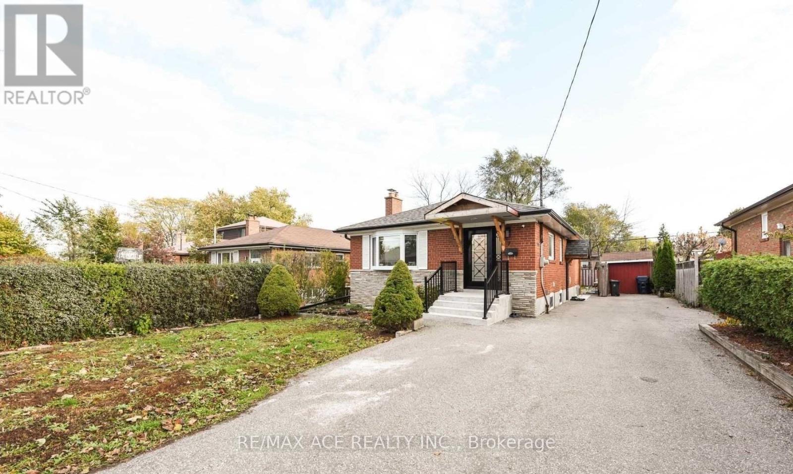
Beautifully Renovated Detached Bungalow on a Quiet, Family-Friendly Crescent! Featuring 3+1 Bedrooms, 2 Kitchens, and 3 Bathrooms, this Move-in Ready Home is Ideal for Families or Multi-Generational Living. Over $50K Spent on Renovations (2026), Including New Roof, Updated Kitchen with Quartz Countertop and Cabinets, New Wood Flooring, Fresh Paint, New Pot Lights Throughout, and A/C (2023). Enjoy a Private Backyard with a Beautifully Maintained In-Ground Pool, Perfect for Relaxing and Entertaining. Conveniently Located Close to Schools, Parks, TTC, Shopping, and all Essential Amenities. Open House Saturday July 18 and Sunday July 19 2:00 pm to 4:00 Pm ! (id:63050)Details
Details for 23 Donnacona Crescent, Toronto West Hill, Ontario- Property Type
- Single Family
- Building Type
- House
- Storeys
- 1
- Neighborhood
- West Hill
- Land Size
- 46 x 110 FT
- Year Built
- -
- Annual Property Taxes
- $3,952
- Parking Type
- Garage
Inside
- Appliances
- Washer, Refrigerator, Dishwasher, Stove, Dryer, Window Coverings
- Rooms
- 10
- Bedrooms
- 4
- Bathrooms
- 3
- Fireplace
- -
- Fireplace Total
- 1
- Basement
- Apartment in basement, Separate entrance, N/A, N/A
Building
- Architecture Style
- Bungalow
- Direction
- Cross Streets: Morningside & Lawrence. ** Directions: Manse & Coronation.
- Type of Dwelling
- house
- Roof
- -
- Exterior
- Stone, Brick Facing
- Foundation
- Concrete
- Flooring
- Laminate, Ceramic, Vinyl
Land
- Sewer
- Sanitary sewer
- Lot Size
- 46 x 110 FT
- Zoning
- -
- Zoning Description
- -
Parking
- Features
- Garage
- Total Parking
- 3
Utilities
- Cooling
- Central air conditioning
- Heating
- Forced air, Natural gas
- Water
- Municipal water
Feature Highlights
- Community
- -
- Lot Features
- Carpet Free
- Security
- -
- Pool
- Inground pool
- Waterfront
- -
Rooms
Rooms for 23 Donnacona Crescent, Toronto West Hill, OntarioMap

Listatto.comCopyright 2026