
Travis
Amy
Mohamed
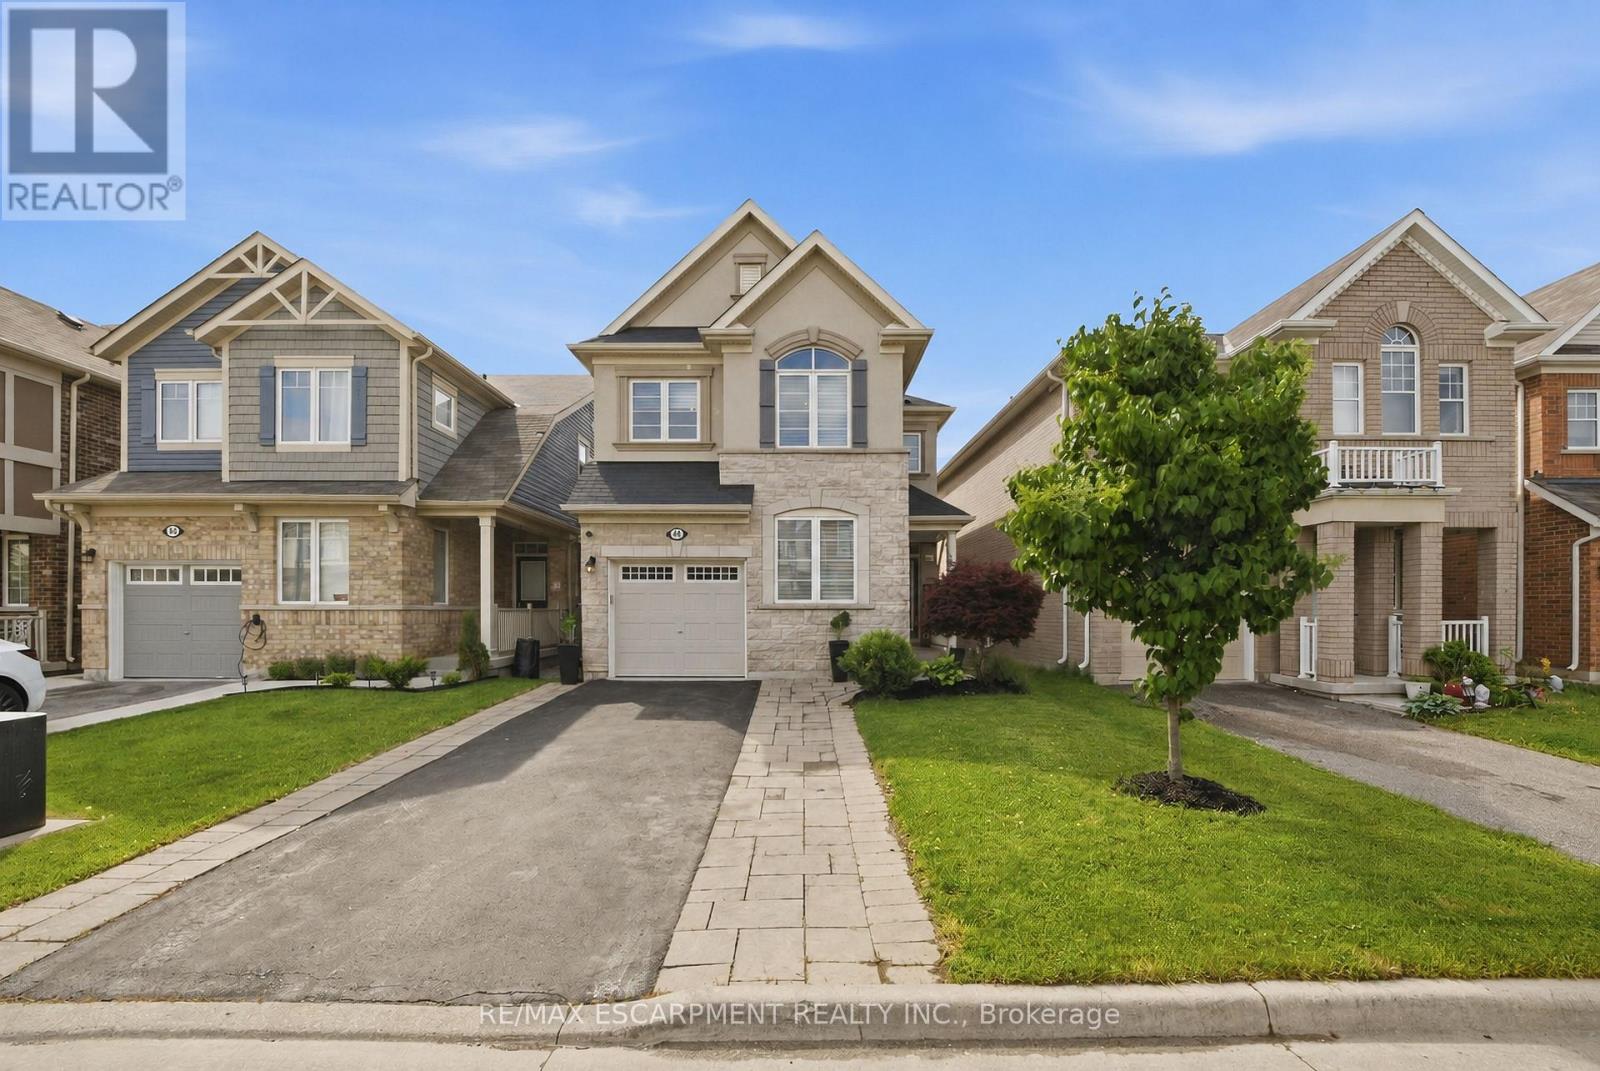
44 Golden Hawk Drive - $1,399,000
44 Golden Hawk Drive - $1,399,000
44 Golden Hawk Drive
$1,399,000
Waterdown
Hamilton Waterdown, OntarioL4B1W8
5 beds
10 baths
4 parking
MLS#: X13552446Listed: 3 days agoUpdated:3 days ago
Description
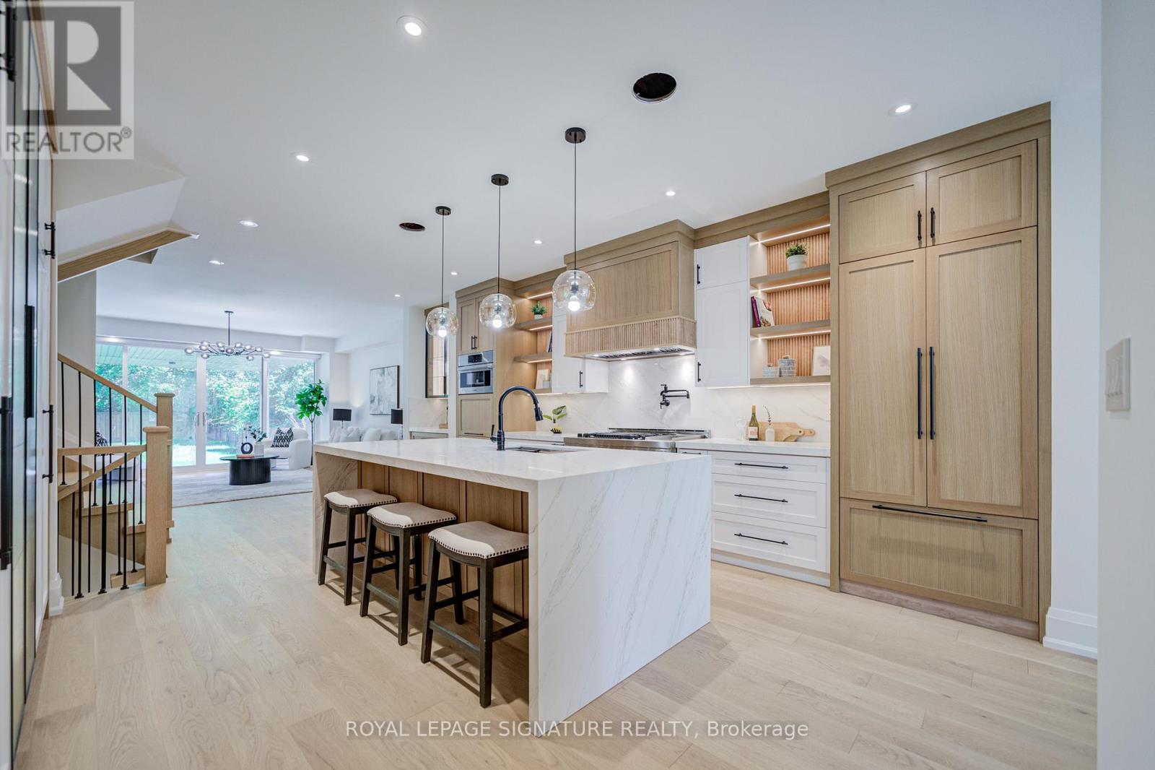
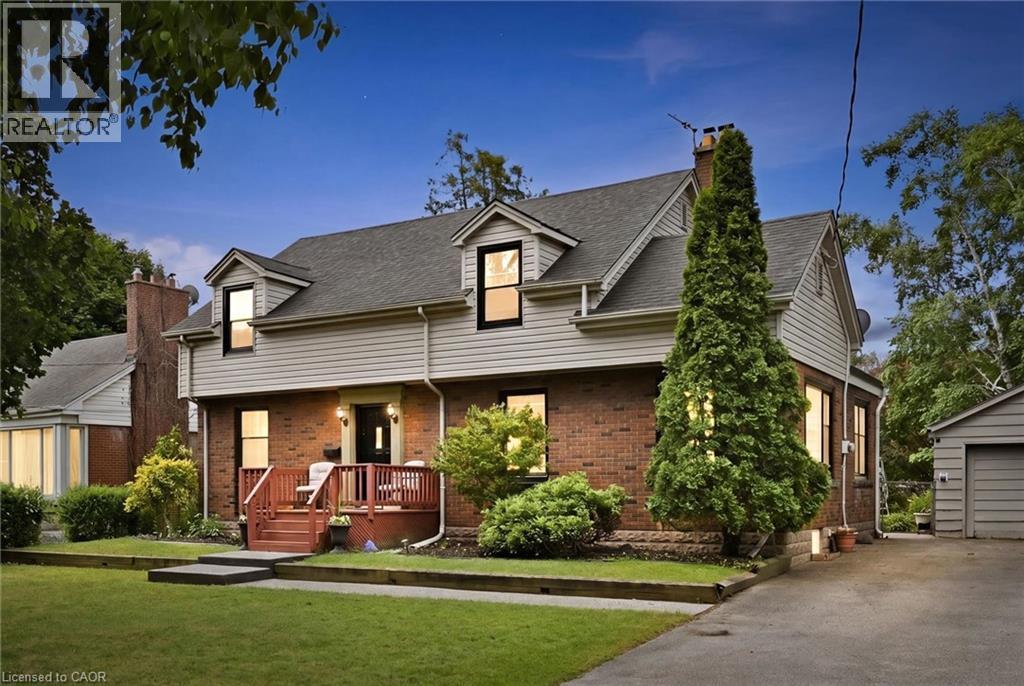
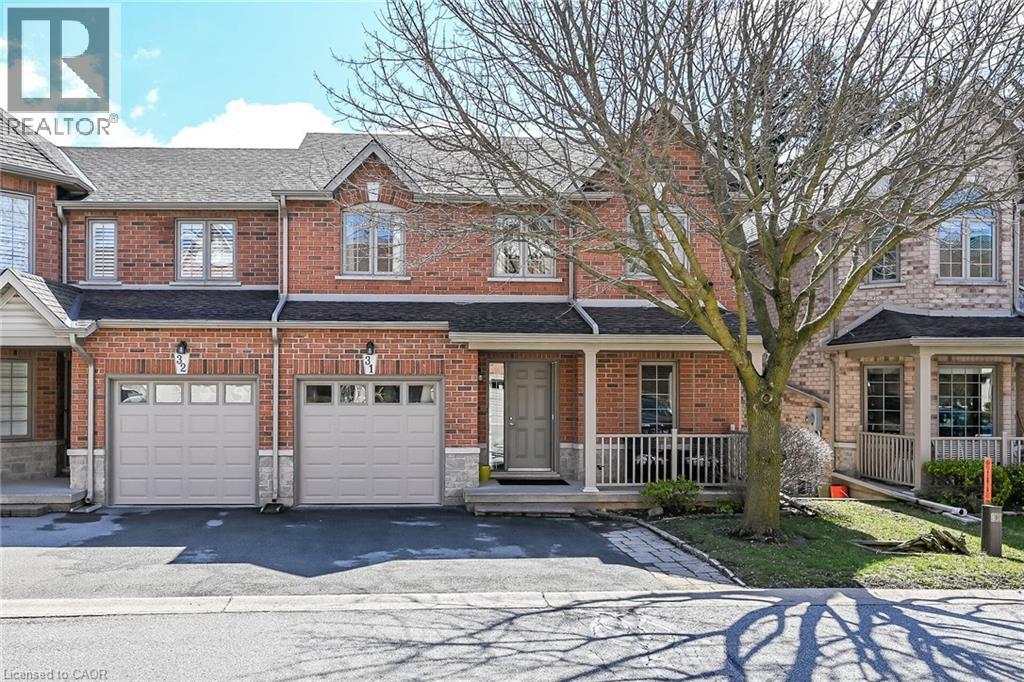
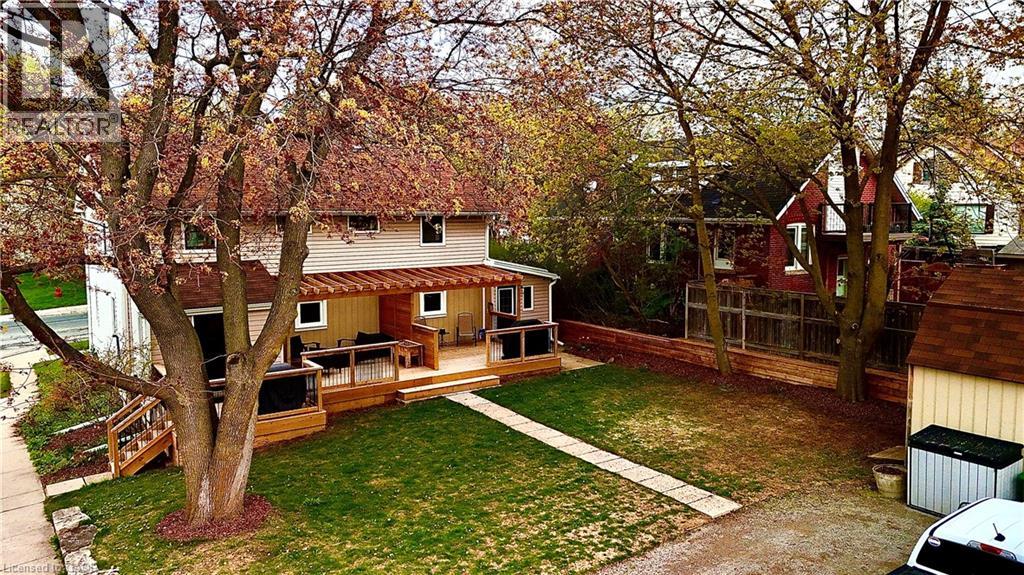
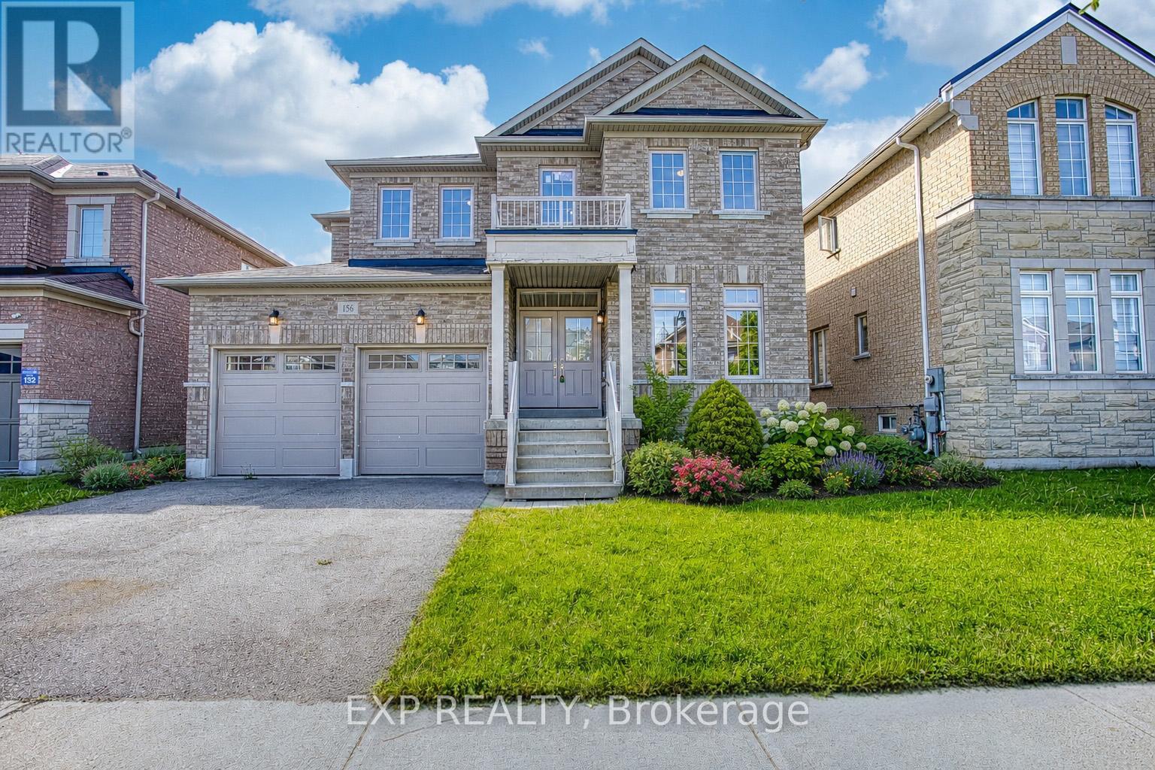
unique opportunity for a family looking for an upgraded quality home in an exceptional and mature neighbourhood! Excellent layout 5 bedroom, 4 bathroom home, with a w/o basement backing onto a pond!150k spent on upgrades.10-foot ceilings, Modern Kitchen with S/S Appliances, Quartz countertop &Backsplash, Central Island, Open Concept living/Dinning with Pot Lights & Crown Moulding,Hardwood Floor, New Upgrade Bathrooms,freshly Painted, new light fixtures, gas fireplace, Shangri-La Curtains, Interlock Driveway,R-In Cvac etc. Basement potential rent $2200/month.Very Private Backyard, No Sidewalk. Close To Go Train,407/QEW,school,park. (id:63050)Details
Details for 44 Golden Hawk Drive, Hamilton Waterdown, Ontario- Property Type
- Single Family
- Building Type
- House
- Storeys
- 2
- Neighborhood
- Waterdown
- Land Size
- 46.9 x 90.2 FT
- Year Built
- -
- Annual Property Taxes
- $10,394
- Parking Type
- Attached Garage, Garage
Inside
- Appliances
- Washer, Dryer, Window Coverings
- Rooms
- 11
- Bedrooms
- 5
- Bathrooms
- 10
- Fireplace
- -
- Fireplace Total
- 1
- Basement
- Walk out, N/A
Building
- Architecture Style
- -
- Direction
- Cross Streets: Dundas St E/Burke St. ** Directions: Dundas st to Burke st toGolden Hawk.
- Type of Dwelling
- house
- Roof
- -
- Exterior
- Brick, Stone
- Foundation
- Concrete
- Flooring
- Hardwood, Porcelain Tile
Land
- Sewer
- Sanitary sewer
- Lot Size
- 46.9 x 90.2 FT
- Zoning
- -
- Zoning Description
- -
Parking
- Features
- Attached Garage, Garage
- Total Parking
- 4
Utilities
- Cooling
- Central air conditioning, Air exchanger
- Heating
- Forced air, Natural gas
- Water
- Municipal water
Feature Highlights
- Community
- -
- Lot Features
- Carpet Free
- Security
- -
- Pool
- -
- Waterfront
- -
Rooms
Rooms for 44 Golden Hawk Drive, Hamilton Waterdown, OntarioMap

Listatto.comCopyright 2026