
Learie
Amy
Mohamed
244 Tawny Crescent - $3,900
244 Tawny Crescent - $3,900
244 Tawny Crescent
$3,900
1001 - BR Bronte
Oakville BR Bronte, OntarioL6L6T7
3 beds
3 baths
2 parking
MLS#: W13552546Listed: 10 days agoUpdated:9 days ago
Description
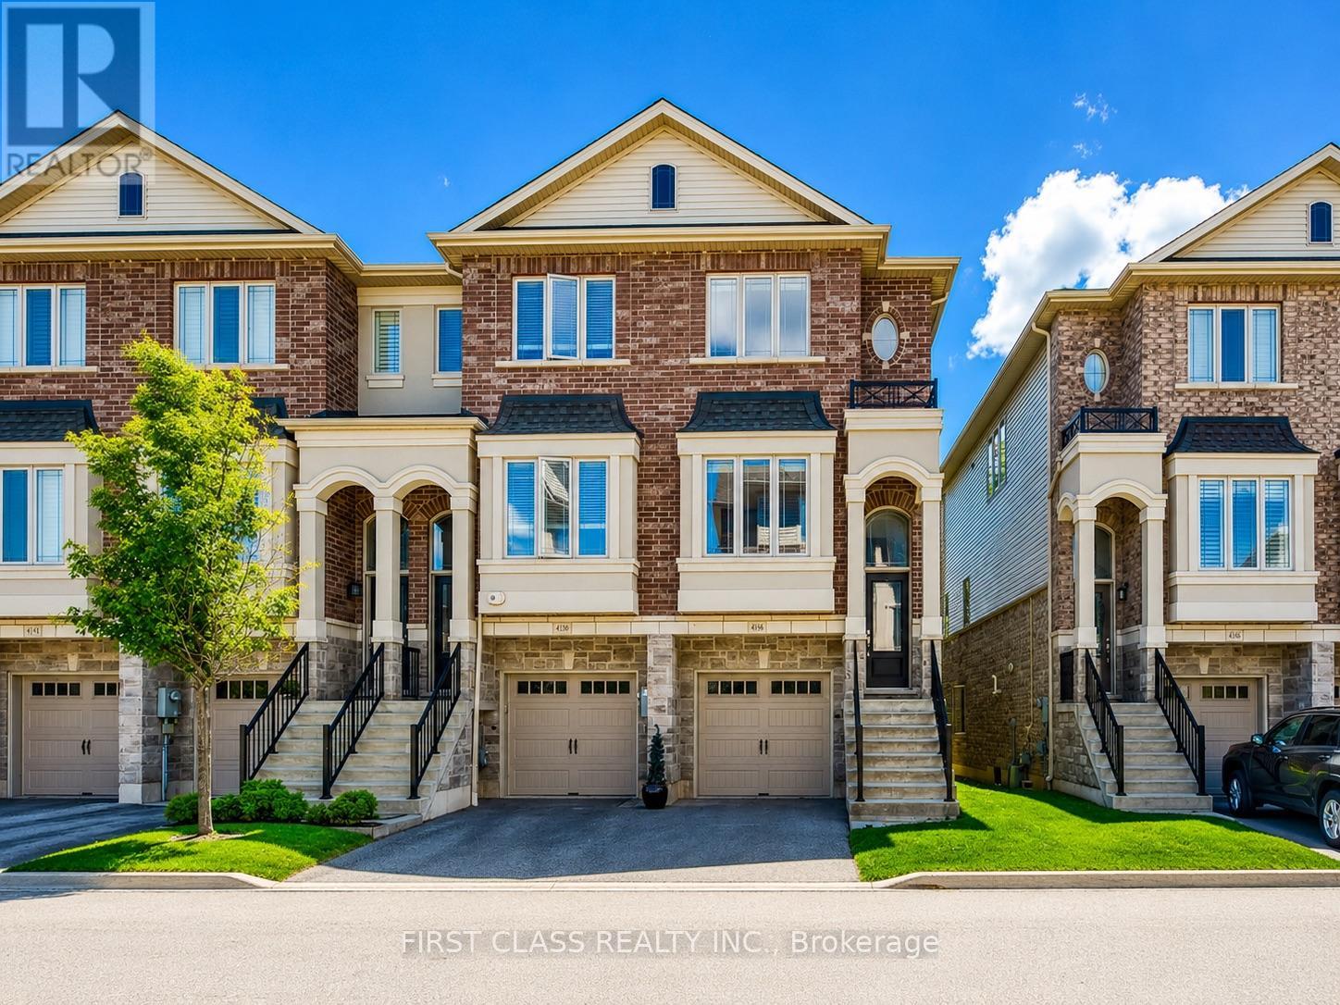
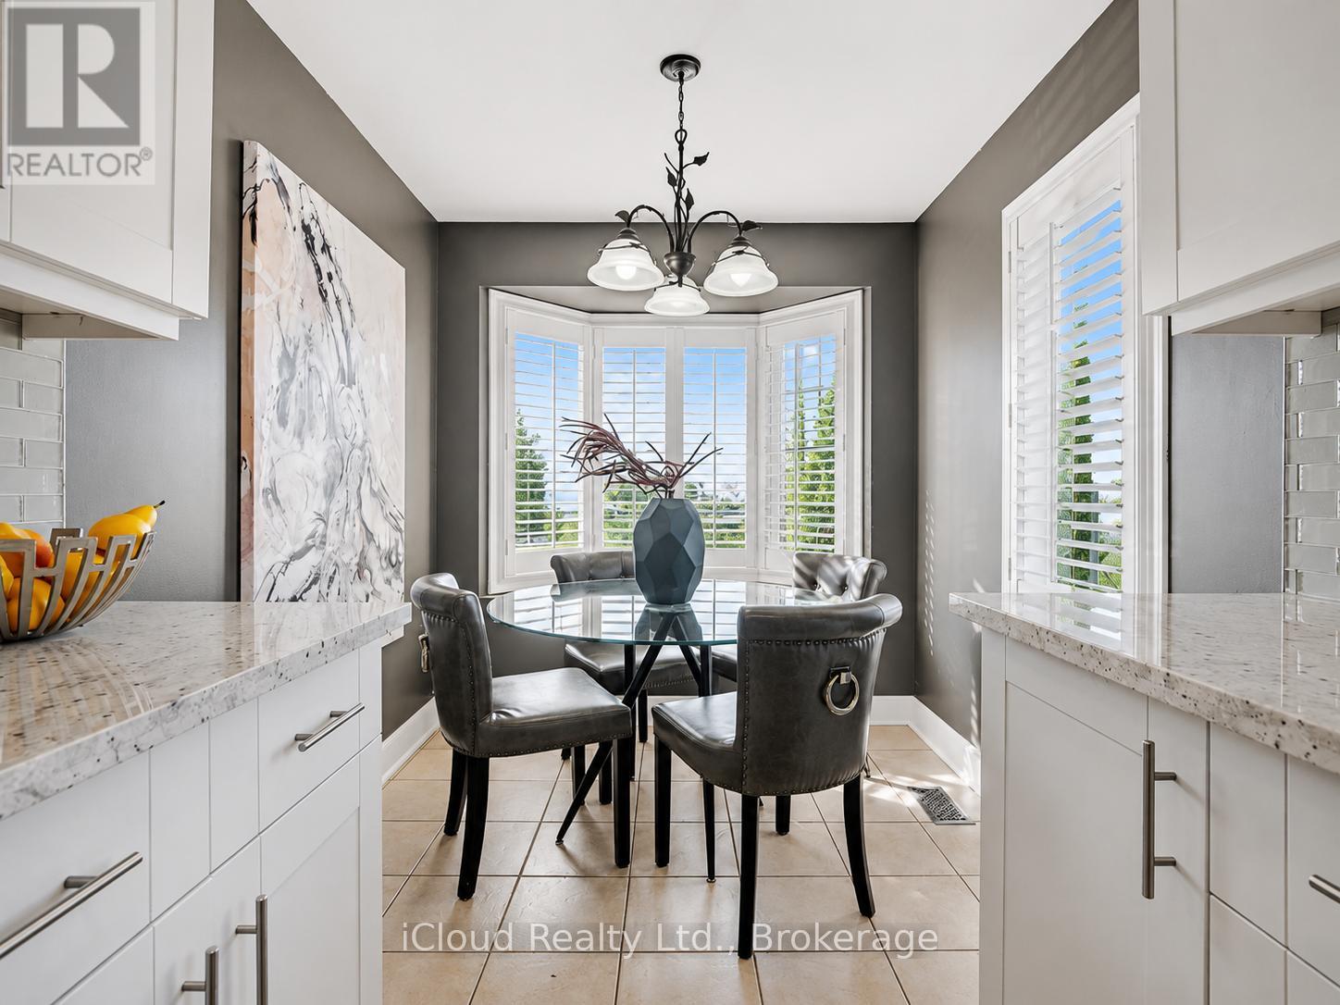
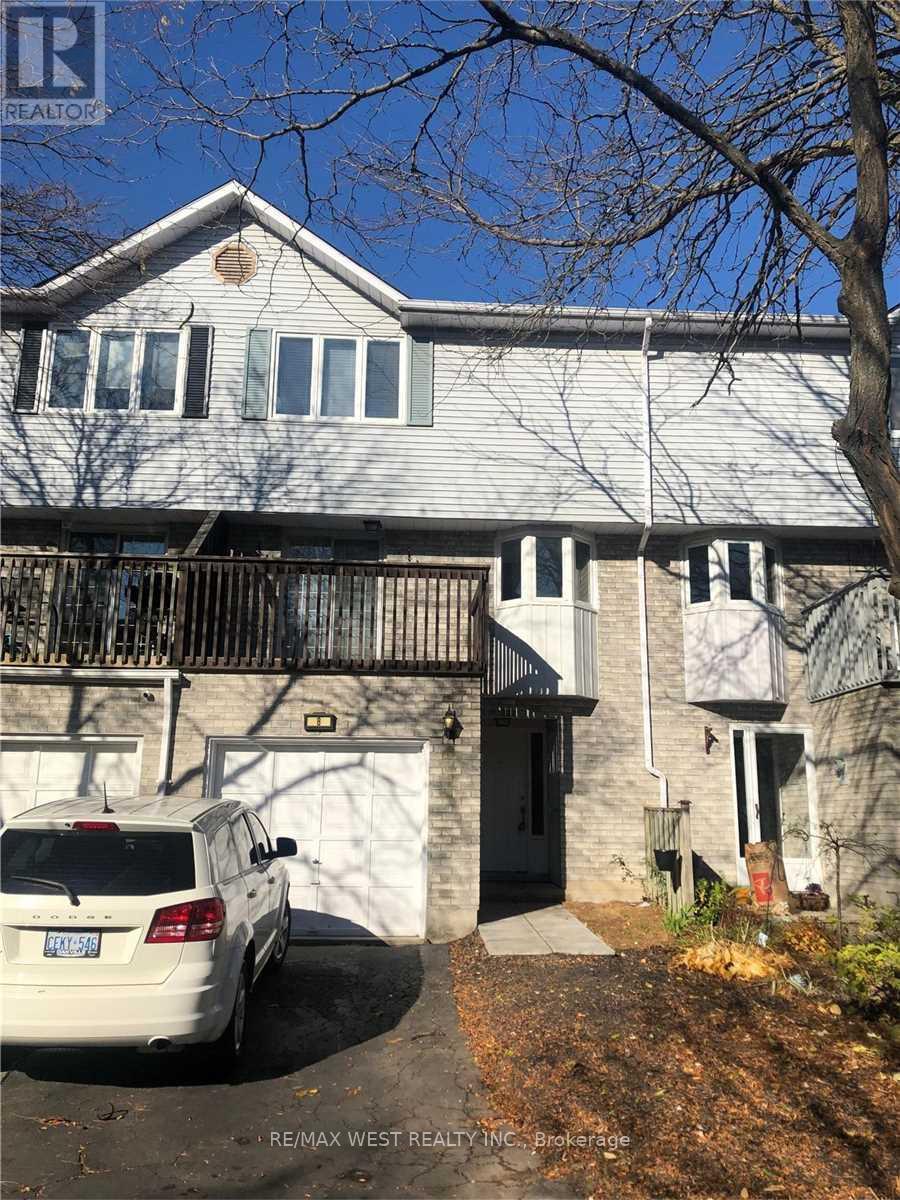
Welcome to this stunning, open-concept home offering comfort, style, and modern upgrades throughout. Perfectly located in a quiet, family-friendly neighborhood, this property is just a short walk to the lake, parks, trails and surrounded by highly rated schools. Open-Concept Main Floor with upgraded kitchen and eating area seamlessly flowing into the spacious great room, creating the perfect space for entertaining or family gatherings. Modern Kitchen, featuring granite countertops, a large island, under-mount sink, stainless steel appliances, and a stylish slate backsplash. Enjoy direct access to the beautifully landscaped backyard through the garden door. Conveniently located 2nd Floor Laundry near all bedrooms and a finished Basement which Includes a spacious media room and a den-ideal for a home office, playroom, or guest area. This home offers a perfect blend of elegance, functionality, and location. Don't miss the opportunity to lease this exceptional property! Pictures are from before the current tenants moved in. Tenants to pay 100% of utilities. (id:63050)Details
Details for 244 Tawny Crescent, Oakville BR Bronte, Ontario- Property Type
- Single Family
- Building Type
- Row Townhouse
- Storeys
- 2
- Neighborhood
- 1001 - BR Bronte
- Land Size
- 19.7 x 100.1 FT
- Year Built
- -
- Annual Property Taxes
- -
- Parking Type
- Garage
Inside
- Appliances
- -
- Rooms
- 11
- Bedrooms
- 3
- Bathrooms
- 3
- Fireplace
- -
- Fireplace Total
- -
- Basement
- Finished, N/A
Building
- Architecture Style
- -
- Direction
- Burloak Dr And Wavecrest St
- Type of Dwelling
- row_townhouse
- Roof
- -
- Exterior
- Brick
- Foundation
- Poured Concrete
- Flooring
- -
Land
- Sewer
- Sanitary sewer
- Lot Size
- 19.7 x 100.1 FT
- Zoning
- -
- Zoning Description
- -
Parking
- Features
- Garage
- Total Parking
- 2
Utilities
- Cooling
- Central air conditioning
- Heating
- Forced air, Natural gas
- Water
- Municipal water
Feature Highlights
- Community
- -
- Lot Features
- -
- Security
- -
- Pool
- -
- Waterfront
- -
Rooms
Rooms for 244 Tawny Crescent, Oakville BR Bronte, OntarioMap

Listatto.comCopyright 2026