
Mohamed
Travis
Natasha
5162 Yonge Street Unit 1806 - $698,000
5162 Yonge Street Unit 1806 - $698,000
5162 Yonge Street Unit 1806
$698,000
Willowdale West
Toronto Willowdale West, OntarioM2N0E9
2 beds
2 baths
1 parking
MLS#: C13552630Listed: 4 days agoUpdated:4 days ago
Description
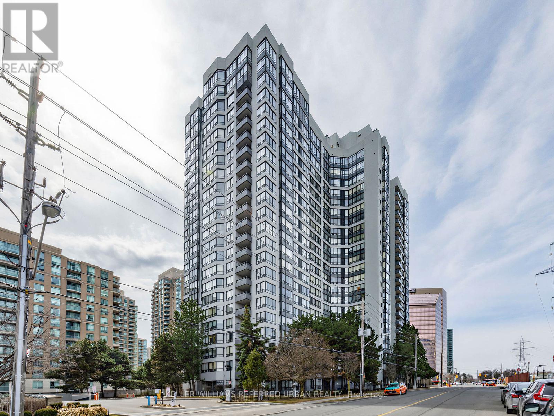
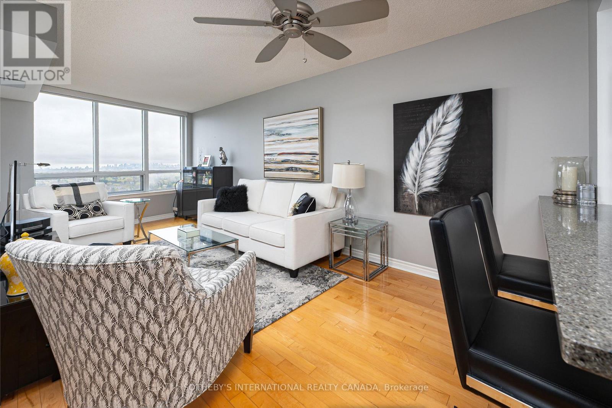
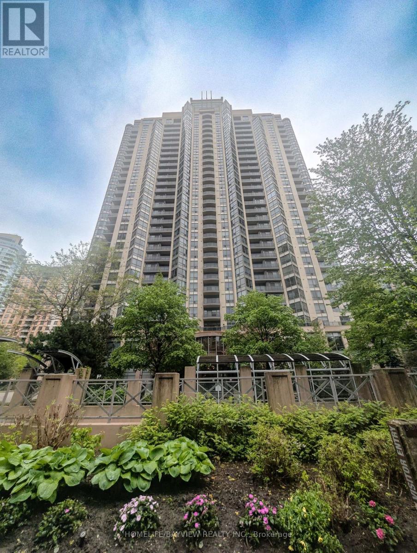
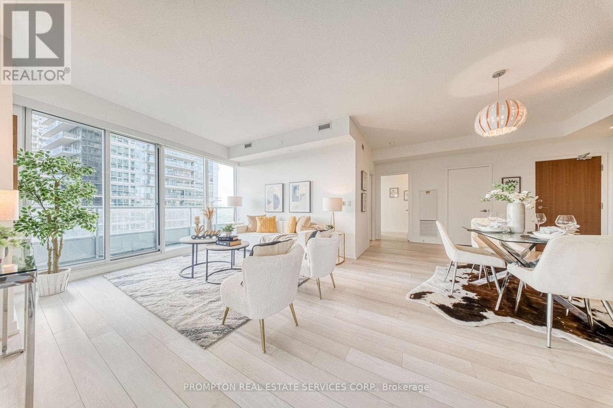
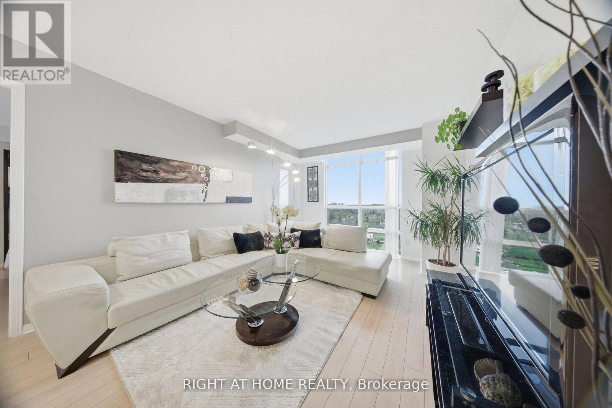
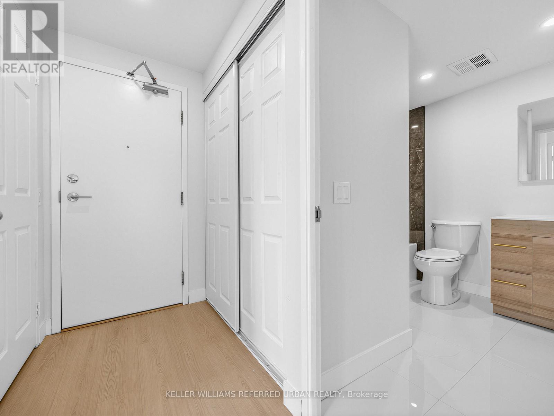
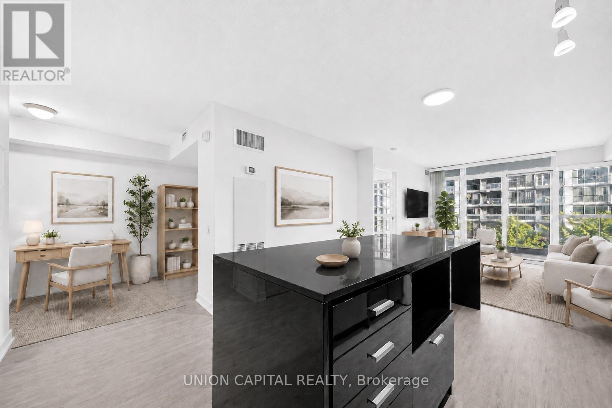
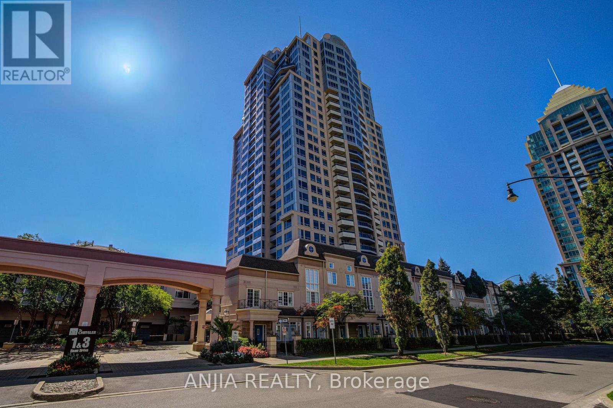
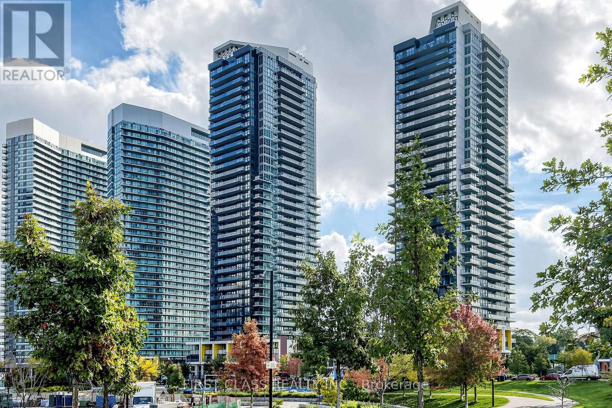
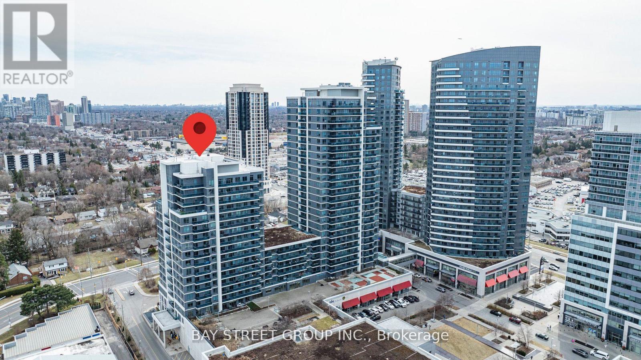
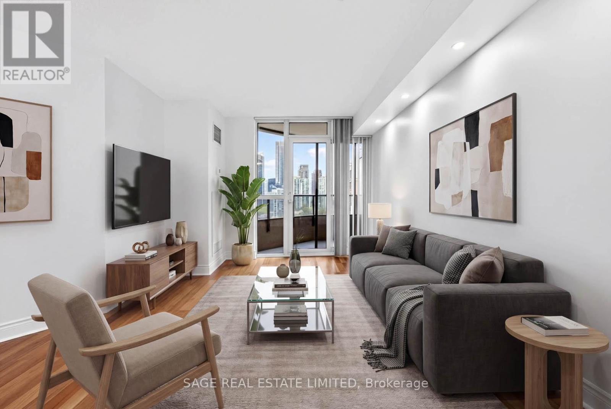
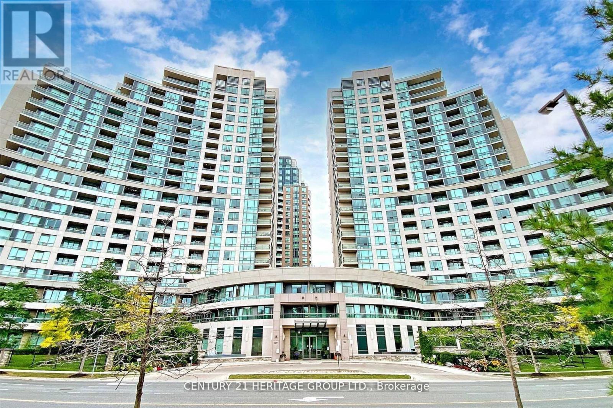
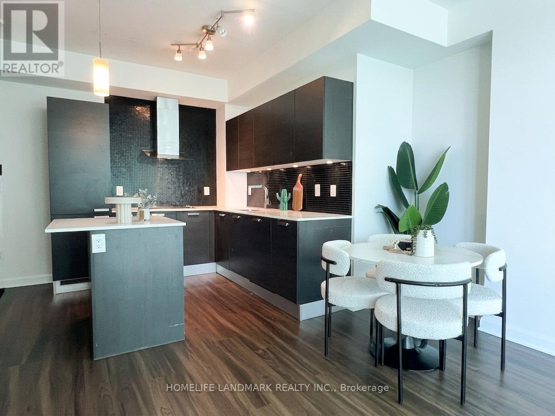
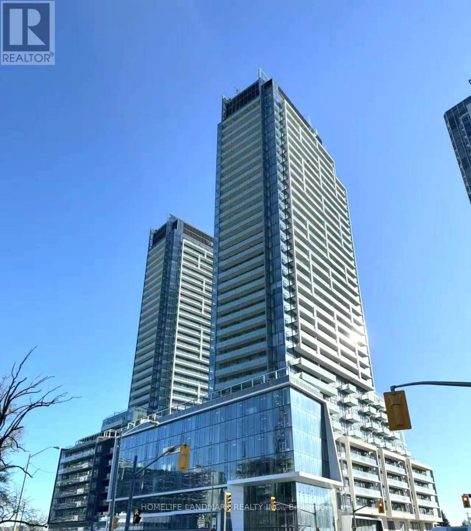
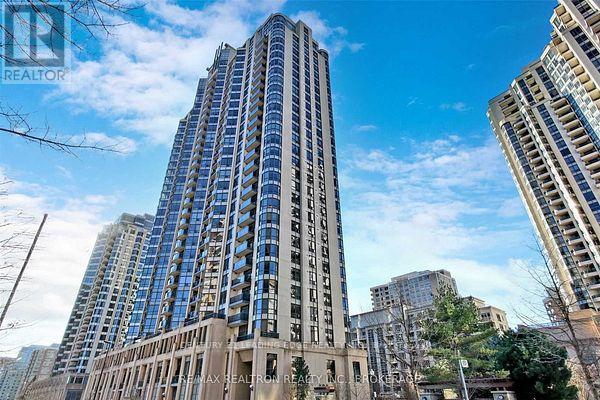
Experience upscale urban living at Gibson Square Condominiums one of the best condos in the heart of North York where convenience meets sophistication. This spacious and modern 2 bedroom suite offers approximately 893 sqft of thoughtfully designed living space with a practical open-concept layout. Enjoy high ceiling, high-quality finishes, and a bright living area that opens onto a generous balcony with stunning East-facing views-perfect for taking in sunrise. Residents benefit from direct subway access and premium building amenities. Just steps away from shops, restaurants, the library, and more, this is city living at its finest. Move in and enjoy! (id:63050)Details
Details for 5162 Yonge Street Unit 1806, Toronto Willowdale West, Ontario- Property Type
- Single Family
- Building Type
- Apartment
- Storeys
- -
- Neighborhood
- Willowdale West
- Land Size
- -
- Year Built
- -
- Annual Property Taxes
- $4,336
- Parking Type
- Garage, Underground
Inside
- Appliances
- Washer, Refrigerator, Dishwasher, Oven, Dryer, Microwave, Cooktop, Hood Fan, Window Coverings
- Rooms
- 5
- Bedrooms
- 2
- Bathrooms
- 2
- Fireplace
- -
- Fireplace Total
- -
- Basement
- None
Building
- Architecture Style
- -
- Direction
- Cross Streets: YONGE AND PARK HOME. ** Directions: NOTH OF SHEPPARD WEST OF YONGE.
- Type of Dwelling
- apartment
- Roof
- -
- Exterior
- Concrete
- Foundation
- -
- Flooring
- Laminate
Land
- Sewer
- -
- Lot Size
- -
- Zoning
- -
- Zoning Description
- -
Parking
- Features
- Garage, Underground
- Total Parking
- 1
Utilities
- Cooling
- Central air conditioning
- Heating
- Forced air, Natural gas
- Water
- -
Feature Highlights
- Community
- Pets Allowed With Restrictions
- Lot Features
- Balcony, Carpet Free
- Security
- -
- Pool
- -
- Waterfront
- -
Rooms
Rooms for 5162 Yonge Street Unit 1806, Toronto Willowdale West, OntarioMap

Listatto.comCopyright 2026