
Mohamed
Travis
Natasha
25 Baker Hill Boulevard Unit 118 - $1,120,000
25 Baker Hill Boulevard Unit 118 - $1,120,000
25 Baker Hill Boulevard Unit 118
$1,120,000
Stouffville
Whitchurch Stouffville Stouffville, OntarioL4A4R5
2 beds
2 baths
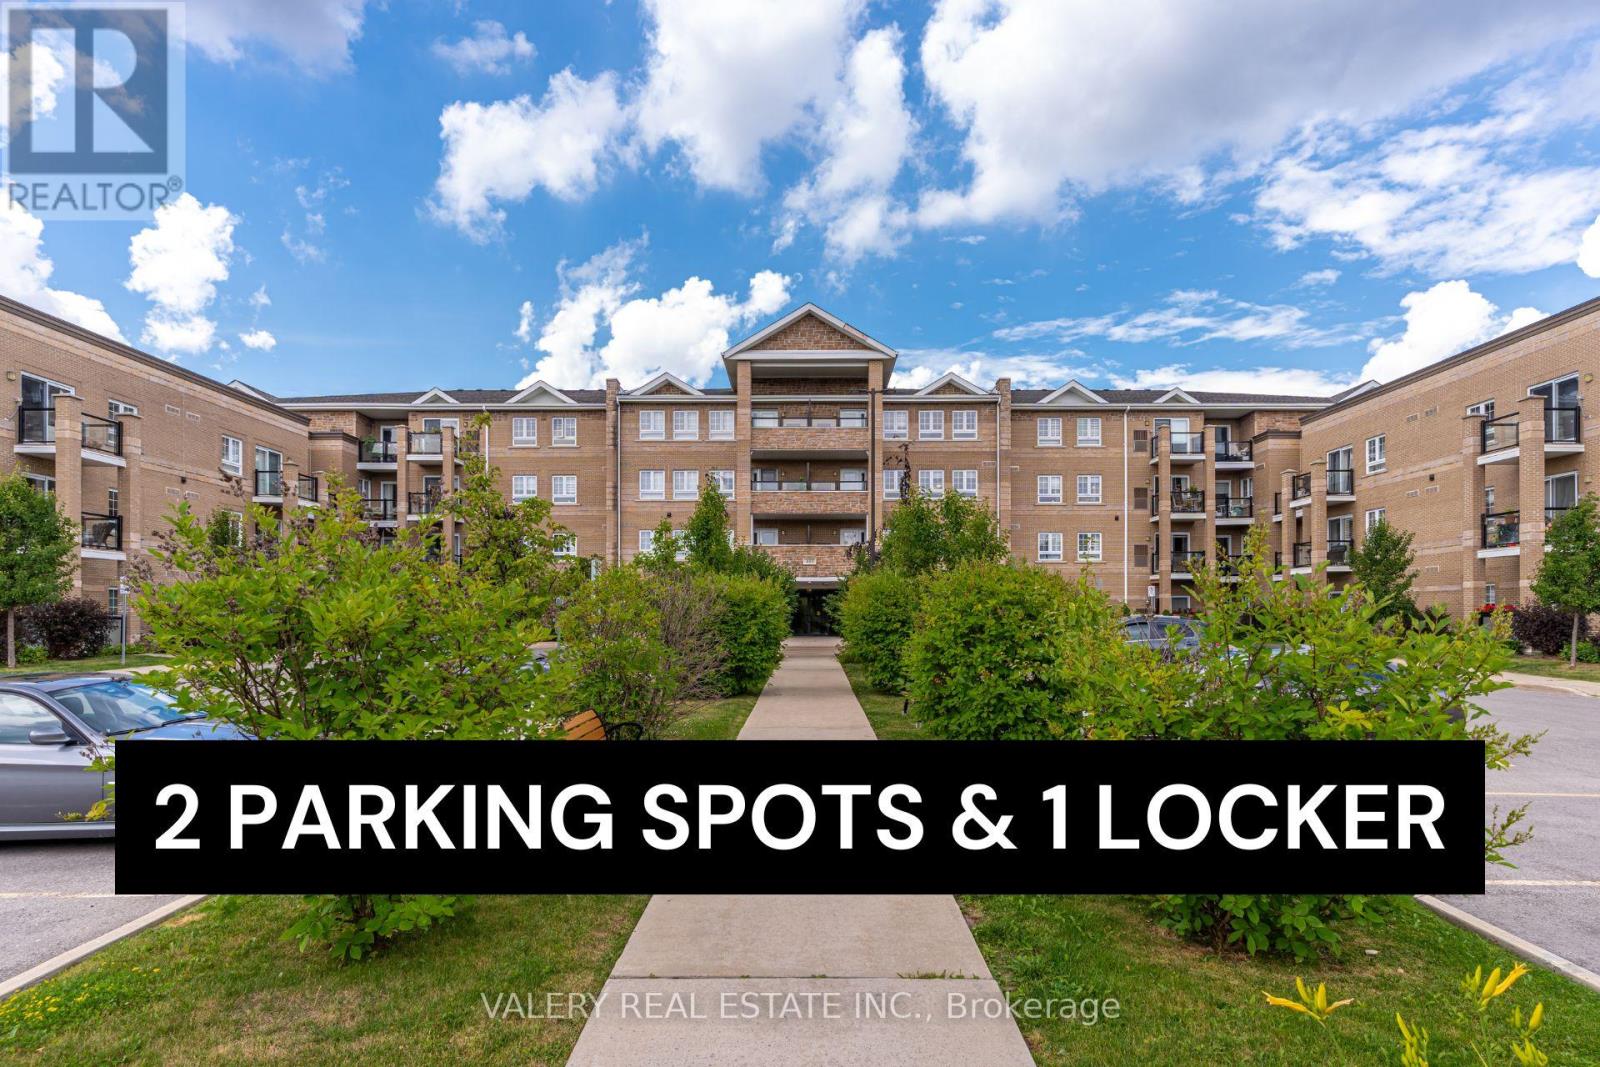
2 parking
MLS#: N13552694Listed: 5 days agoUpdated:5 days ago
Description
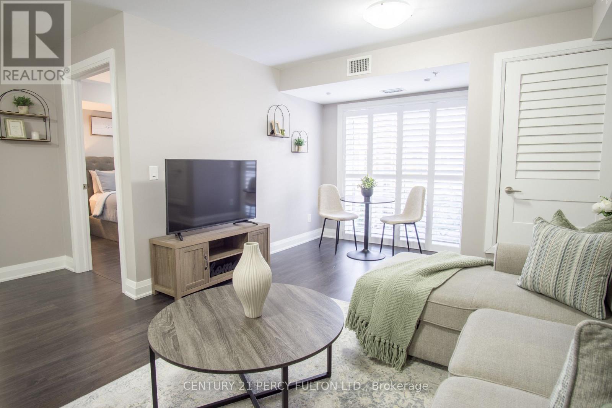
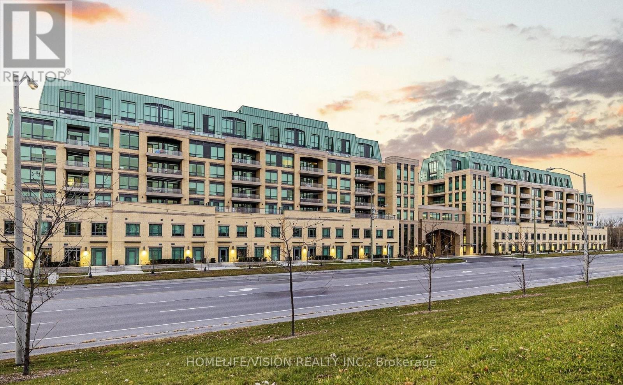
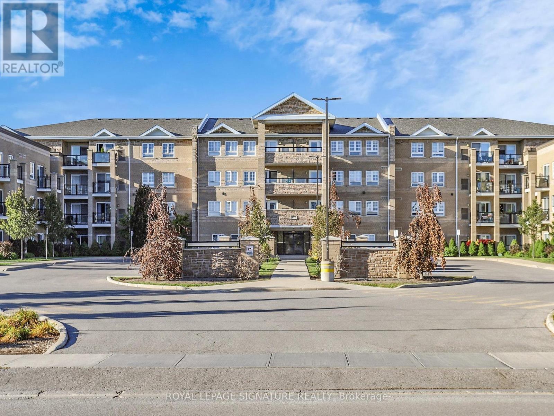
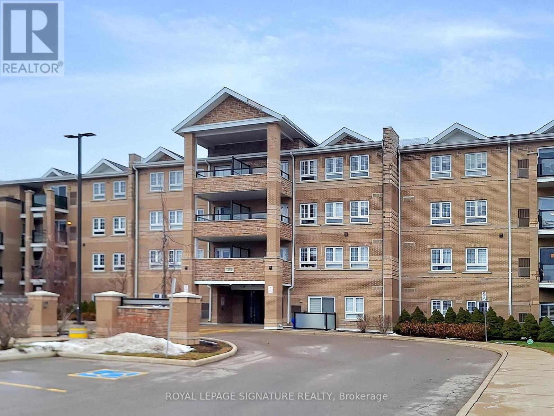
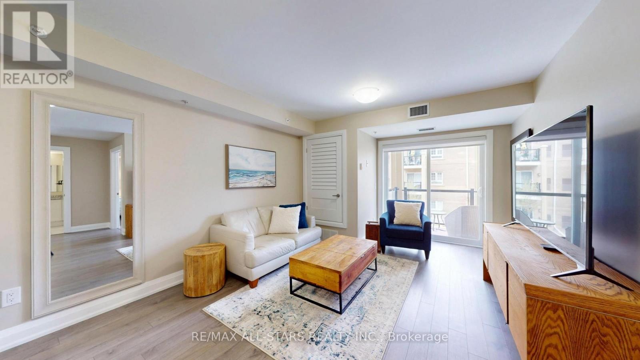
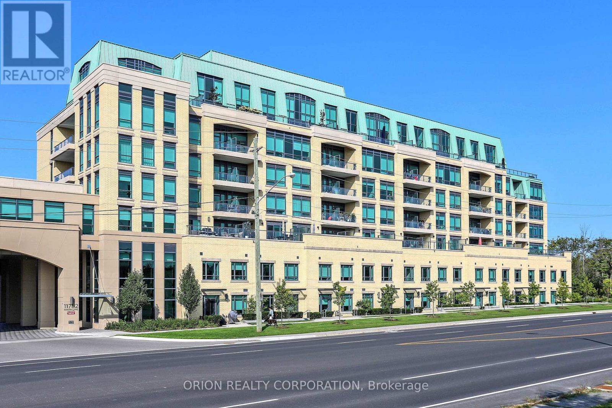
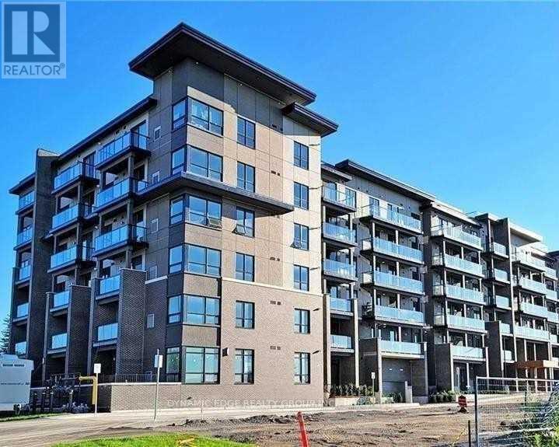
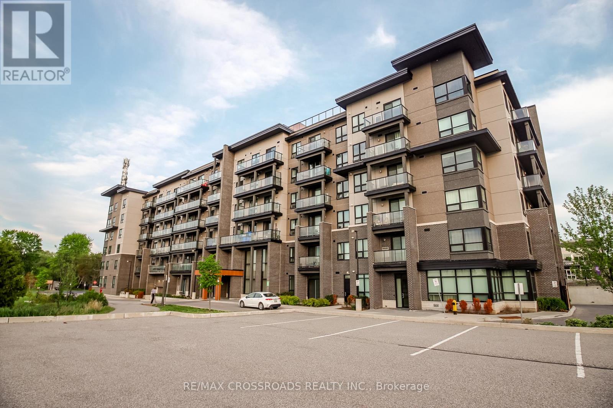
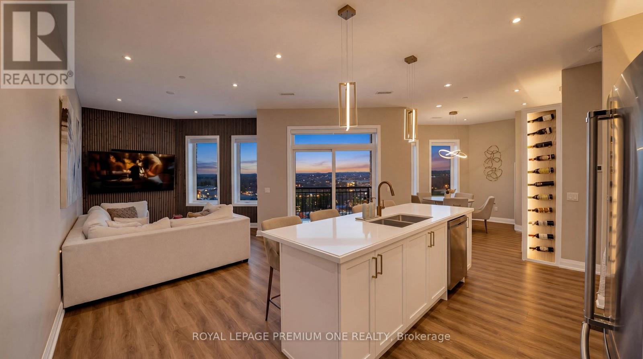
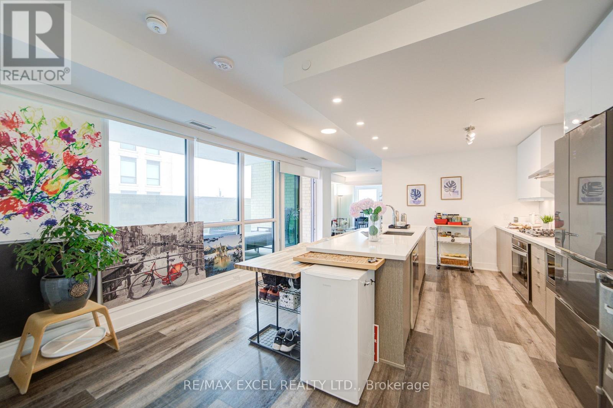
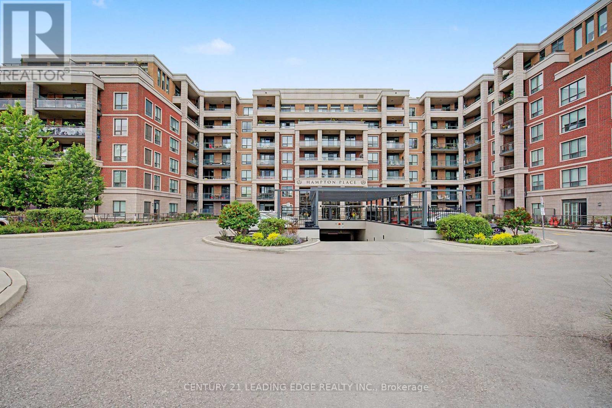
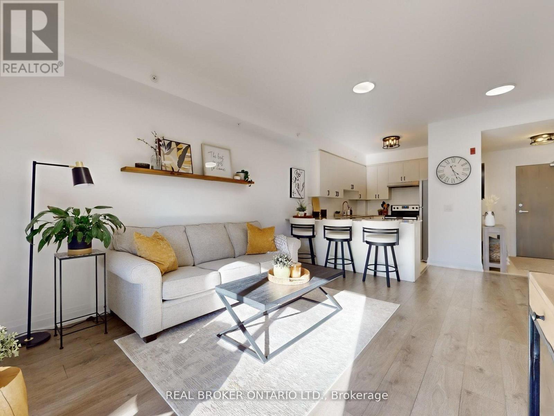
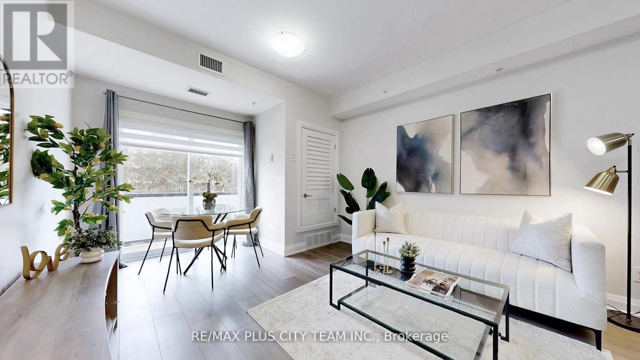
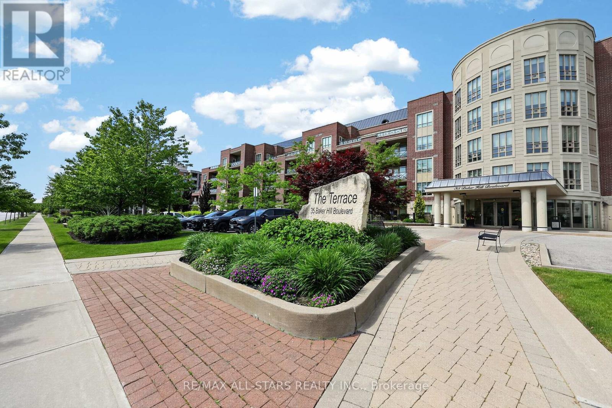
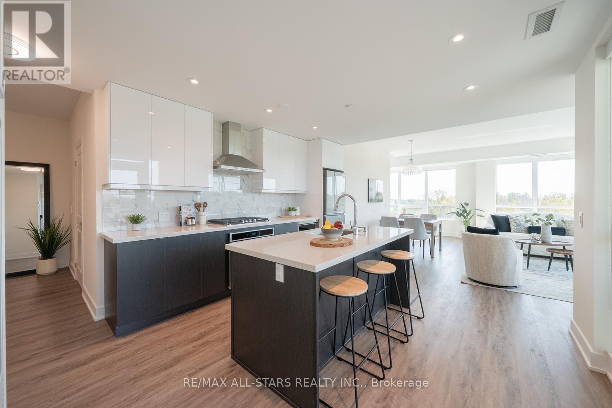
Welcome to Hampton Place Condos-Laurel Model -Stunning main floor condo ,where style and comfort come together. The open concept layout features a designer kitchen with caesar stone counters ,built in S/S appliances, centre island, decor cabinets, pantry which overlooks the dining area and living room. Just off the kitchen, is an office perfect for working from home! Primary suite features ensuite & W/I closet plus second bedroom . Spacious living room walks out to large private terrace overlooking peaceful green space with westerly view creating the perfect spot to relax or entertain .Thoughtful upgrades & decor make this Home move-in ready. (id:63050)Details
Details for 25 Baker Hill Boulevard Unit 118, Whitchurch Stouffville Stouffville, Ontario- Property Type
- Single Family
- Building Type
- Apartment
- Storeys
- -
- Neighborhood
- Stouffville
- Land Size
- -
- Year Built
- -
- Annual Property Taxes
- $5,533
- Parking Type
- Garage, Underground
Inside
- Appliances
- Washer, Refrigerator, Water meter, Stove, Range, Oven, Dryer, Microwave, Oven - Built-In, Window Coverings
- Rooms
- 6
- Bedrooms
- 2
- Bathrooms
- 2
- Fireplace
- -
- Fireplace Total
- -
- Basement
- None
Building
- Architecture Style
- -
- Direction
- Cross Streets: Main st & Highway 48. ** Directions: Main st to Baker Hill blvd.
- Type of Dwelling
- apartment
- Roof
- -
- Exterior
- Brick
- Foundation
- -
- Flooring
- Laminate
Land
- Sewer
- -
- Lot Size
- -
- Zoning
- -
- Zoning Description
- -
Parking
- Features
- Garage, Underground
- Total Parking
- 2
Utilities
- Cooling
- Central air conditioning
- Heating
- Other
- Water
- -
Feature Highlights
- Community
- Pets Allowed With Restrictions
- Lot Features
- -
- Security
- -
- Pool
- -
- Waterfront
- -
Rooms
Rooms for 25 Baker Hill Boulevard Unit 118, Whitchurch Stouffville Stouffville, OntarioMap

Listatto.comCopyright 2026