
Jolanda
Mohamed
Amy
14 Hoover Road - $859,000
14 Hoover Road - $859,000
14 Hoover Road
$859,000
Northwest Brampton
Brampton Northwest Brampton, OntarioL7A4L2
4 beds
4 baths
2 parking
MLS#: W13552632Listed: about 5 hours agoUpdated:about 5 hours ago
Description
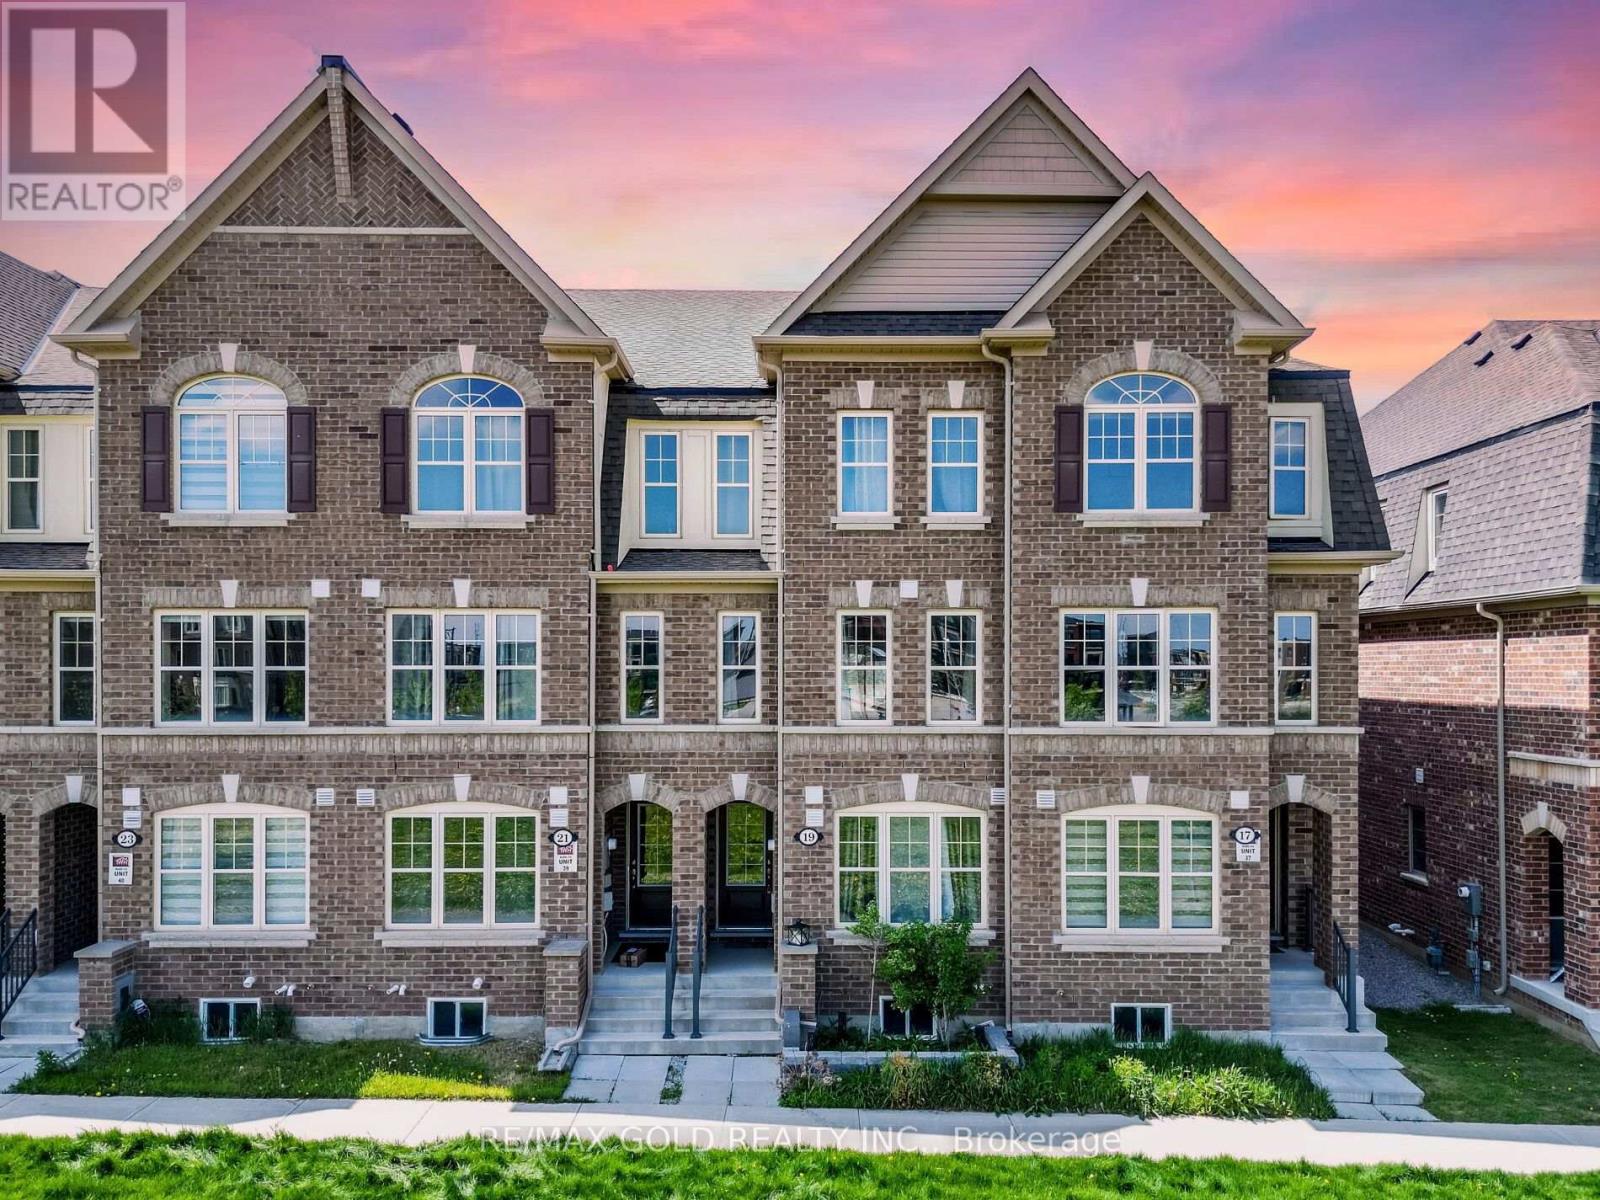
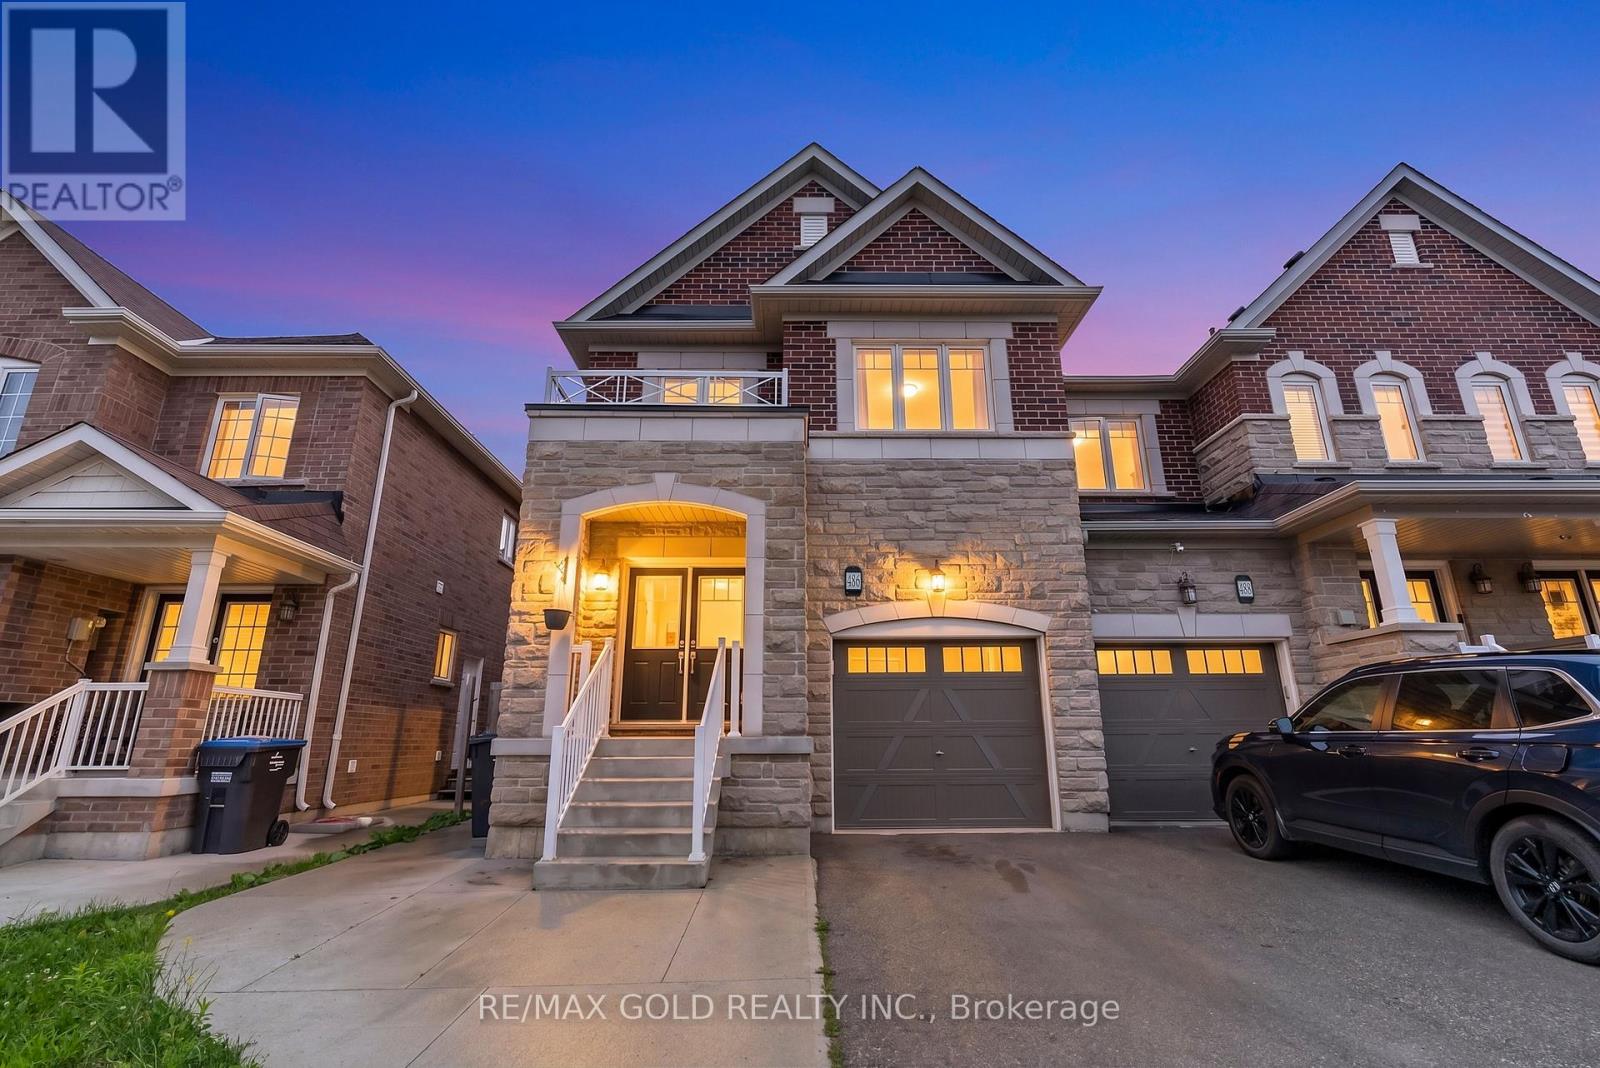
Welcome to this premium 4+1 bedroom, 4-washroom freehold townhouse, offering 1,900 sq. ft. of living space plus a fully finished basement for a total of about 2,350 sq. ft. Located in the highly desirable Wanless Dr. and McLaughlin Rd. area, this 2017-built home features 9-foot ceilings on the main floor, a solid brick exterior, double-door entry, premium laminate flooring on the main level and upper hallway, and oak stairs leading to the second floor. The open-concept kitchen includes quartz countertops, and the washrooms are finished with undermount sinks. The fully finished basement includes a 3-piece washroom, adding extra living space and flexibility. The home is also conveniently located near the New Malala Yousafzai Public School, shopping center, children's parks, and gas stations, making it an excellent choice for families seeking comfort and convenience. (id:63050)Details
Details for 14 Hoover Road, Brampton Northwest Brampton, Ontario- Property Type
- Single Family
- Building Type
- Row Townhouse
- Storeys
- 2
- Neighborhood
- Northwest Brampton
- Land Size
- 20 x 92.4 FT
- Year Built
- -
- Annual Property Taxes
- $6,303
- Parking Type
- Attached Garage, Garage
Inside
- Appliances
- Washer, Dishwasher, Stove, Dryer, Microwave, Hood Fan, Blinds, Water Heater, Two Refrigerators
- Rooms
- -
- Bedrooms
- 4
- Bathrooms
- 4
- Fireplace
- -
- Fireplace Total
- -
- Basement
- Finished, N/A
Building
- Architecture Style
- -
- Direction
- Mclaughlin Rd & Wanless Dr
- Type of Dwelling
- row_townhouse
- Roof
- -
- Exterior
- Brick, Stone
- Foundation
- Poured Concrete
- Flooring
- -
Land
- Sewer
- Sanitary sewer
- Lot Size
- 20 x 92.4 FT
- Zoning
- -
- Zoning Description
- R3E-5.5-1101
Parking
- Features
- Attached Garage, Garage
- Total Parking
- 2
Utilities
- Cooling
- Central air conditioning
- Heating
- Forced air, Natural gas
- Water
- Municipal water
Feature Highlights
- Community
- -
- Lot Features
- -
- Security
- -
- Pool
- -
- Waterfront
- -
Rooms
Rooms for 14 Hoover Road, Brampton Northwest Brampton, Ontario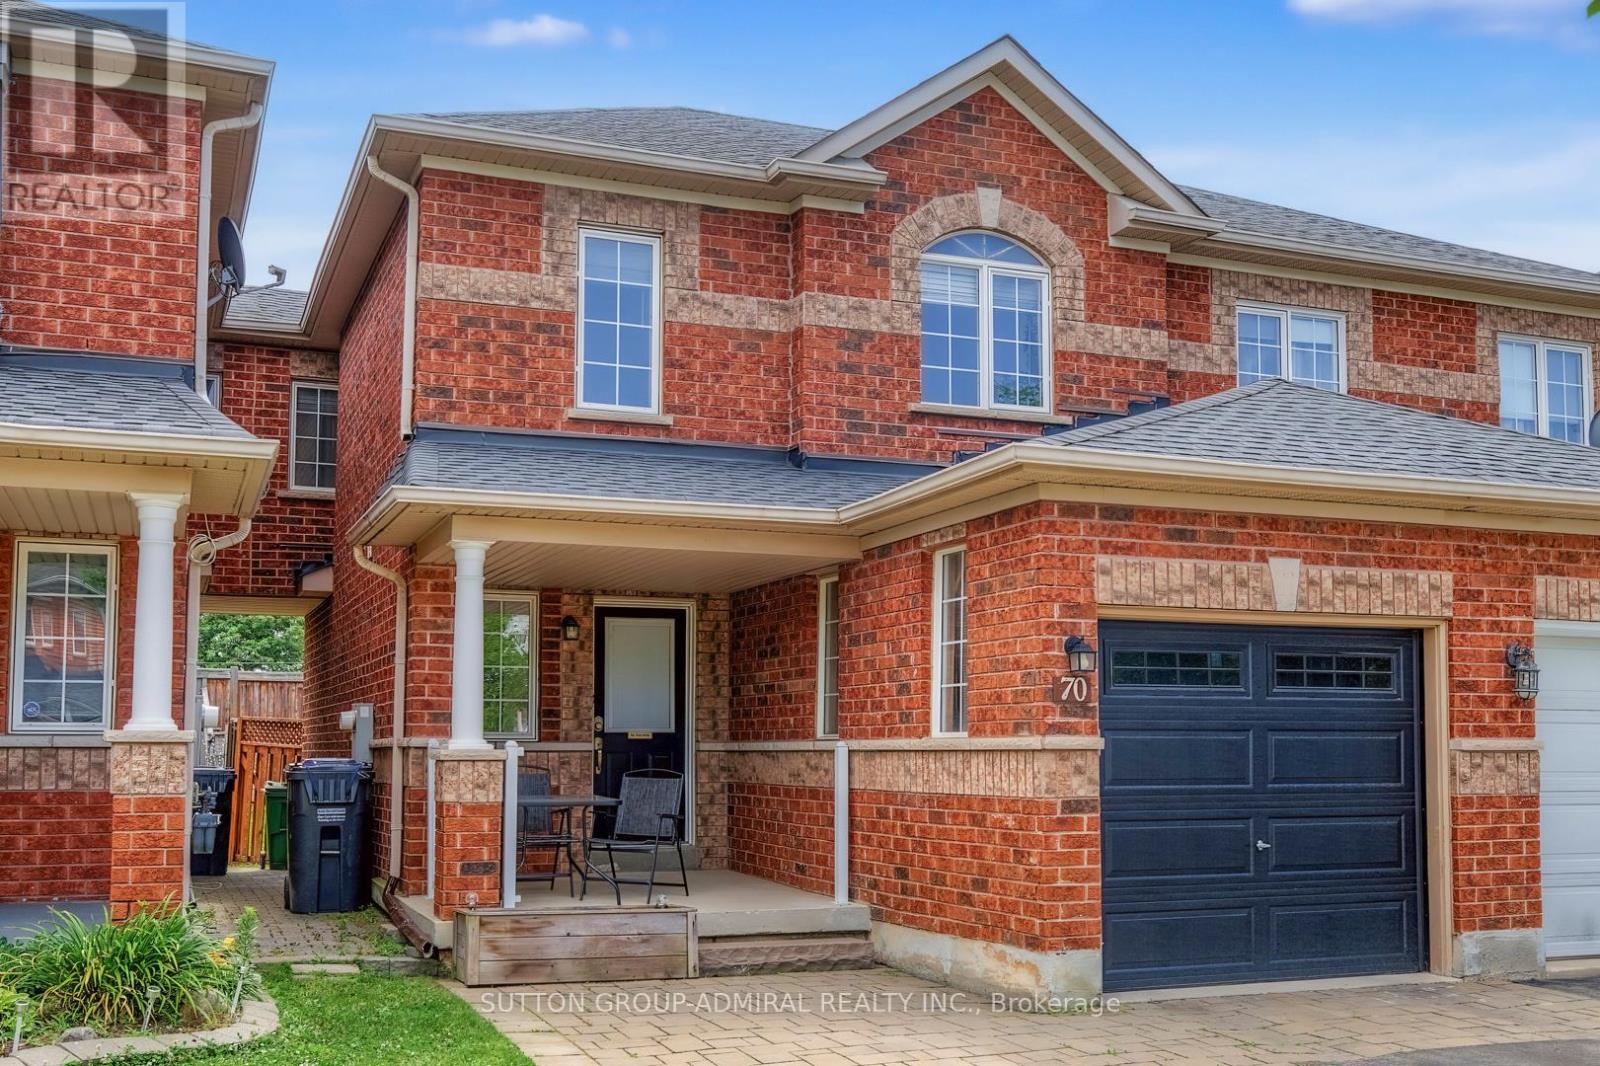

Listatto.comCopyright 2026