
Natasha
Travis
Mohamed
2033 Kennedy Road Unit 315 - $2,200
2033 Kennedy Road Unit 315 - $2,200
2033 Kennedy Road Unit 315
$2,200
Agincourt South-Malvern West
Toronto Agincourt South Malvern West, OntarioM1T0B9
2 beds
2 baths
1 parking
MLS#: E13552770Listed: 10 days agoUpdated:10 days ago
Description
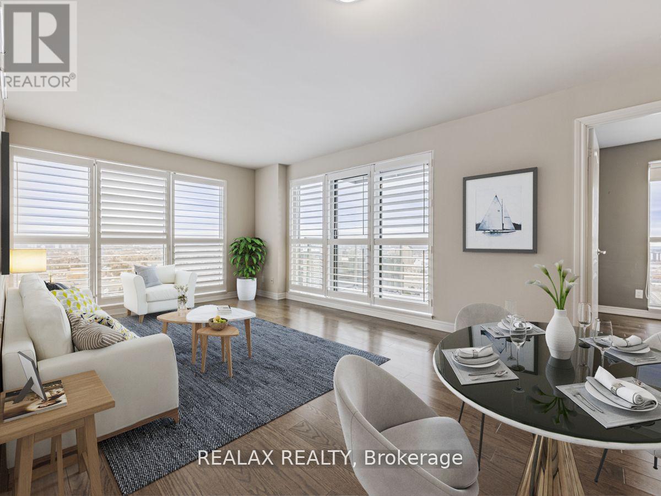
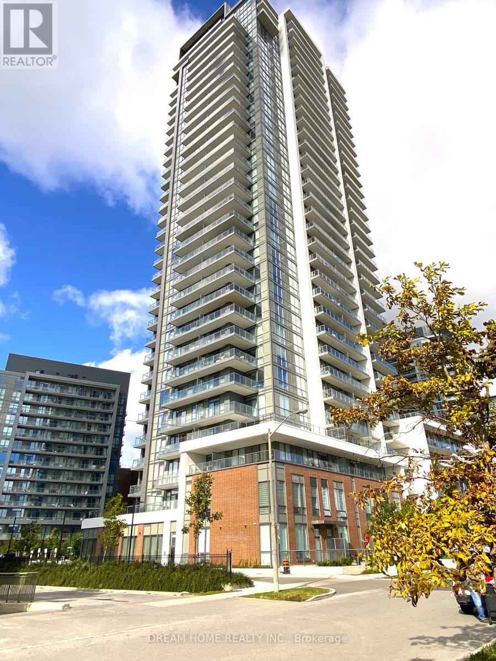
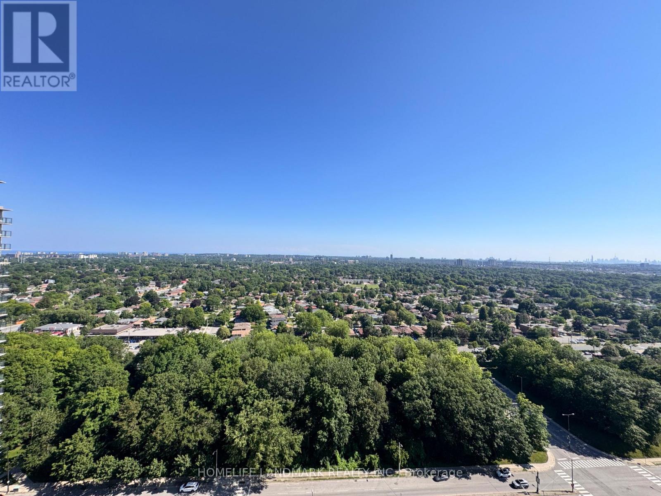
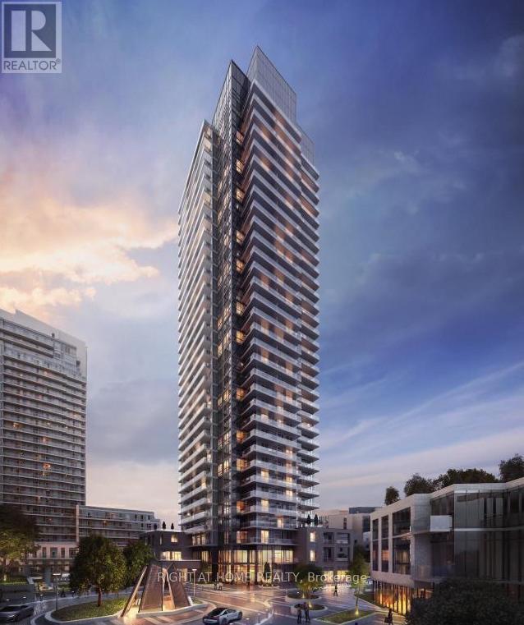
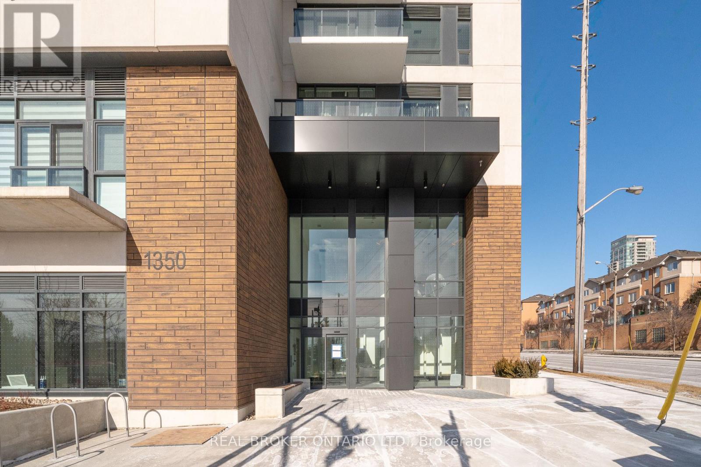
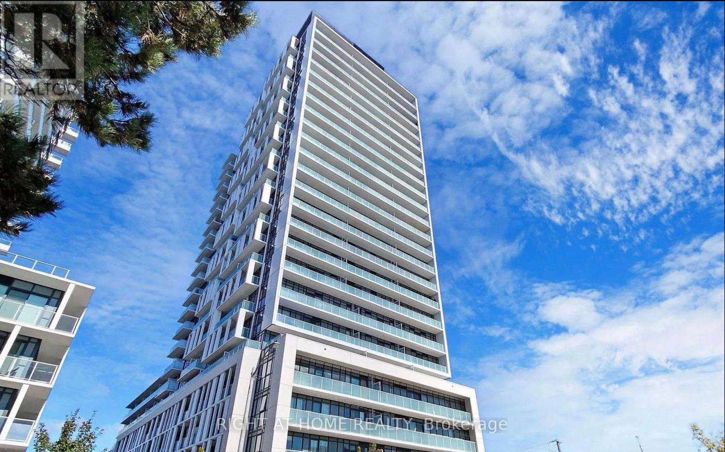
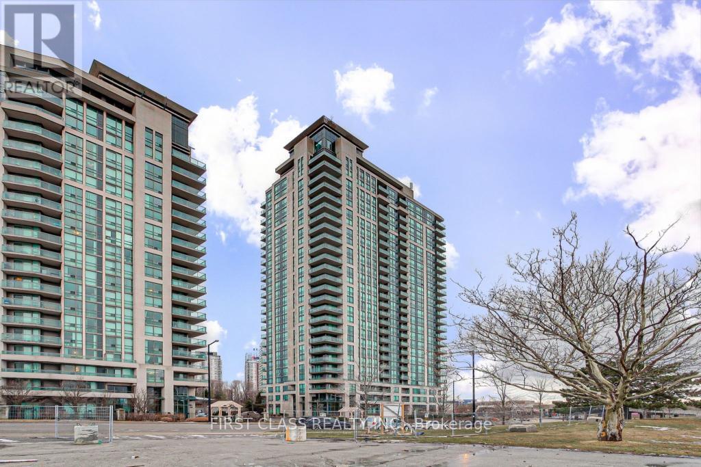
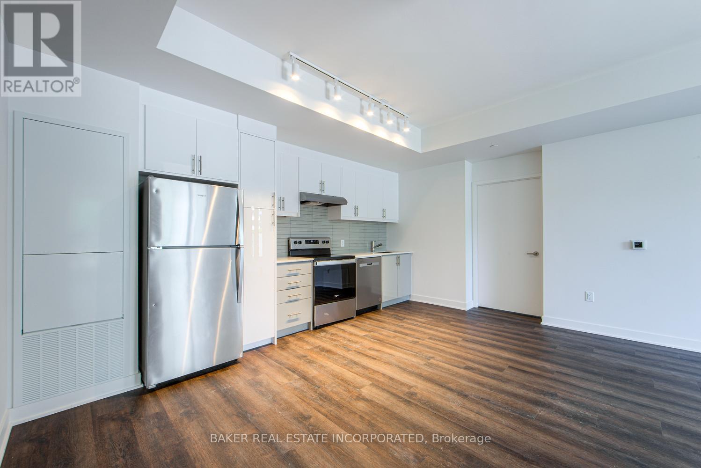
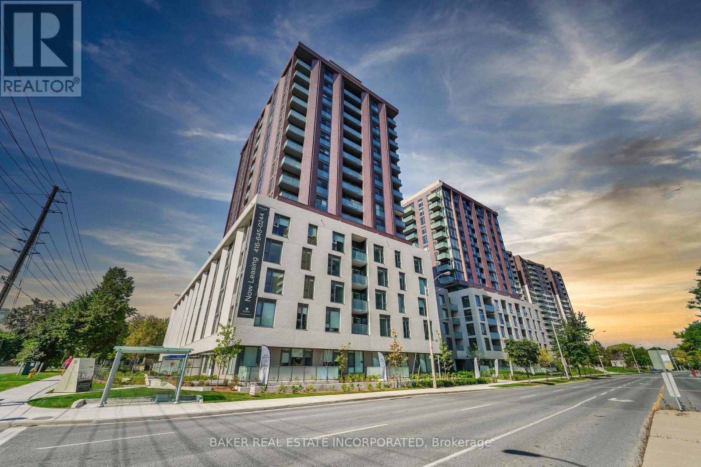
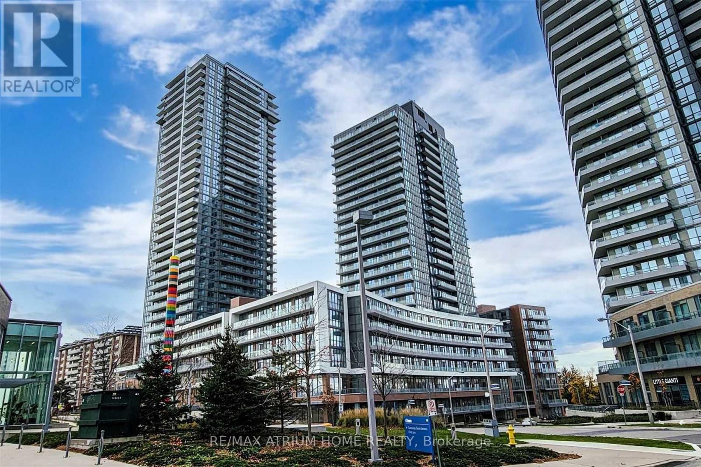
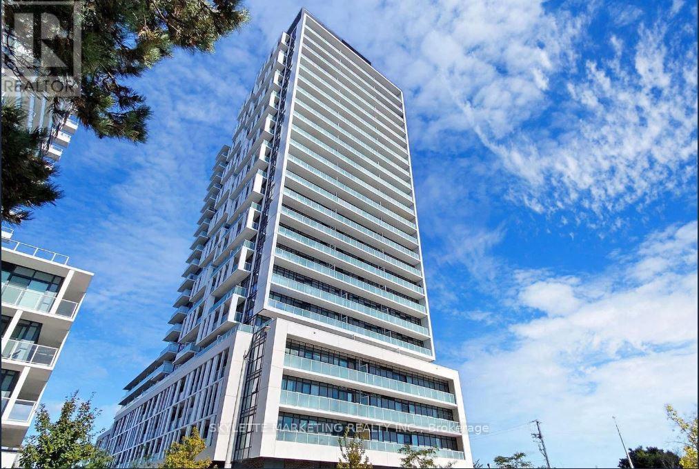
Welcome to KSquare Condos by Kingdom, ideally located at Kennedy & Hwy 401! This bright and spacious 1 Bedroom + Den, 2 Full Bathroom suite offers approximately 723 sq. ft. of thoughtfully designed living space. Features include 9-ft ceilings, floor-to-ceiling windows, premium laminate flooring throughout, and an open-concept layout filled with natural light. The modern kitchen is equipped with stainless steel built-in appliances, quartz countertops, an undermount sink, and a stylish subway tile backsplash. The versatile den is perfect for a home office or guest space. Enjoy the convenience of ensuite laundry, one parking space, and a large open balcony with unobstructed views. Excellent location with easy access to Hwy 401, TTC, GO Transit, shopping, restaurants, parks, and more. (id:63050)Details
Details for 2033 Kennedy Road Unit 315, Toronto Agincourt South Malvern West, Ontario- Property Type
- Single Family
- Building Type
- Apartment
- Storeys
- -
- Neighborhood
- Agincourt South-Malvern West
- Land Size
- -
- Year Built
- -
- Annual Property Taxes
- -
- Parking Type
- Garage, Underground
Inside
- Appliances
- -
- Rooms
- 4
- Bedrooms
- 2
- Bathrooms
- 2
- Fireplace
- -
- Fireplace Total
- -
- Basement
- None
Building
- Architecture Style
- -
- Direction
- Kennedy Road/401
- Type of Dwelling
- apartment
- Roof
- -
- Exterior
- Brick, Stone
- Foundation
- -
- Flooring
- Laminate
Land
- Sewer
- -
- Lot Size
- -
- Zoning
- -
- Zoning Description
- -
Parking
- Features
- Garage, Underground
- Total Parking
- 1
Utilities
- Cooling
- Central air conditioning
- Heating
- Forced air, Natural gas
- Water
- -
Feature Highlights
- Community
- Pets Allowed With Restrictions
- Lot Features
- Balcony
- Security
- -
- Pool
- -
- Waterfront
- -
Rooms
Rooms for 2033 Kennedy Road Unit 315, Toronto Agincourt South Malvern West, OntarioMap

Listatto.comCopyright 2026