
Travis
Jolanda
Natasha
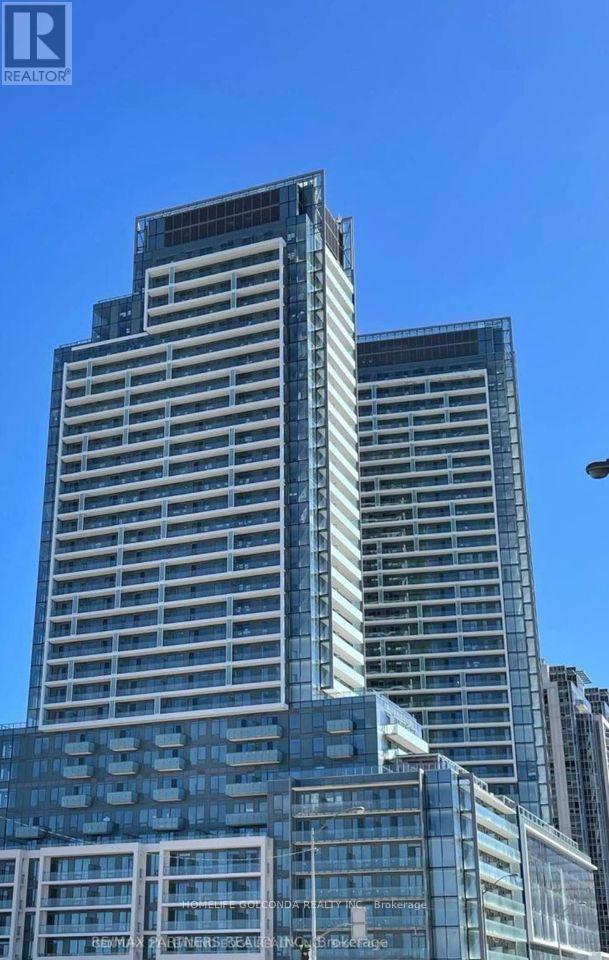
117 Mcmahon Drive Unit 2509 - $715,800
117 Mcmahon Drive Unit 2509 - $715,800
117 Mcmahon Drive Unit 2509
$715,800
Bayview Village
Toronto Bayview Village, OntarioM2K2X9
2 beds
2 baths
1 parking
MLS#: C13553030Listed: 4 days agoUpdated:3 days ago
Description
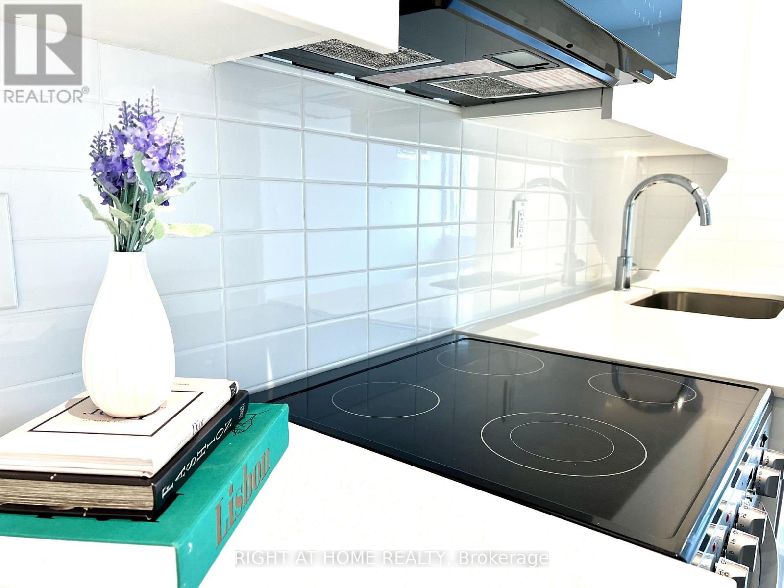
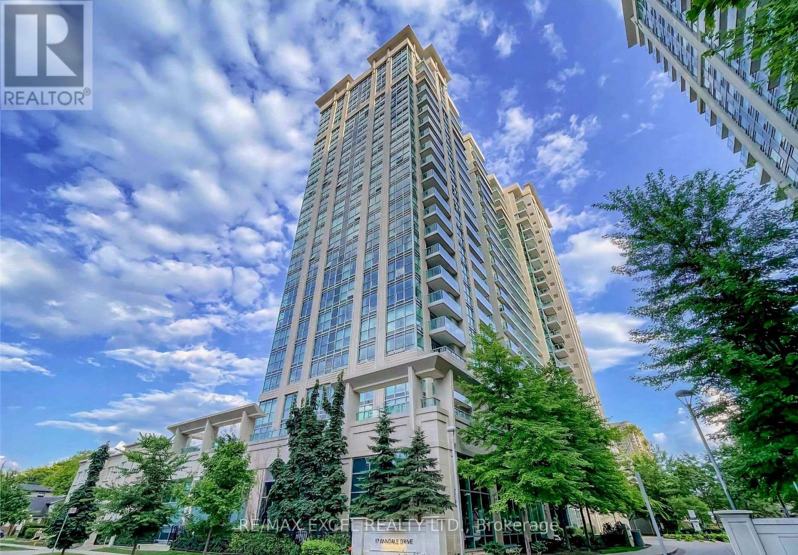
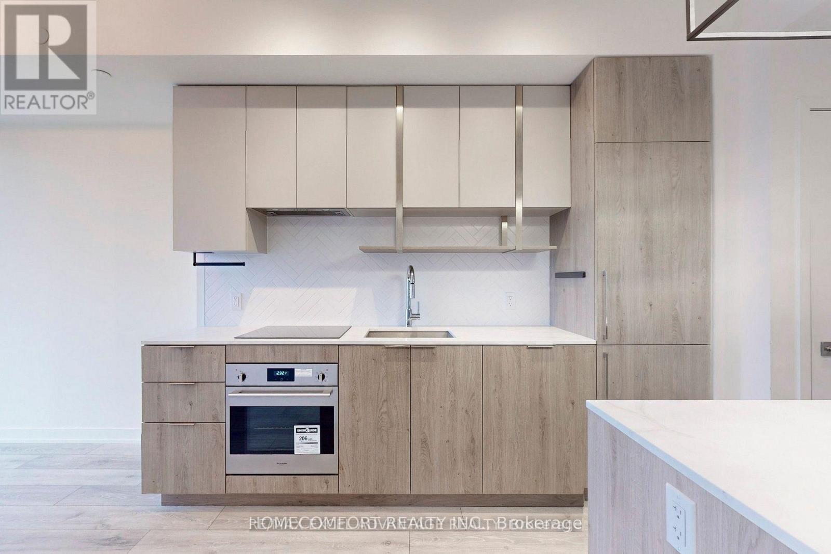
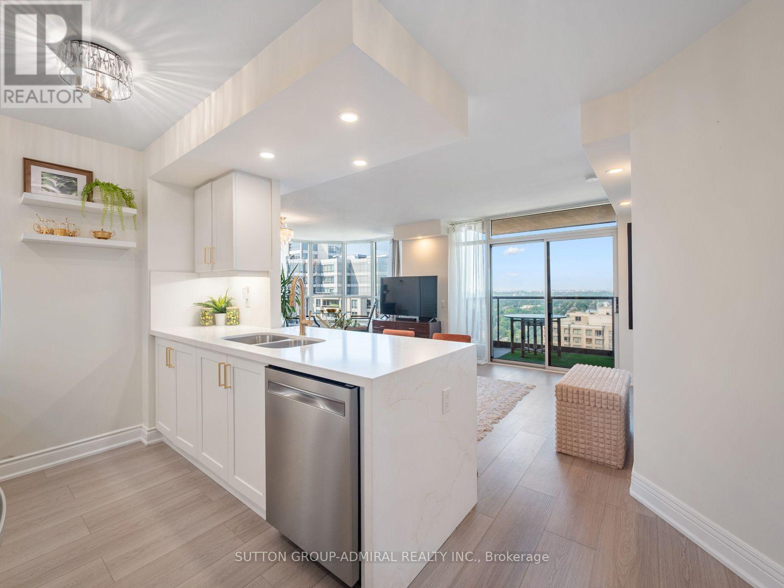
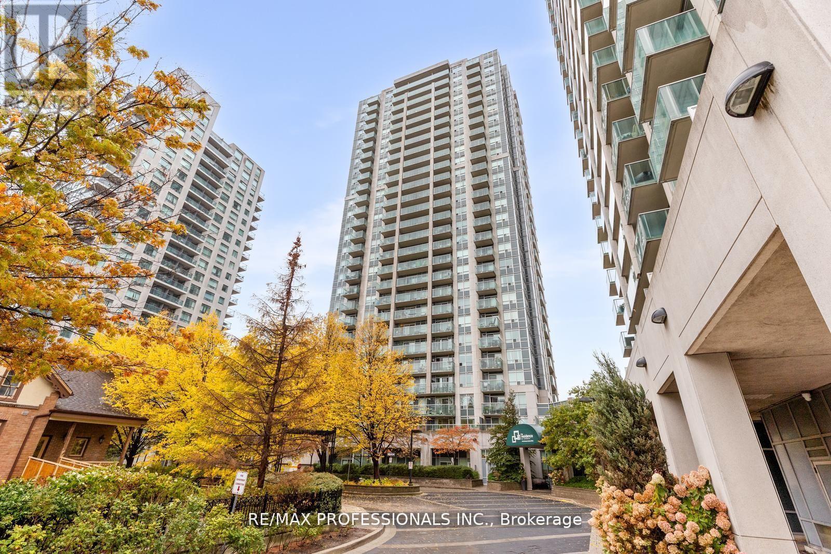
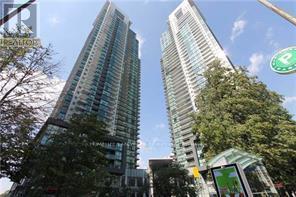
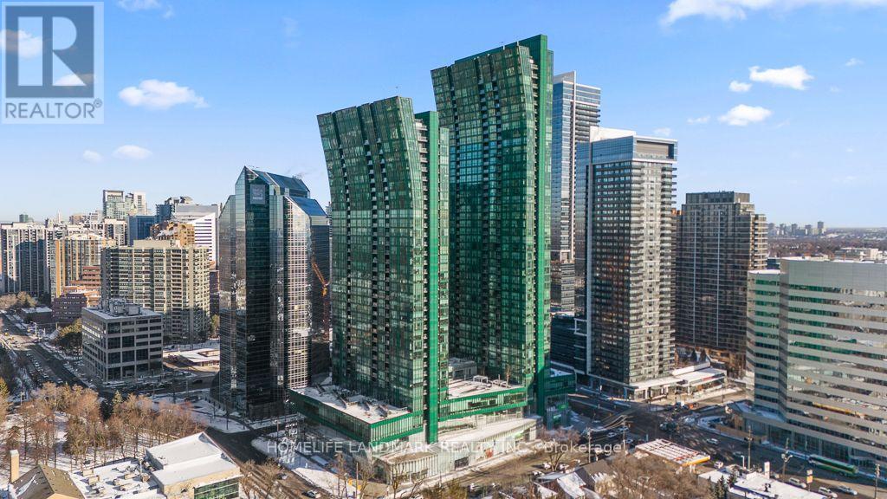
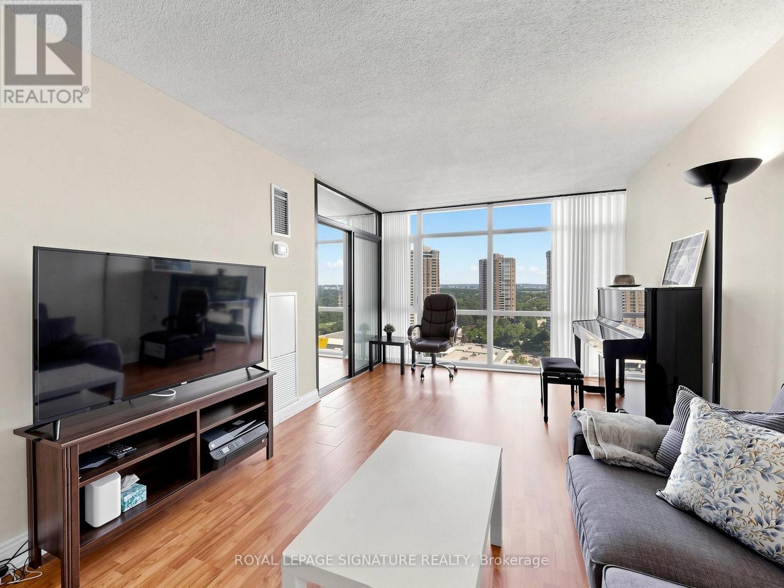
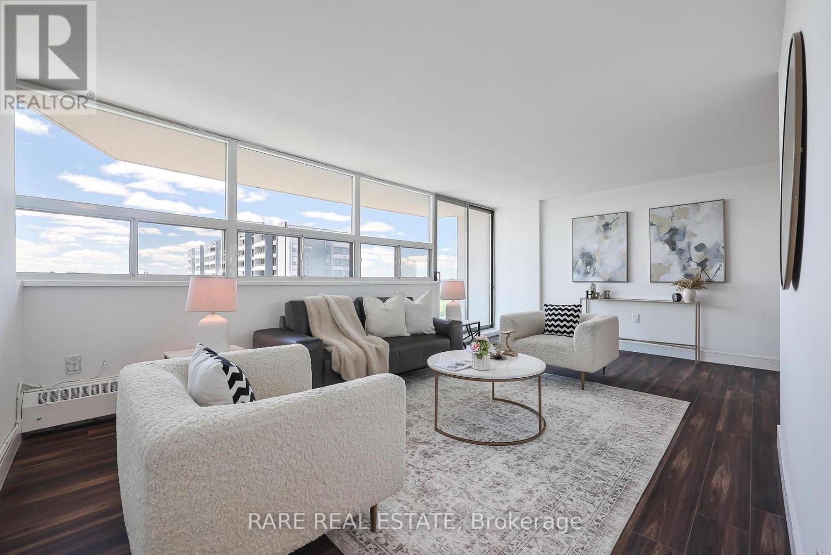
Gorgeous Corner Suite With Spectacular View!! Bright & Spacious. 848 Sq Feet Plus 185 Sq Feet Oversize Balcony. One Parking & One Locker !! Walking Distance To 2 Subway Stations & Great Shopping Amenities. Floor To Ceiling Windows with 9-foot ceilings Shows Beautiful Open Concept. Modern Kitchen with Quartz Counter Tops! built-in appliances and luxurious finishes. easy access to major highways including 401, 404, and DVP (id:63050)Details
Details for 117 Mcmahon Drive Unit 2509, Toronto Bayview Village, Ontario- Property Type
- Single Family
- Building Type
- Apartment
- Storeys
- -
- Neighborhood
- Bayview Village
- Land Size
- -
- Year Built
- -
- Annual Property Taxes
- $3,635
- Parking Type
- Garage, Underground
Inside
- Appliances
- -
- Rooms
- 5
- Bedrooms
- 2
- Bathrooms
- 2
- Fireplace
- -
- Fireplace Total
- -
- Basement
- None
Building
- Architecture Style
- -
- Direction
- Cross Streets: Leslie & Sheppard. ** Directions: SHEPPARD AND LESLIE.
- Type of Dwelling
- apartment
- Roof
- -
- Exterior
- Concrete
- Foundation
- -
- Flooring
- Laminate
Land
- Sewer
- -
- Lot Size
- -
- Zoning
- -
- Zoning Description
- -
Parking
- Features
- Garage, Underground
- Total Parking
- 1
Utilities
- Cooling
- Central air conditioning
- Heating
- Forced air, Natural gas
- Water
- -
Feature Highlights
- Community
- Pets Allowed With Restrictions
- Lot Features
- Balcony, Carpet Free, In suite Laundry
- Security
- -
- Pool
- -
- Waterfront
- -
Rooms
Rooms for 117 Mcmahon Drive Unit 2509, Toronto Bayview Village, OntarioMap

Listatto.comCopyright 2026