
Amy
Natasha
Travis
47 Millcliff Circle - $999,000
47 Millcliff Circle - $999,000
47 Millcliff Circle
$999,000
Aurora Grove
Aurora Aurora Grove, OntarioL4G7N7
4 beds
4 baths
6 parking
MLS#: N13553074Listed: 5 days agoUpdated:5 days ago
Description
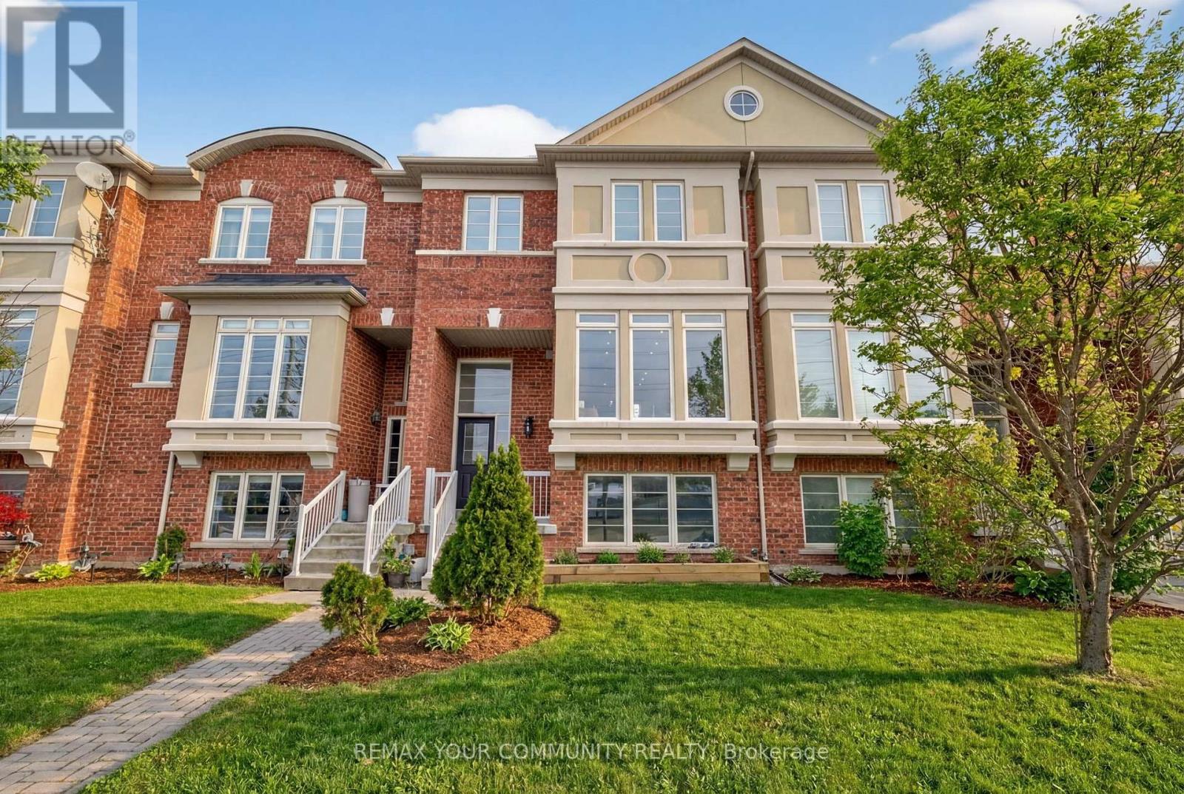
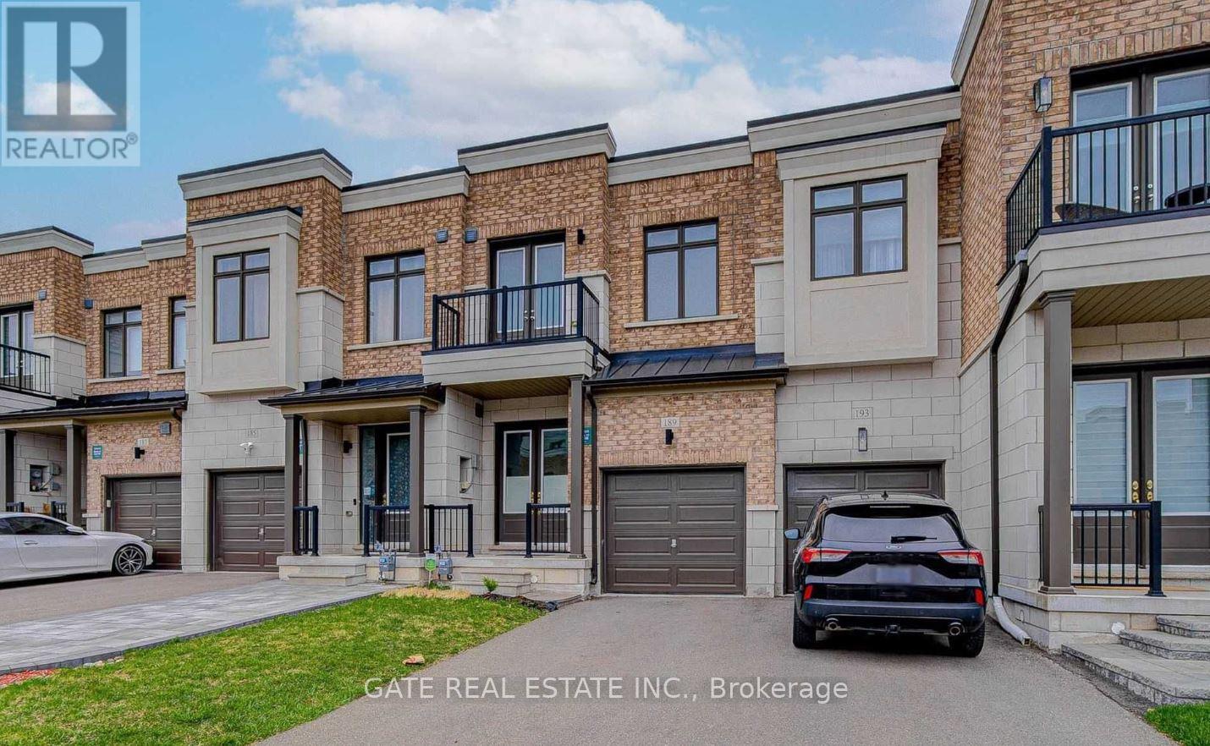
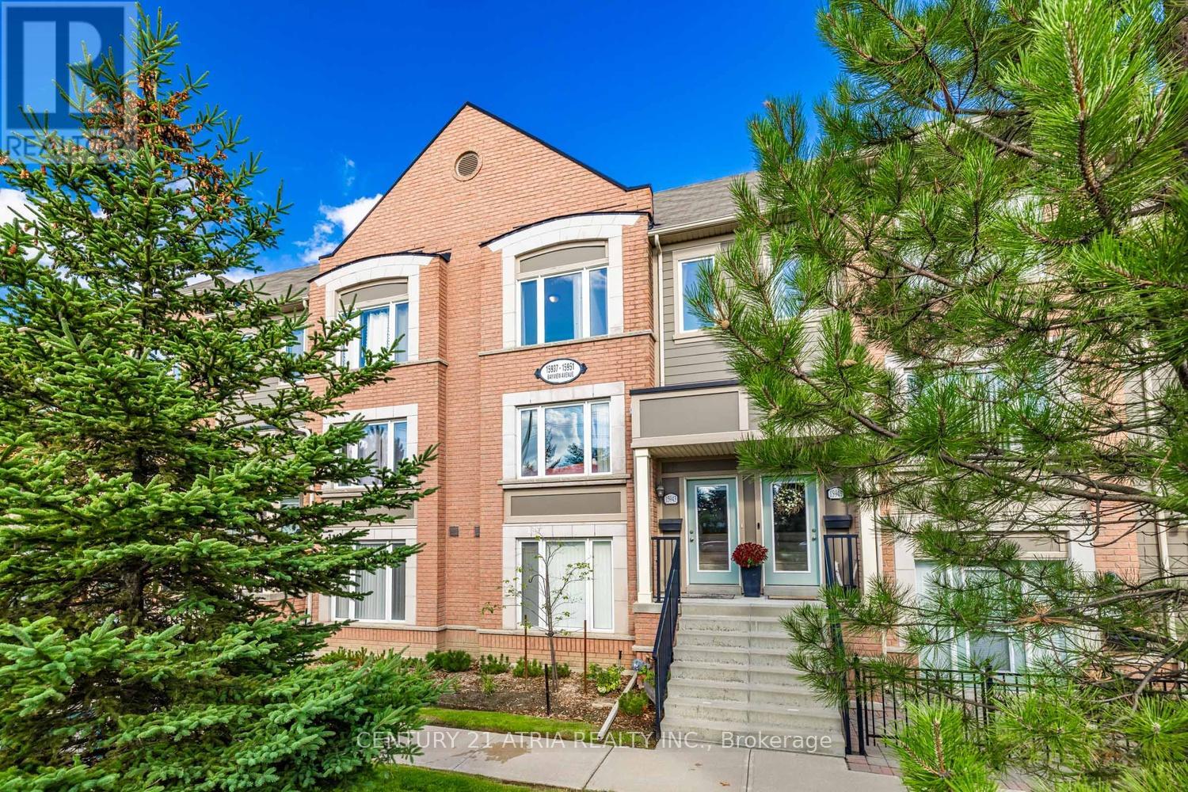
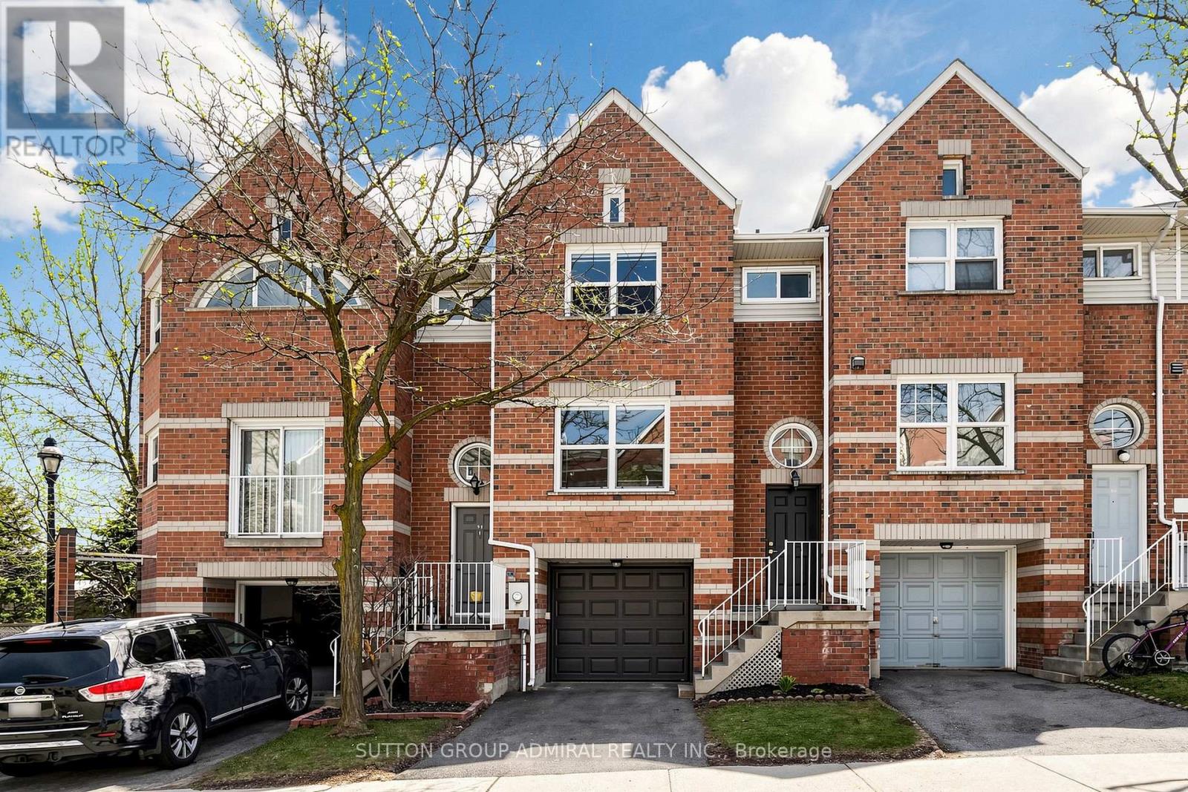
Welcome to Beautiful 3 Bed,4 Bath,2 Car Garage, Two Storey townhome In One Of The Most Sought After Areas Of Aurora, Large Open Concept Layout, newer Engineer wood floor through out, Modern Kitchen With Brandnew Quartz Countertop , Family size Breakfast Area O/Look Yard, A Sun-Drenched Open Living/Dining Area With Large Windows, Spacious, Second Floor Offers Cozy Office Nook, Primary Bedroom With Ensuite & Walk-In Closet, garage direct access to house, mins to schools, plazas, and Hwy 404. (id:63050)Details
Details for 47 Millcliff Circle, Aurora Aurora Grove, Ontario- Property Type
- Single Family
- Building Type
- Row Townhouse
- Storeys
- 2
- Neighborhood
- Aurora Grove
- Land Size
- 23.8 x 91.9 FT
- Year Built
- -
- Annual Property Taxes
- $4,620
- Parking Type
- Garage
Inside
- Appliances
- Washer, Refrigerator, Gas stove(s), Dishwasher, Dryer
- Rooms
- 8
- Bedrooms
- 4
- Bathrooms
- 4
- Fireplace
- -
- Fireplace Total
- -
- Basement
- Finished, N/A
Building
- Architecture Style
- -
- Direction
- Cross Streets: Bayview & Wellington. ** Directions: west of bayview south of wellington.
- Type of Dwelling
- row_townhouse
- Roof
- -
- Exterior
- Brick
- Foundation
- Concrete
- Flooring
- Hardwood, Ceramic, Wood
Land
- Sewer
- Sanitary sewer
- Lot Size
- 23.8 x 91.9 FT
- Zoning
- -
- Zoning Description
- -
Parking
- Features
- Garage
- Total Parking
- 6
Utilities
- Cooling
- Central air conditioning
- Heating
- Forced air, Natural gas
- Water
- Municipal water
Feature Highlights
- Community
- -
- Lot Features
- Carpet Free
- Security
- -
- Pool
- -
- Waterfront
- -
Rooms
Rooms for 47 Millcliff Circle, Aurora Aurora Grove, OntarioMap


Listatto.comCopyright 2026