
Learie
Jolanda
Mohamed
5583 Loonlake Avenue - $4,000
5583 Loonlake Avenue - $4,000
5583 Loonlake Avenue
$4,000
East Credit
Mississauga East Credit, OntarioL5V2E4
4 beds
3 baths
3 parking
MLS#: W13553104Listed: 10 days agoUpdated:9 days ago
Description
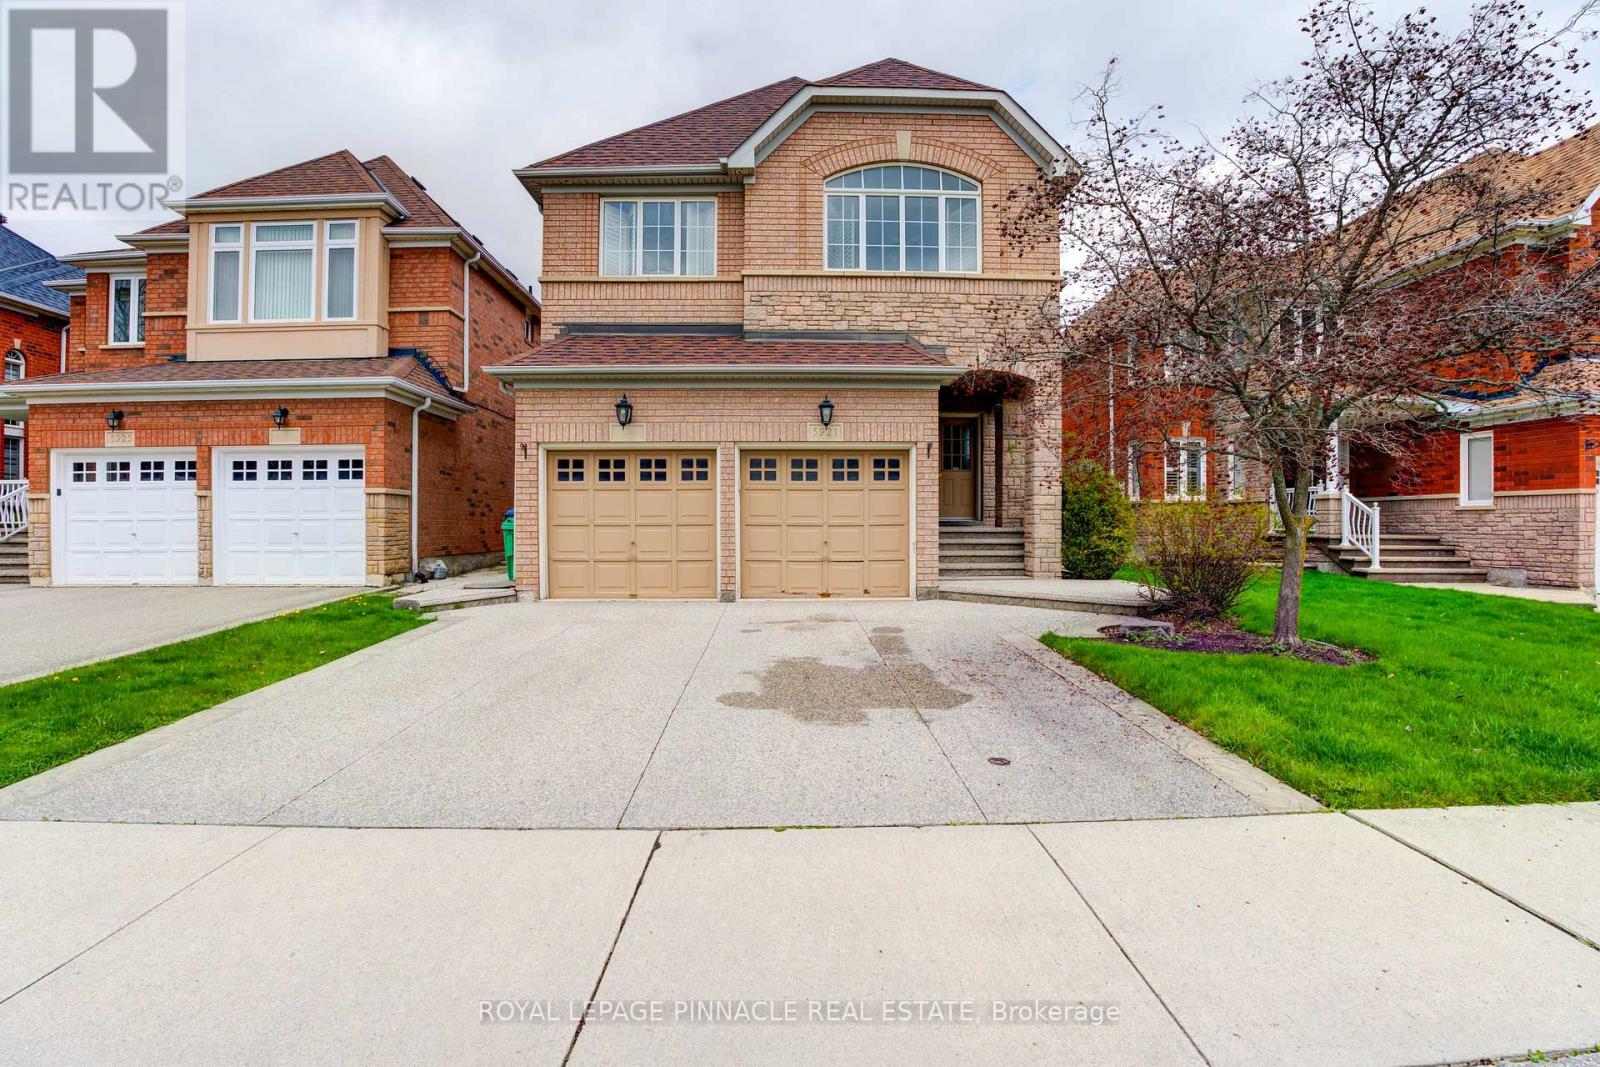
Gorgeous Detached House 4 bedrooms, 3 baths. About 2400 Sq.Ft above Ground, Oak Hardwood Floors throughout. Elegant Living room with large bay window and LED pot lights. Separate dining room W/ large windows and stunning chandelier with walk-to Gourmet Kitchen with ample cabinets. Extended Pantry, LED pot lights, and stainless steel appliances. Breakfast area w/walkout to Patio and cozy backyard retreat for relaxing evenings. Welcoming family room w/fireplace and led pot lights. Laundry on the main floor. Oak hardwood staircase with modern iron pickets.| Spacious Prim bedroom w/5 pc ensuite & walk-in closet. All spacious bedrooms have large windows and double closets. Close to Heartland T/Centre, Square-One Shopping Centre, Hwy 401 & 403, Public Transport, restaurants, Parks, and Schools. (id:63050)Details
Details for 5583 Loonlake Avenue, Mississauga East Credit, Ontario- Property Type
- Single Family
- Building Type
- House
- Storeys
- 2
- Neighborhood
- East Credit
- Land Size
- 40 x 114.3 FT
- Year Built
- -
- Annual Property Taxes
- -
- Parking Type
- Garage
Inside
- Appliances
- Washer, Refrigerator, Dishwasher, Stove, Dryer, Hood Fan, Window Coverings
- Rooms
- 8
- Bedrooms
- 4
- Bathrooms
- 3
- Fireplace
- -
- Fireplace Total
- -
- Basement
- None
Building
- Architecture Style
- -
- Direction
- Creditview And Bristol Rd W
- Type of Dwelling
- house
- Roof
- -
- Exterior
- Brick
- Foundation
- Poured Concrete
- Flooring
- Tile, Hardwood
Land
- Sewer
- Sanitary sewer
- Lot Size
- 40 x 114.3 FT
- Zoning
- -
- Zoning Description
- -
Parking
- Features
- Garage
- Total Parking
- 3
Utilities
- Cooling
- Central air conditioning
- Heating
- Forced air, Natural gas
- Water
- Municipal water
Feature Highlights
- Community
- -
- Lot Features
- -
- Security
- -
- Pool
- -
- Waterfront
- -
Rooms
Rooms for 5583 Loonlake Avenue, Mississauga East Credit, OntarioMap

Listatto.comCopyright 2026