
Jolanda
Learie
Amy
1 Yorkville Avenue Unit 1509 - $2,750
1 Yorkville Avenue Unit 1509 - $2,750
1 Yorkville Avenue Unit 1509
$2,750
Annex
Toronto Annex, OntarioM4W0B1
2 beds
1 baths
0 parking
MLS#: C13553172Listed: 10 days agoUpdated:9 days ago
Description
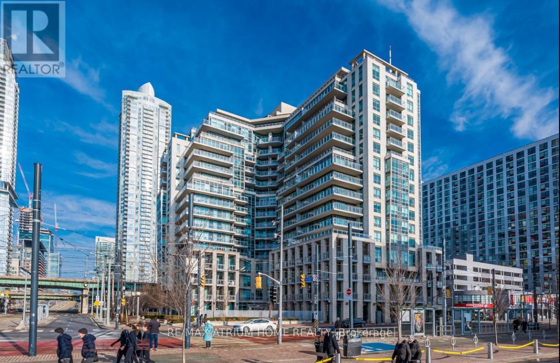
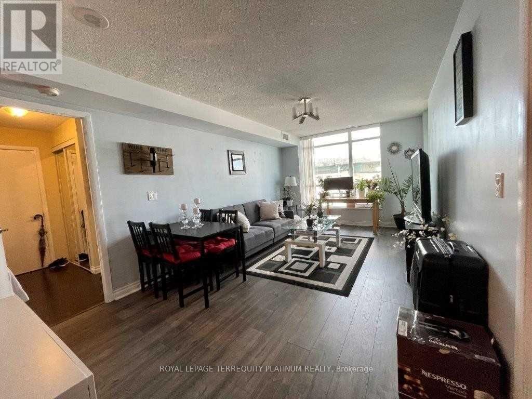
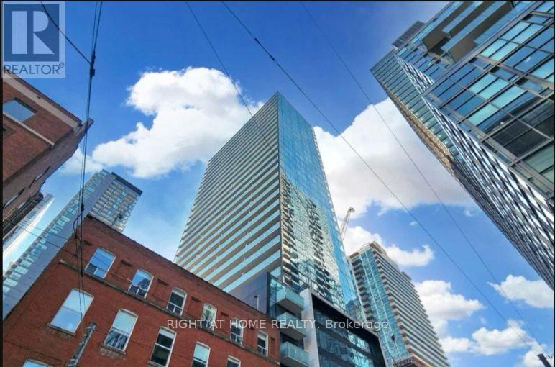
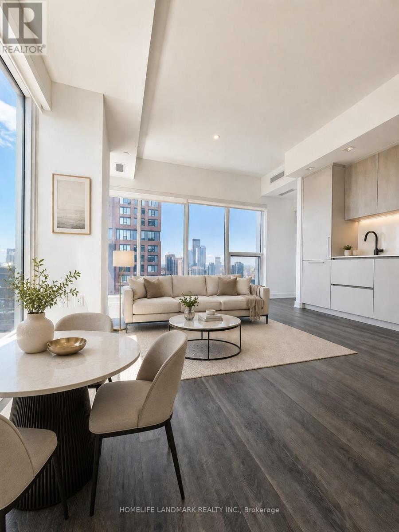
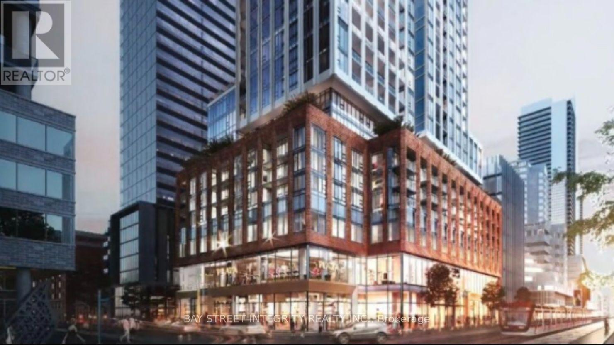
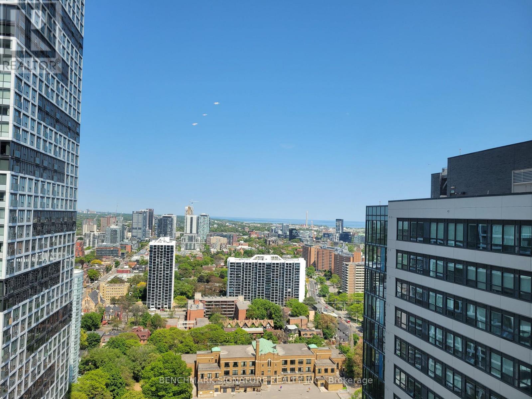
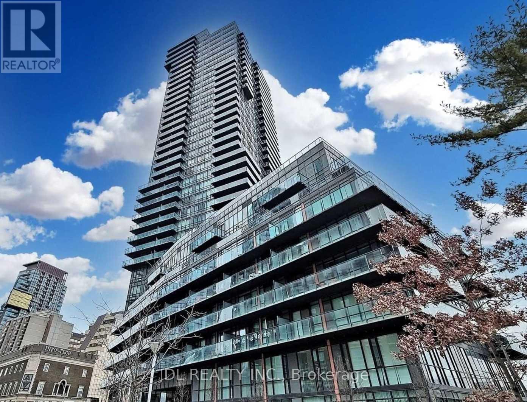
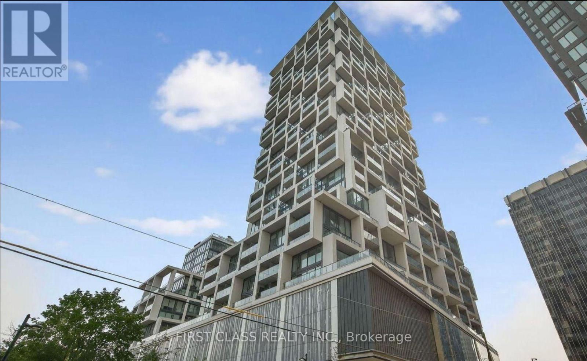
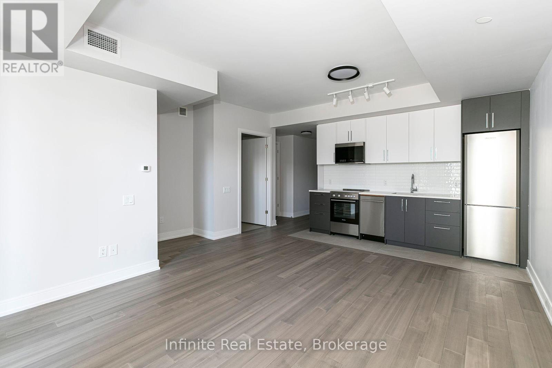
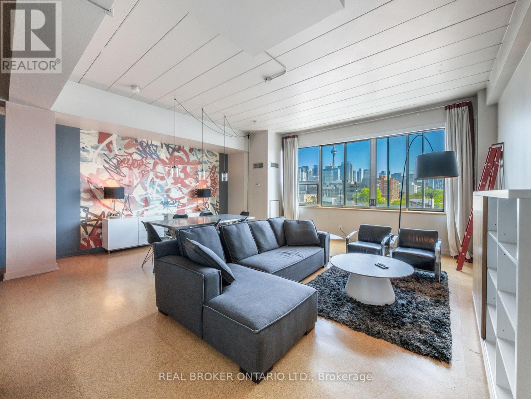
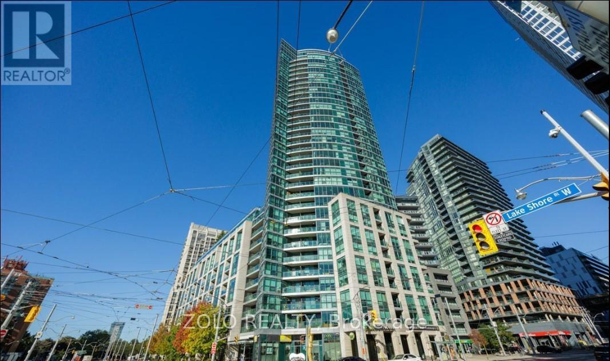
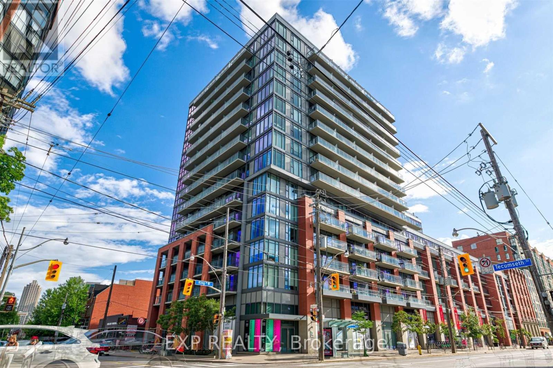
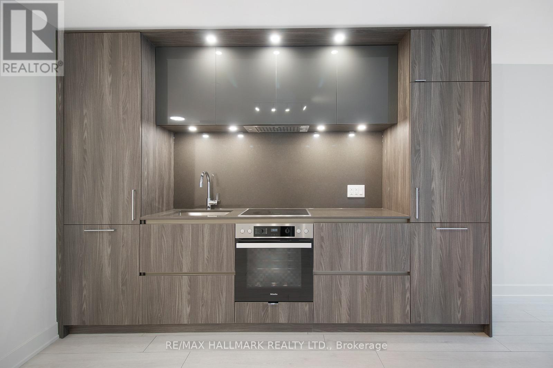
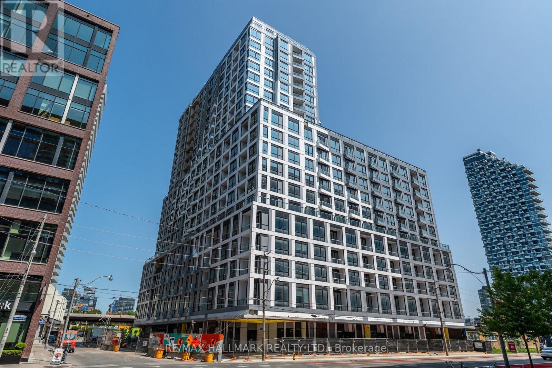
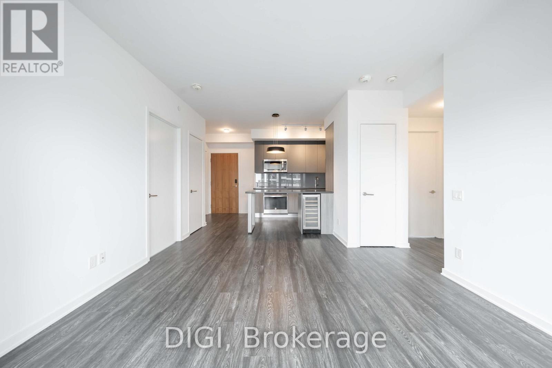
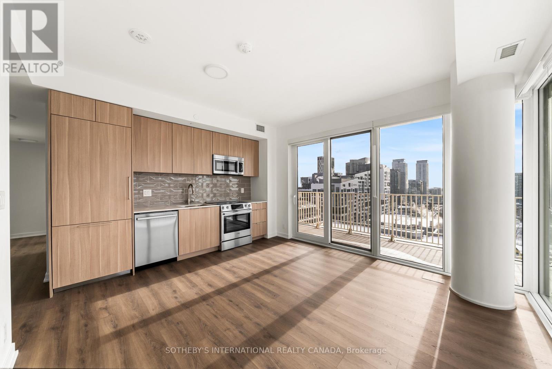
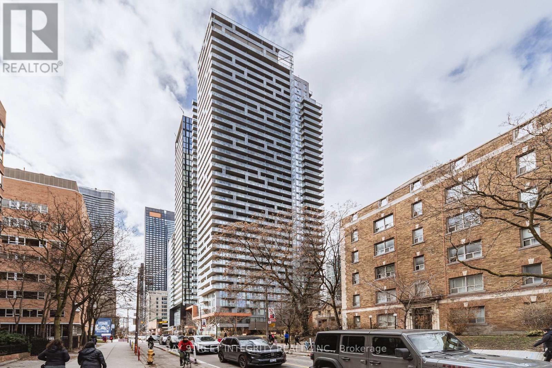
Welcome to One Yorkville, One of the most Prestigious Addresses in Toronto. This building is in the most Desirable area where steps to the finest dining, 5-Star hotels, designer Boutiques and High End Shops, park, library and Yonge/Bloor Subway. This sun-filled 6 yr. new 1+l BR offers an unobstructed East View, Den can be used as a 2nd BR w/Window, Closet & door. Unit has 9' ceilings, floor to ceilings windows, Open Concept, new floorings, Modern Kitchen has centre island/quartz counters/cook-top/built-in Fridge and Oven. Amazing facilities include 24 hr concierge/gym/outdoor pool/Rooftop Deck and BBQ/Games Room and Sauna. Price includes a locker. Show well! (id:63050)Details
Details for 1 Yorkville Avenue Unit 1509, Toronto Annex, Ontario- Property Type
- Single Family
- Building Type
- Apartment
- Storeys
- -
- Neighborhood
- Annex
- Land Size
- -
- Year Built
- -
- Annual Property Taxes
- -
- Parking Type
- Garage, Underground
Inside
- Appliances
- Washer, Refrigerator, Dishwasher, Range, Oven, Dryer, Microwave
- Rooms
- 5
- Bedrooms
- 2
- Bathrooms
- 1
- Fireplace
- -
- Fireplace Total
- -
- Basement
- None
Building
- Architecture Style
- -
- Direction
- Yonge/Yorkville
- Type of Dwelling
- apartment
- Roof
- -
- Exterior
- Concrete
- Foundation
- -
- Flooring
- -
Land
- Sewer
- -
- Lot Size
- -
- Zoning
- -
- Zoning Description
- -
Parking
- Features
- Garage, Underground
- Total Parking
- -
Utilities
- Cooling
- Central air conditioning
- Heating
- Forced air, Natural gas
- Water
- -
Feature Highlights
- Community
- Pets not Allowed
- Lot Features
- Balcony, Carpet Free, In suite Laundry
- Security
- -
- Pool
- Outdoor pool
- Waterfront
- -
Rooms
Rooms for 1 Yorkville Avenue Unit 1509, Toronto Annex, OntarioMap

Listatto.comCopyright 2026