
Jolanda
Natasha
Travis
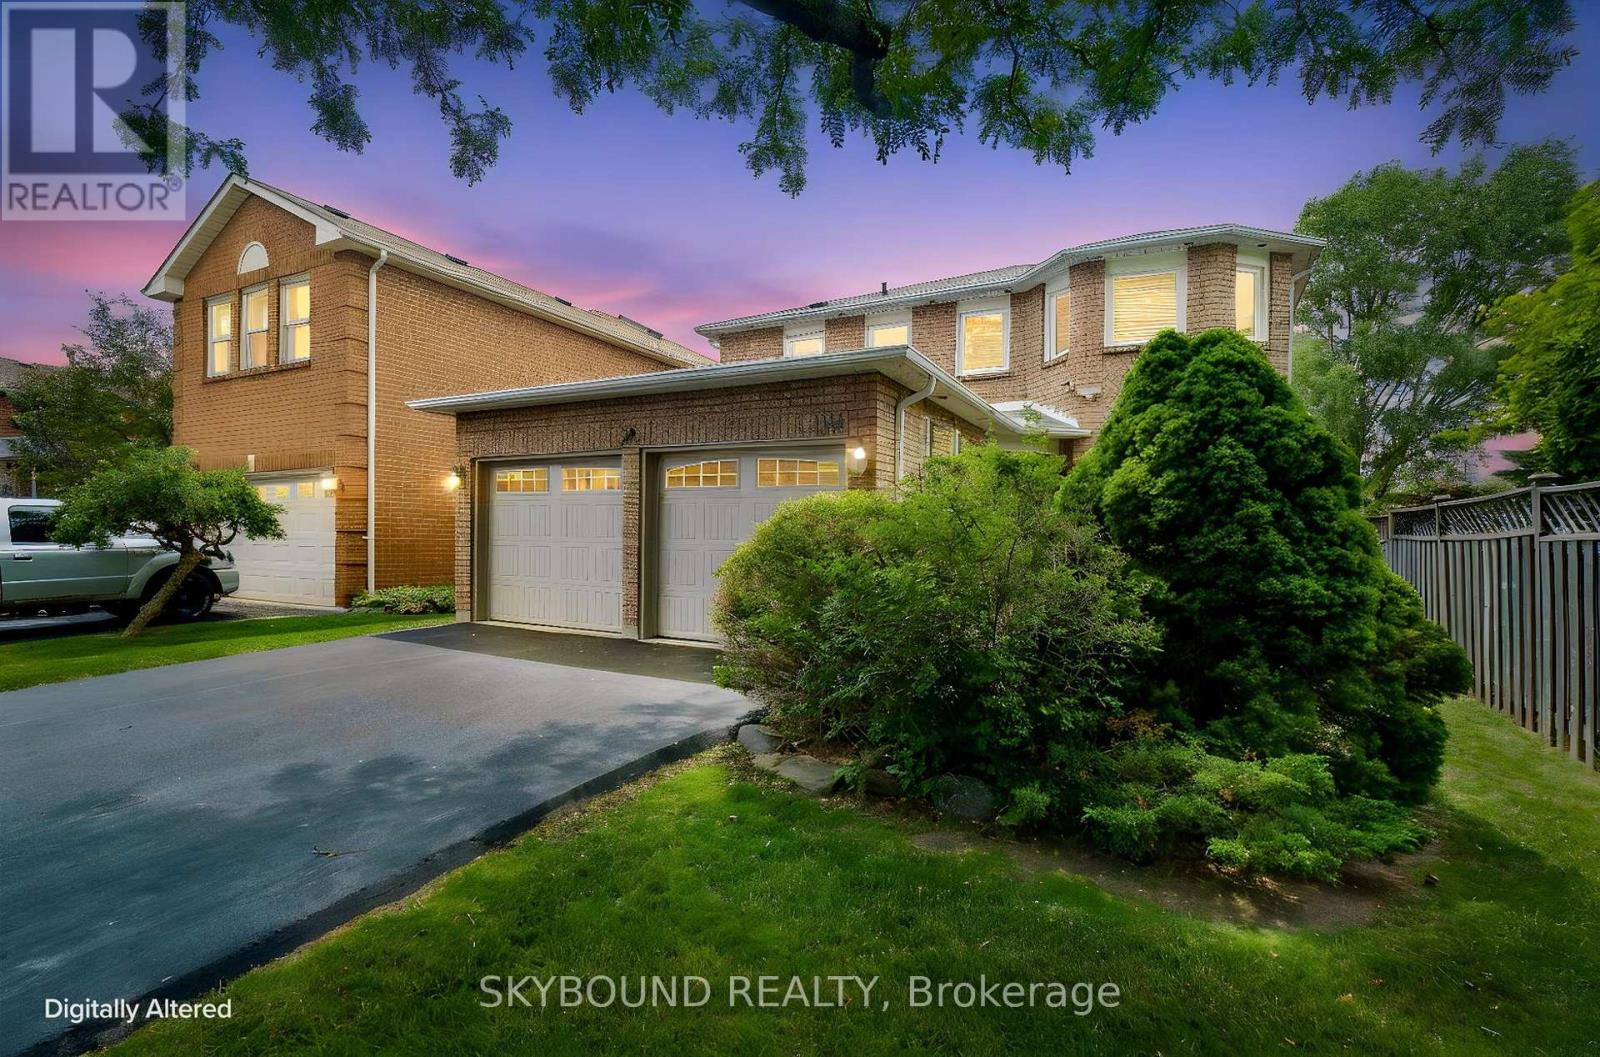
911 Golden Farmer Way - $1,099,999
911 Golden Farmer Way - $1,099,999
911 Golden Farmer Way
$1,099,999
Meadowvale Village
Mississauga Meadowvale Village, OntarioL5W1A8
6 beds
4 baths
4 parking
MLS#: W13553230Listed: 3 days agoUpdated:2 days ago
Description
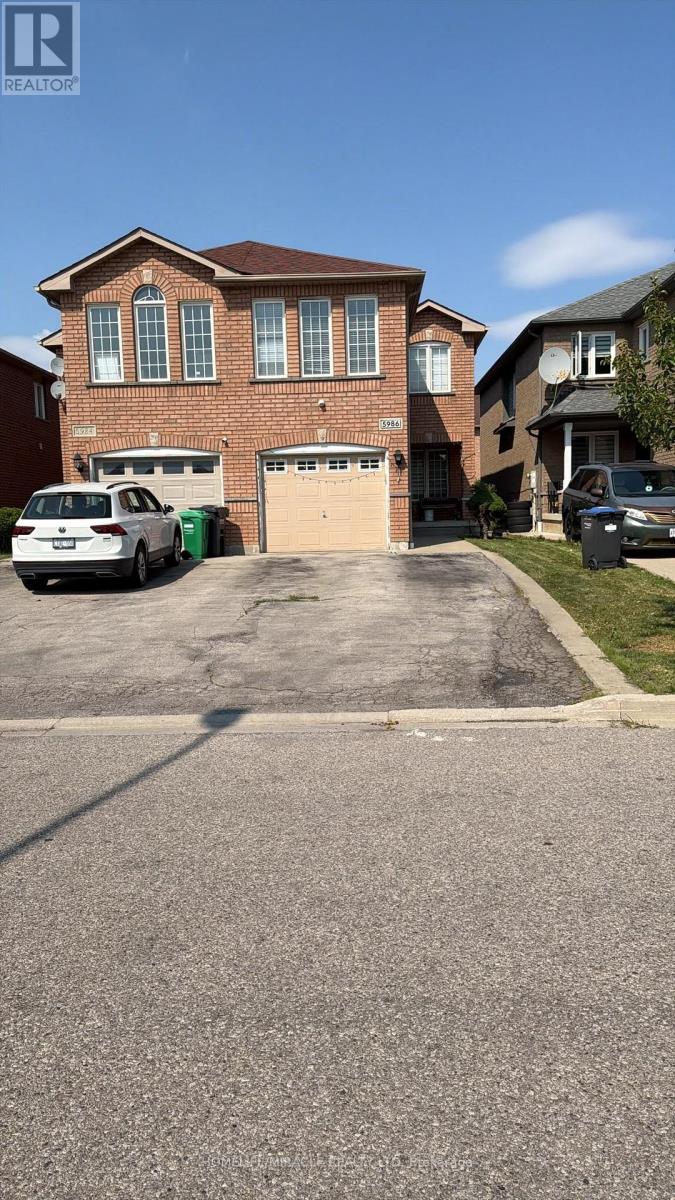
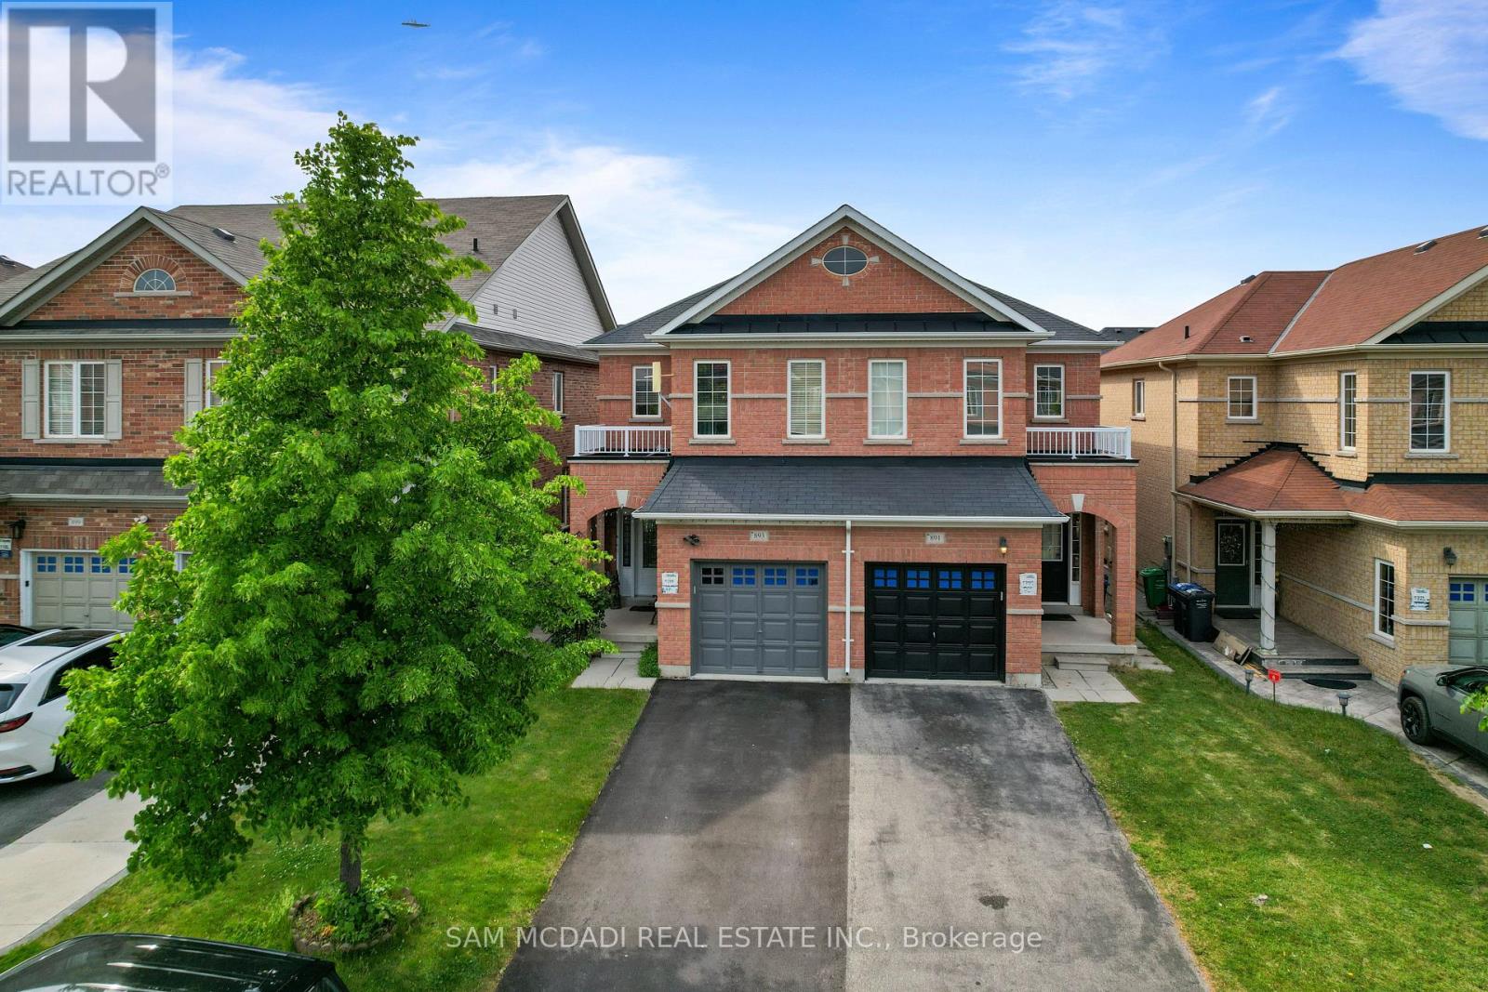
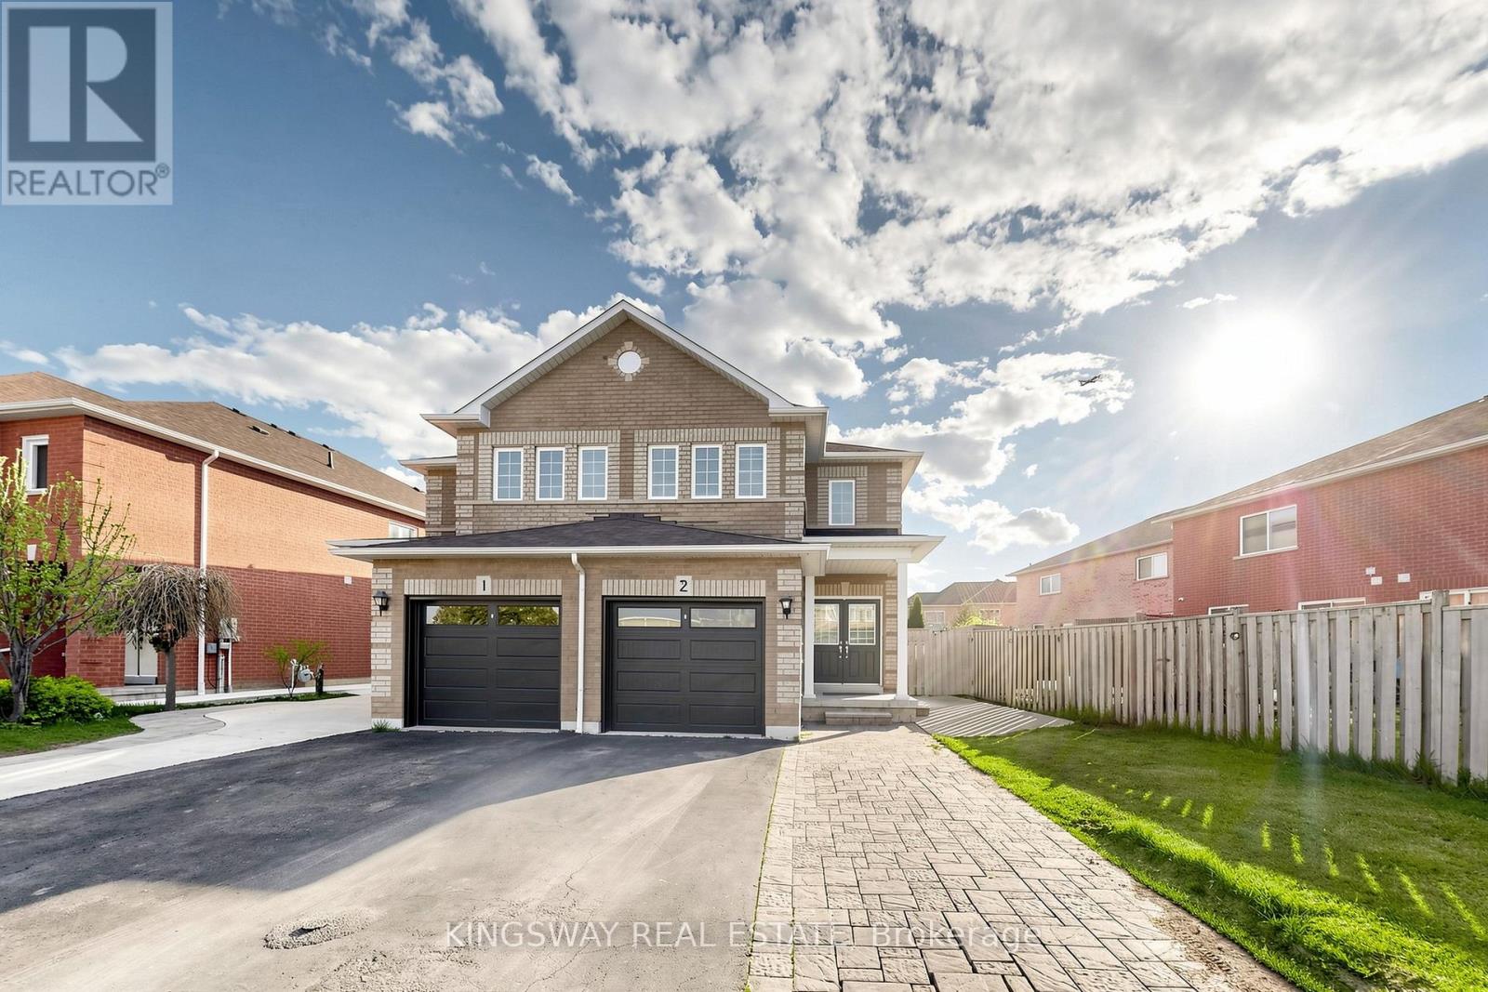
Location! Location! Location! One of the Largest Semi in the Family friendly Neighbourhood of Meadowvale Village, 1870 Sq. Ft + 821 Sq.Ft (2,691 SQ FT Total Living space), 2 Bedroom Legal Basement ( Legal Basement Permit is Attached in the MLS), with Completely separate entrance and separate Laundry. Spend $175K on Upgrades Including Legal Basement, Basement was Leased at $2,300.00 + 30% Utilities,( Vacated in June 2026 ).Now its Vacant. EV Charger in Garage, Extra drive, new stairs railing 2023, Basement stair top roof 15K, According to the Previous Owner Newer Roof 2019, High Eff Furnace 2013. ******** Please click on Virtual Tour to view the Entire Property Including Legal Basement *********** (id:63050)Details
Details for 911 Golden Farmer Way, Mississauga Meadowvale Village, Ontario- Property Type
- Single Family
- Building Type
- House
- Storeys
- 2
- Neighborhood
- Meadowvale Village
- Land Size
- 22.3 x 109.9 FT
- Year Built
- -
- Annual Property Taxes
- $6,081
- Parking Type
- Garage
Inside
- Appliances
- Dishwasher, Dryer, Two stoves, Two Washers, Two Refrigerators
- Rooms
- 10
- Bedrooms
- 6
- Bathrooms
- 4
- Fireplace
- -
- Fireplace Total
- -
- Basement
- Apartment in basement, Separate entrance, N/A, N/A
Building
- Architecture Style
- -
- Direction
- Mavis/Old Derry Rd
- Type of Dwelling
- house
- Roof
- -
- Exterior
- Brick
- Foundation
- Concrete
- Flooring
- Hardwood, Ceramic
Land
- Sewer
- Sanitary sewer
- Lot Size
- 22.3 x 109.9 FT
- Zoning
- -
- Zoning Description
- RGM2
Parking
- Features
- Garage
- Total Parking
- 4
Utilities
- Cooling
- Central air conditioning
- Heating
- Forced air, Natural gas
- Water
- Municipal water
Feature Highlights
- Community
- -
- Lot Features
- -
- Security
- -
- Pool
- -
- Waterfront
- -
Rooms
Rooms for 911 Golden Farmer Way, Mississauga Meadowvale Village, Ontario

Listatto.comCopyright 2026