
Natasha
Jolanda
Mohamed
1 Bedford Road Unit 421 - $4,200
1 Bedford Road Unit 421 - $4,200
1 Bedford Road Unit 421
$4,200
Annex
Toronto Annex, OntarioM5R2J7
2 beds
3 baths
1 parking
MLS#: C13553244Listed: 10 days agoUpdated:9 days ago
Description
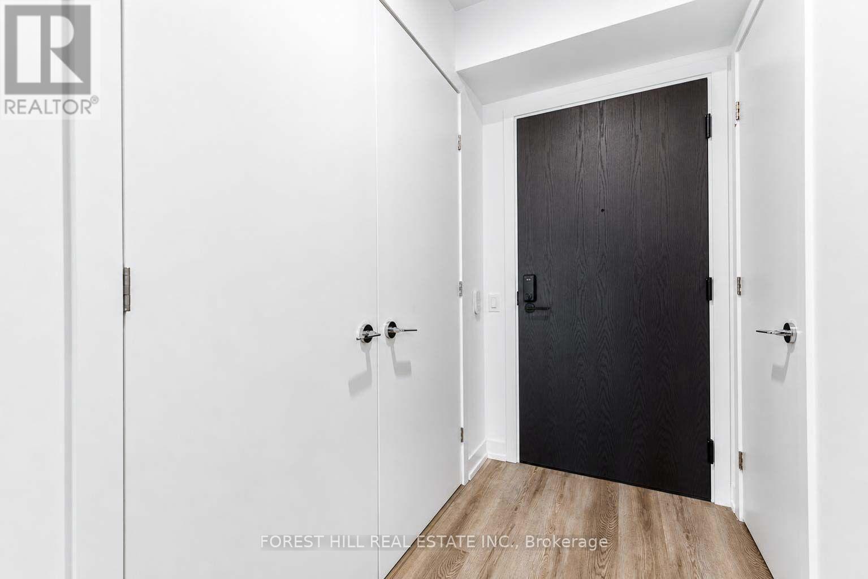
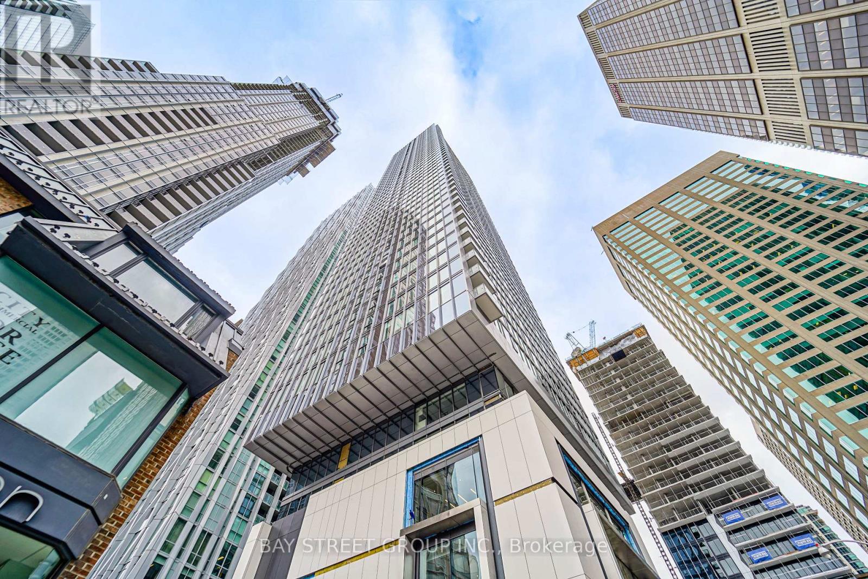
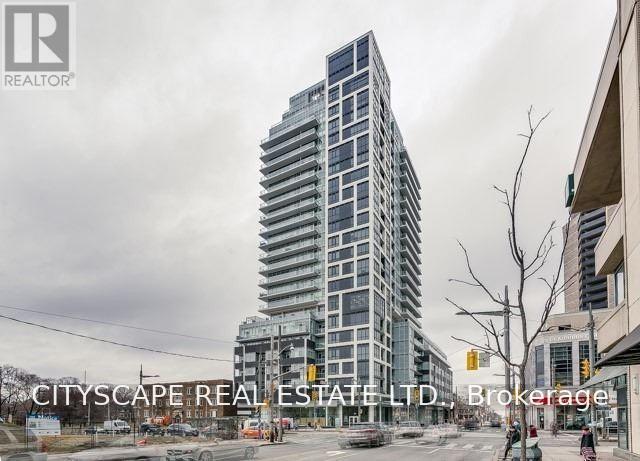
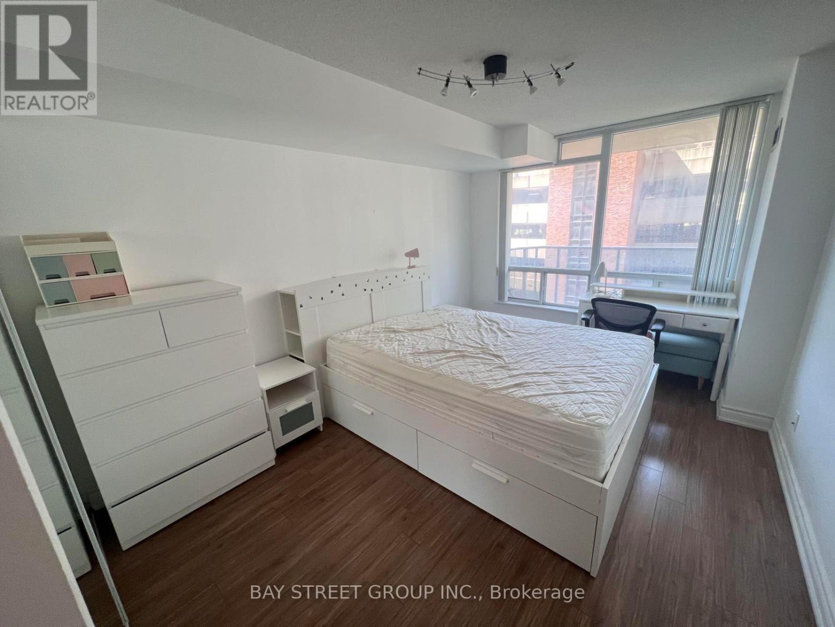
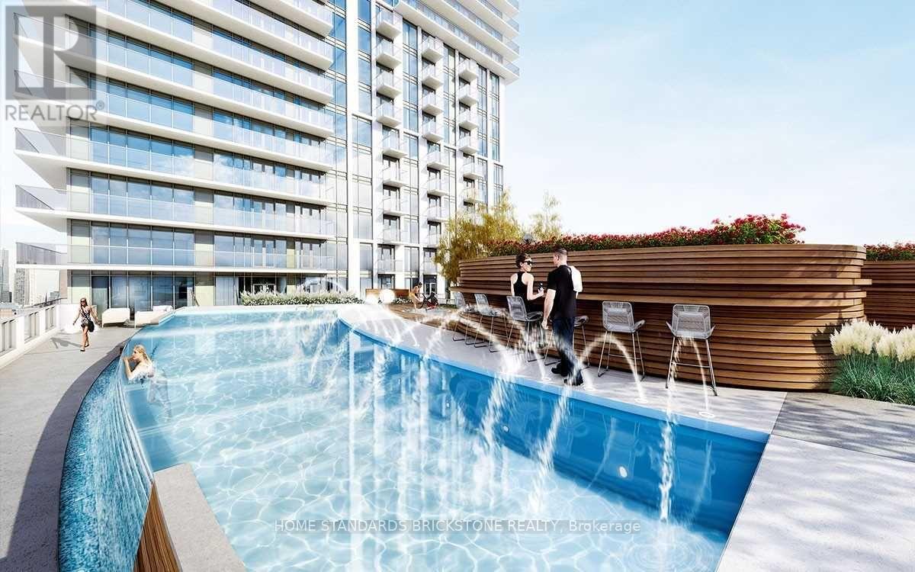
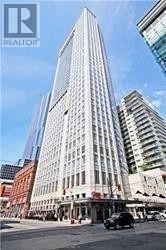
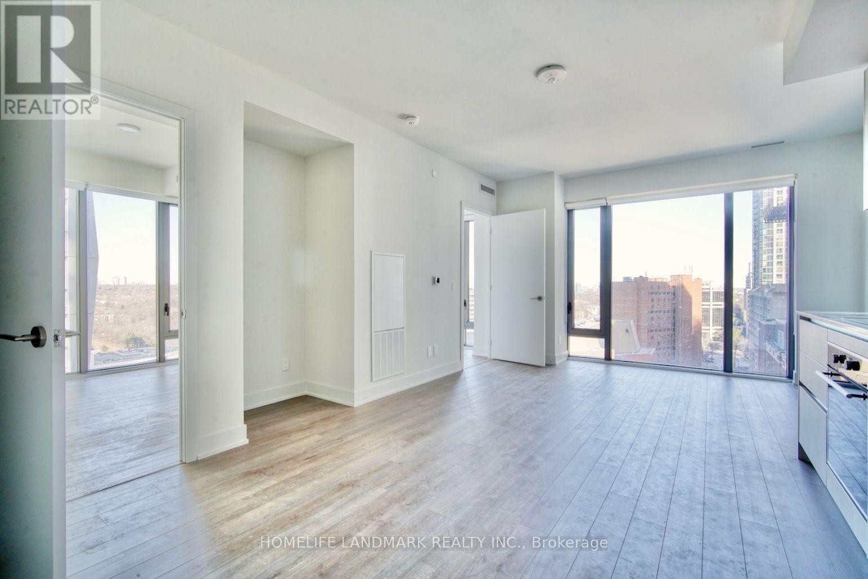
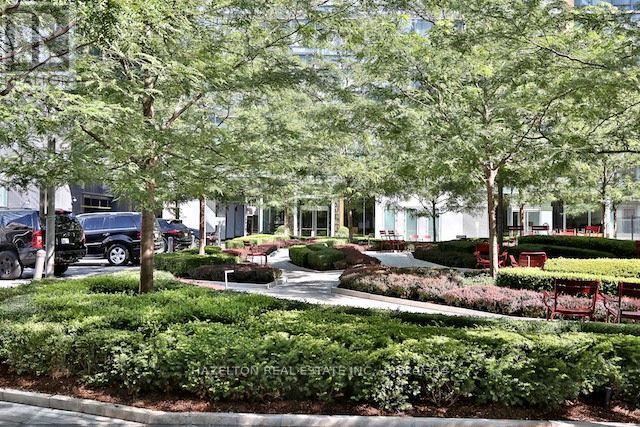
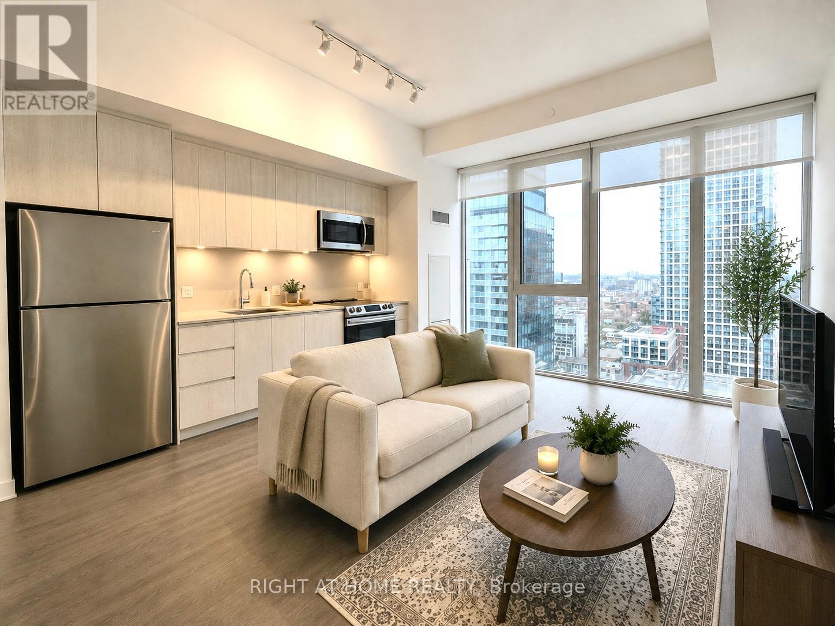
Exceptional lease opportunity at 1 Bedford-one of Toronto's most coveted and prestigious addresses. Offering a very spacious 946 sq. ft., this immaculate, north-facing 2-bedroom, 2-full-bath residence features a highly functional layout with hardwood floors throughout. The primary bedroom boasts an ensuite bath and a spacious walk-in closet. Premium built-in appliances and large windows present a sophisticated urban living experience. Steps to St. George TTC Subway station, U of T, ROM, and Bloor/Yorkville shopping. Building amenities include a 24-hour concierge, saltwater pool, fitness centre, party room, visitor parking, and more! Beautiful oversized balcony, parking and locker included. It's a must see! (id:63050)Details
Details for 1 Bedford Road Unit 421, Toronto Annex, Ontario- Property Type
- Single Family
- Building Type
- Apartment
- Storeys
- -
- Neighborhood
- Annex
- Land Size
- -
- Year Built
- -
- Annual Property Taxes
- -
- Parking Type
- Garage, Underground
Inside
- Appliances
- Washer, Refrigerator, Stove, Oven, Dryer, Oven - Built-In, Window Coverings
- Rooms
- 5
- Bedrooms
- 2
- Bathrooms
- 3
- Fireplace
- -
- Fireplace Total
- -
- Basement
- None
Building
- Architecture Style
- -
- Direction
- Bloor St W and Bedford Rd
- Type of Dwelling
- apartment
- Roof
- -
- Exterior
- Concrete
- Foundation
- Concrete
- Flooring
- -
Land
- Sewer
- -
- Lot Size
- -
- Zoning
- -
- Zoning Description
- -
Parking
- Features
- Garage, Underground
- Total Parking
- 1
Utilities
- Cooling
- Central air conditioning
- Heating
- Forced air, Natural gas
- Water
- -
Feature Highlights
- Community
- Pets Allowed With Restrictions
- Lot Features
- Elevator, Balcony, In suite Laundry
- Security
- Alarm system, Security system, Security guard
- Pool
- Indoor pool
- Waterfront
- -
Rooms
Rooms for 1 Bedford Road Unit 421, Toronto Annex, OntarioMap


Listatto.comCopyright 2026