
Learie
Natasha
Amy
30 Samuel Wood Way Unit 1606 - $2,300
30 Samuel Wood Way Unit 1606 - $2,300
30 Samuel Wood Way Unit 1606
$2,300
Islington-City Centre West
Toronto Islington City Centre West, OntarioM9B6K4
2 beds
1 baths
1 parking
MLS#: W13553378Listed: 10 days agoUpdated:10 days ago
Description
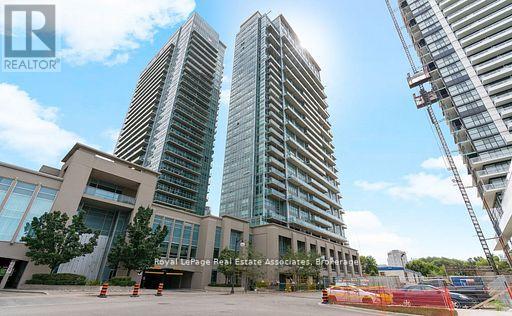
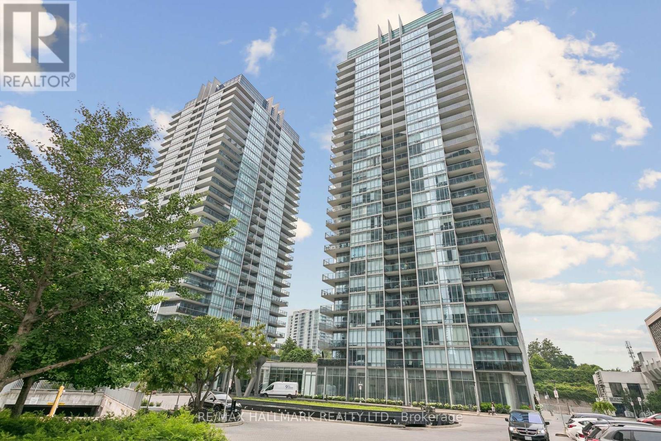
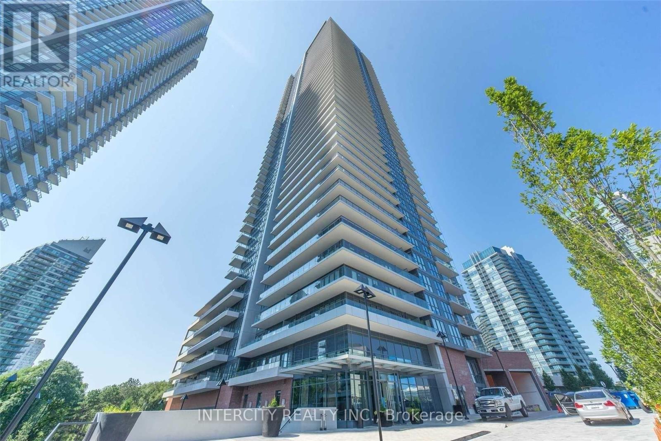
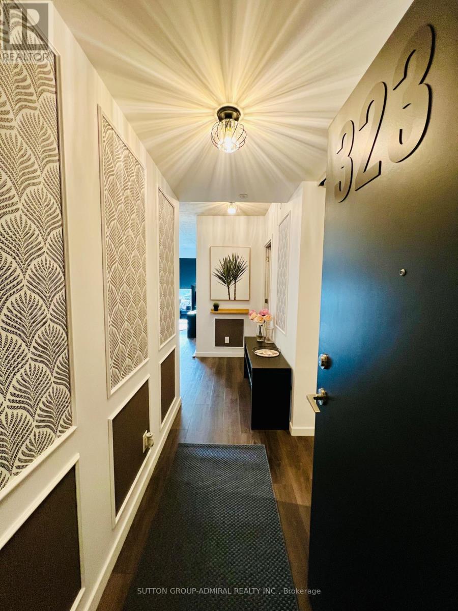
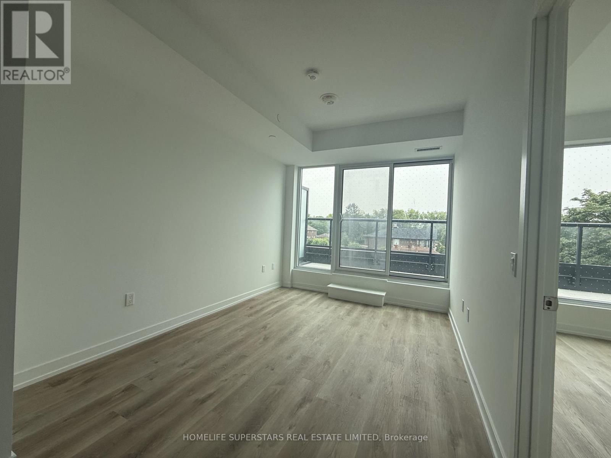
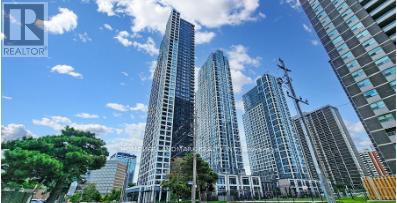
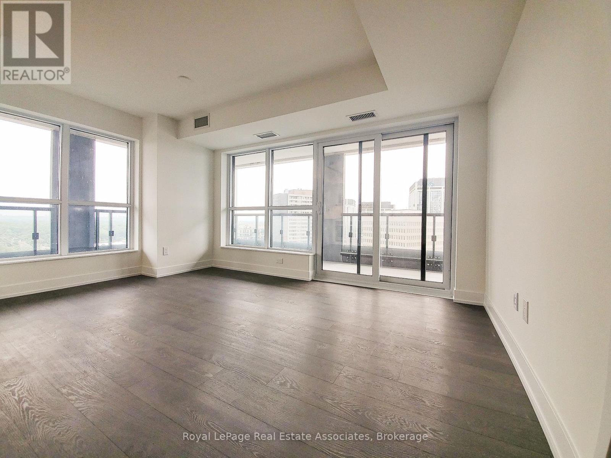
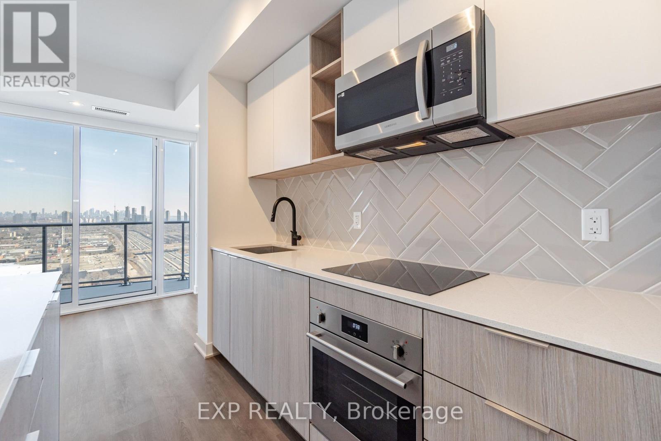
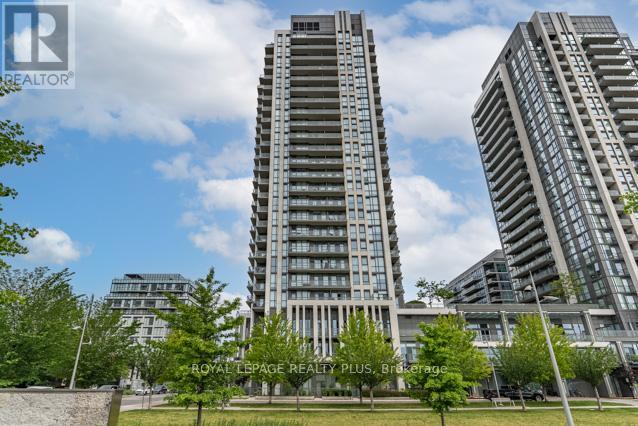
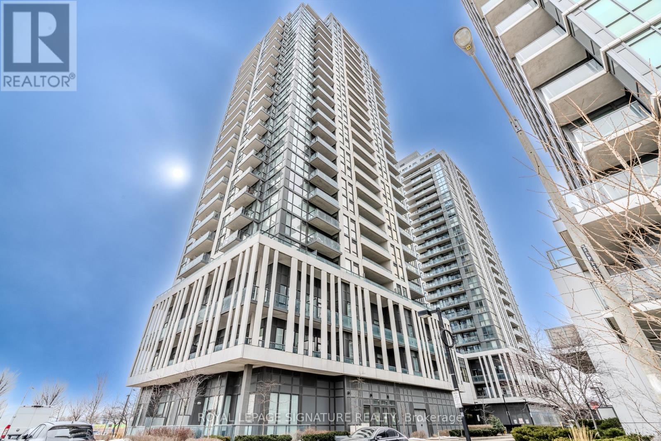
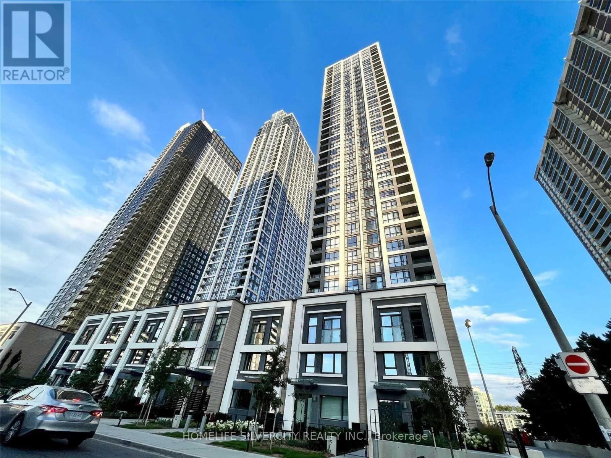
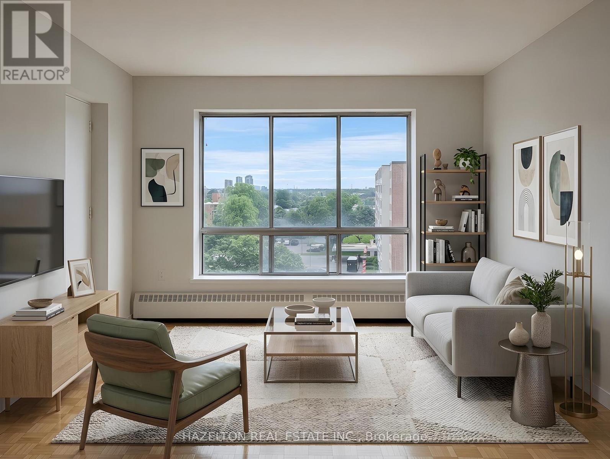
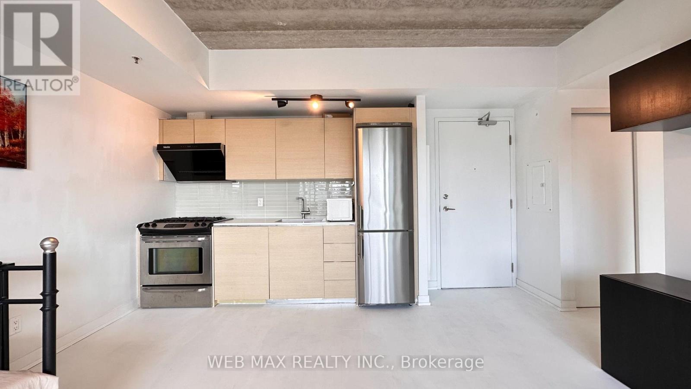
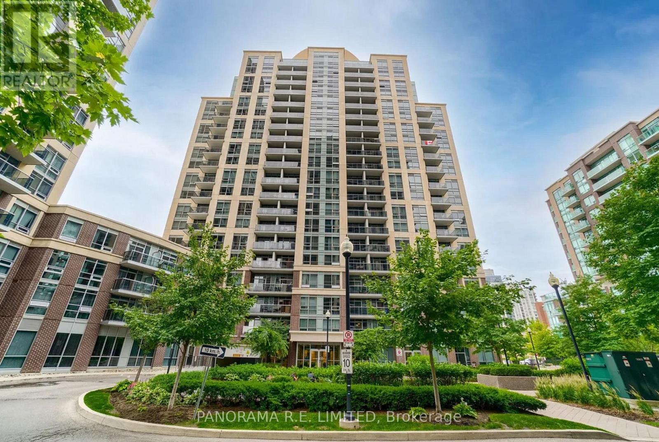
This beautiful, 1 bedroom plus den unit is 557 sqft with an underground parking and locker included in the lease. Carpet free with gorgeous floor to ceiling windows to give lot's of natural light. In suite laundry, stone counter tops, and a good size 4 piece bathroom. Amazing building amenities, includes a gym, party rooms, Rec room, Terrace with seating and BBQ and also includes a pet-wash room. Extremely convenient location with quick access to 401/427/QEW, Sherway Gardens and Cloverdale Mall. Great restaurants, golf courses and big box store shopping close by. Just steps to Kipling Subway & GO Station. This is your opportunity to live in a newer building with the location and necessities to make your life easy. (id:63050)Details
Details for 30 Samuel Wood Way Unit 1606, Toronto Islington City Centre West, Ontario- Property Type
- Single Family
- Building Type
- Apartment
- Storeys
- -
- Neighborhood
- Islington-City Centre West
- Land Size
- -
- Year Built
- -
- Annual Property Taxes
- -
- Parking Type
- Garage, Underground
Inside
- Appliances
- Washer, Refrigerator, Dishwasher, Stove, Dryer, Microwave, Hood Fan, Window Coverings
- Rooms
- -
- Bedrooms
- 2
- Bathrooms
- 1
- Fireplace
- -
- Fireplace Total
- -
- Basement
- None
Building
- Architecture Style
- -
- Direction
- Dundas St W & Kipling Ave
- Type of Dwelling
- apartment
- Roof
- -
- Exterior
- Concrete, Aluminum siding
- Foundation
- -
- Flooring
- -
Land
- Sewer
- -
- Lot Size
- -
- Zoning
- -
- Zoning Description
- -
Parking
- Features
- Garage, Underground
- Total Parking
- 1
Utilities
- Cooling
- Central air conditioning
- Heating
- Forced air, Natural gas
- Water
- -
Feature Highlights
- Community
- Pets Allowed With Restrictions
- Lot Features
- Carpet Free
- Security
- -
- Pool
- -
- Waterfront
- -
Rooms
Rooms for 30 Samuel Wood Way Unit 1606, Toronto Islington City Centre West, OntarioMap

Listatto.comCopyright 2026