
Jolanda
Amy
Natasha
431 Innisfil Street - $869,900
431 Innisfil Street - $869,900
431 Innisfil Street
$869,900
Allandale Heights
Barrie Allandale Heights, OntarioL4N3H1
5 beds
3 baths
6 parking
MLS#: S13553462Listed: 4 days agoUpdated:2 days ago
Description
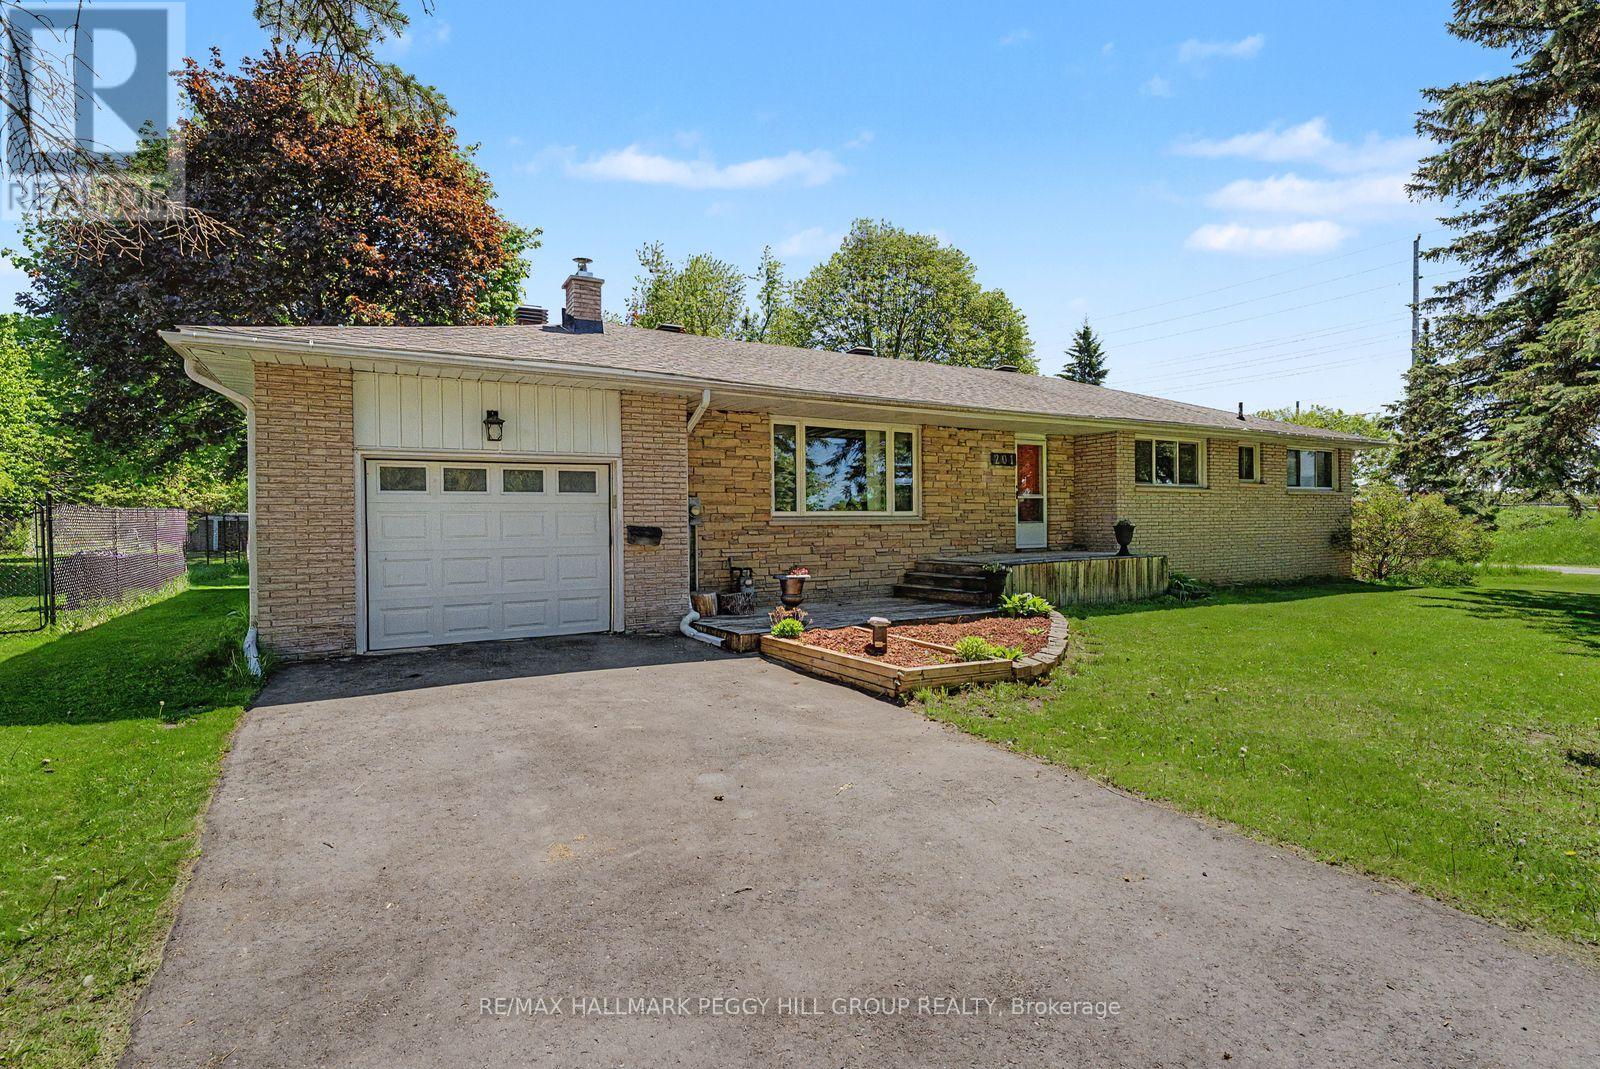
Rare Opportunity to Own a Beautifully Maintained Ranch Bungalow Offering Space, Functionality, and Exceptional Value.This quality-built home boasts approximately 3,200 sq. ft. of total living space, including 1,834 sq. ft. on the main level, making it a standout offering at this price point. Designed with both comfort and practicality in mind, the main floor features a spacious layout with two inviting living areas, a formal dining room ideal for entertaining, and three generously sized bedrooms.The home has been meticulously cared for, with recent updates including a new roof (2019), new dishwasher (2023), and fresh paint throughout, providing a move-in-ready experience.The fully renovated lower level offers incredible versatility with its own separate entrance feel, featuring a self-contained setup that includes a full kitchen, bedrooms, a modern washroom, and separate laundry. This space is ideal for extended family, in-law living, or potential income opportunities.Additional highlights include a custom workshop equipped with a table saw, shelving, and built-in cabinetry, perfect for hobbyists or future projects.Set on an impressive 60' x 160' lot, the private backyard is surrounded by mature trees, creating a peaceful and secluded outdoor retreat.A rare blend of size, condition, and potential-this is an opportunity not to be missed. (id:63050)Details
Details for 431 Innisfil Street, Barrie Allandale Heights, Ontario- Property Type
- Single Family
- Building Type
- House
- Storeys
- 1
- Neighborhood
- Allandale Heights
- Land Size
- 59.1 x 160.6 FT
- Year Built
- -
- Annual Property Taxes
- $6,150
- Parking Type
- Attached Garage, Garage
Inside
- Appliances
- -
- Rooms
- 11
- Bedrooms
- 5
- Bathrooms
- 3
- Fireplace
- -
- Fireplace Total
- 1
- Basement
- Finished, Apartment in basement, Separate entrance, N/A, N/A, N/A
Building
- Architecture Style
- Bungalow
- Direction
- Marshall St/Innisfil St
- Type of Dwelling
- house
- Roof
- -
- Exterior
- Brick
- Foundation
- Poured Concrete
- Flooring
- Hardwood
Land
- Sewer
- Sanitary sewer
- Lot Size
- 59.1 x 160.6 FT
- Zoning
- -
- Zoning Description
- R2
Parking
- Features
- Attached Garage, Garage
- Total Parking
- 6
Utilities
- Cooling
- Central air conditioning
- Heating
- Forced air, Natural gas
- Water
- Municipal water
Feature Highlights
- Community
- Community Centre
- Lot Features
- Conservation/green belt, Sump Pump
- Security
- -
- Pool
- -
- Waterfront
- -
Rooms
Rooms for 431 Innisfil Street, Barrie Allandale Heights, OntarioMap

Listatto.comCopyright 2026