
Travis
Jolanda
Amy
5959 Stonebriar Crescent Unit Upper - $3,000
5959 Stonebriar Crescent Unit Upper - $3,000
5959 Stonebriar Crescent Unit Upper
$3,000
East Credit
Mississauga East Credit, OntarioL5V2T8
3 beds
3 baths
2 parking
MLS#: W13553724Listed: 10 days agoUpdated:4 days ago
Description
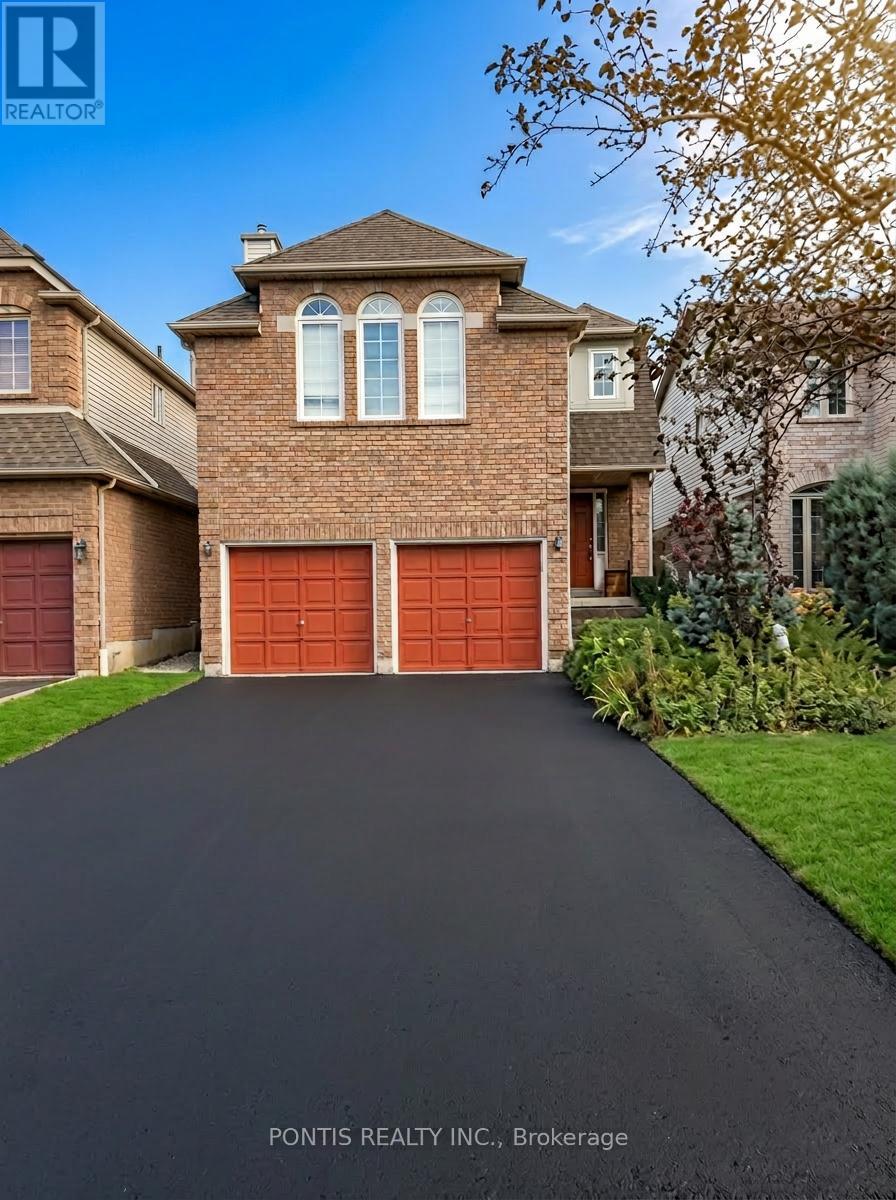
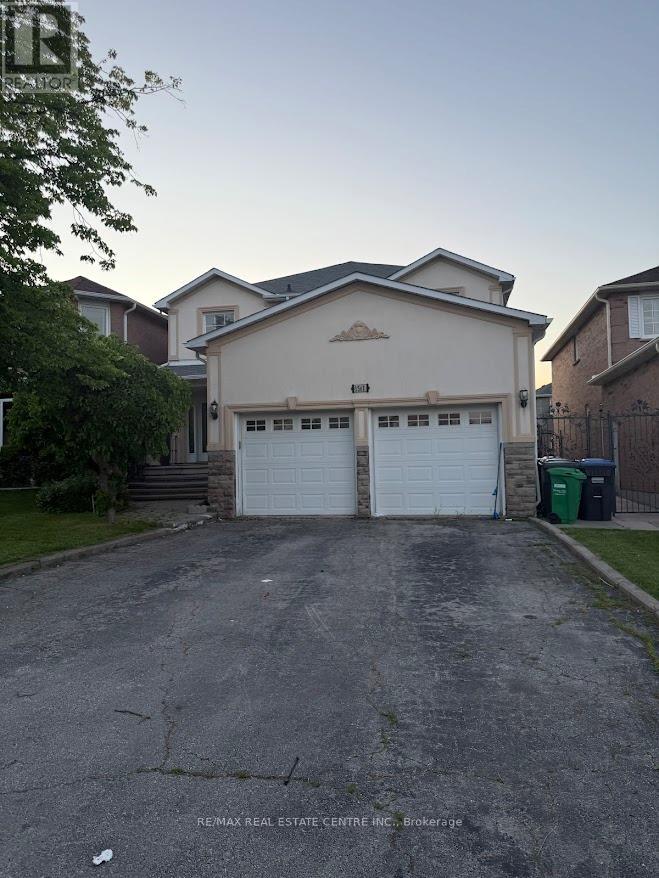
Large 3 Bedroom 3 Wash Rooms**Prim Bedroom with 5Pc Ensuite and Walk in Closet.**New Flooring**Prime Location **Big Master With 3 Pc Ensuite**Wooden Stairs & Floors**Bright & Spacious**Open Concept Layout** House In A Very Desirable Area***Close To Heartland Center, Square One, Close To Hwy 401 And 403, Grocery Stores, Walking Distance To Schools, Parks, Transits, Shopping. (id:63050)Details
Details for 5959 Stonebriar Crescent Unit Upper, Mississauga East Credit, Ontario- Property Type
- Single Family
- Building Type
- House
- Storeys
- 2
- Neighborhood
- East Credit
- Land Size
- 22.3 x 102.4 FT
- Year Built
- -
- Annual Property Taxes
- -
- Parking Type
- Attached Garage, Garage
Inside
- Appliances
- Washer, Refrigerator, Stove, Dryer
- Rooms
- 9
- Bedrooms
- 3
- Bathrooms
- 3
- Fireplace
- -
- Fireplace Total
- -
- Basement
- None
Building
- Architecture Style
- -
- Direction
- Terry Fox & Britania Road West
- Type of Dwelling
- house
- Roof
- -
- Exterior
- Concrete
- Foundation
- Concrete
- Flooring
- Laminate, Ceramic
Land
- Sewer
- Sanitary sewer
- Lot Size
- 22.3 x 102.4 FT
- Zoning
- -
- Zoning Description
- -
Parking
- Features
- Attached Garage, Garage
- Total Parking
- 2
Utilities
- Cooling
- Central air conditioning
- Heating
- Forced air, Natural gas
- Water
- Municipal water
Feature Highlights
- Community
- -
- Lot Features
- Carpet Free
- Security
- -
- Pool
- -
- Waterfront
- -
Rooms
Rooms for 5959 Stonebriar Crescent Unit Upper, Mississauga East Credit, OntarioMap

Listatto.comCopyright 2026