
Jolanda
Natasha
Travis
315 Elson Street - $948,800
315 Elson Street - $948,800
315 Elson Street
$948,800
Cedarwood
Markham Cedarwood, OntarioL3S4S4
4 beds
4 baths
3 parking
MLS#: N13553934Listed: 2 days agoUpdated:1 day ago
Description
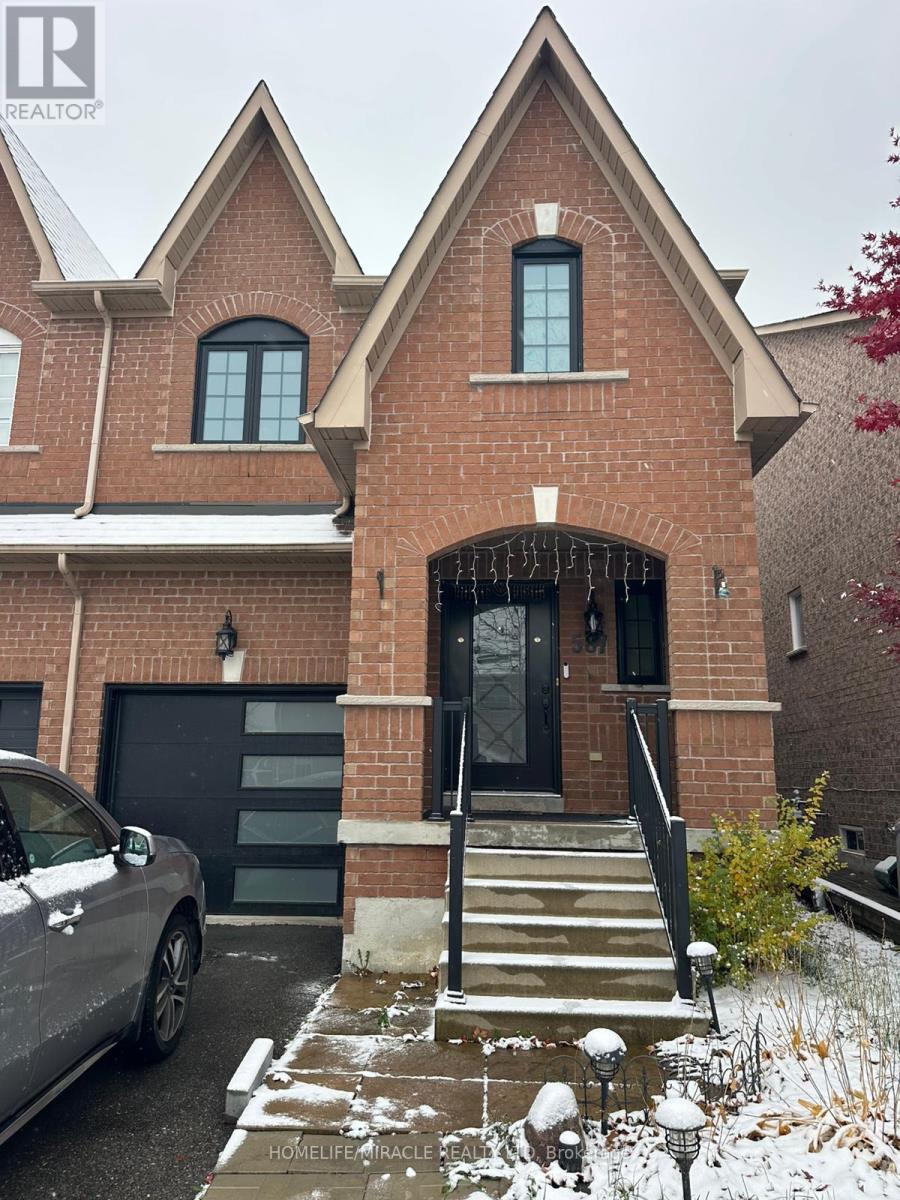
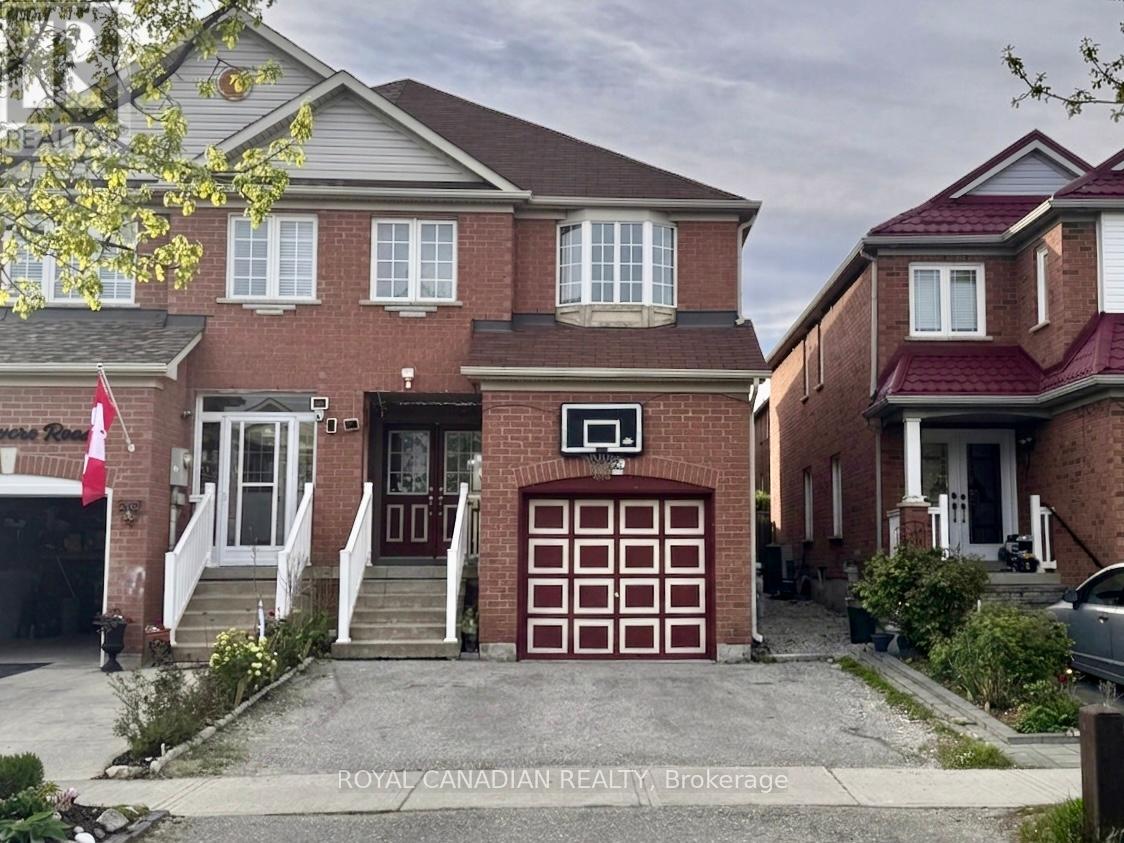
Power of Sale opportunity in prime Markham! Well-maintained semi-detached corner home featuring 3+1 bedrooms, 4 bathrooms, high ceilings on the main floor, and a finished basement with separate entrance, kitchen, 3-piece bathroom, and additional bedroom. Enjoy a bright, sun-filled layout and a backyard backing onto green space. Conveniently located within walking distance to public transit, groceries, banks, parks, and schools. Offered under $1 million, this home presents an excellent opportunity for end-users, first-time buyers, or investors. Buyer and buyer's agent to verify all information, measurements, taxes, and property details. Property is being sold as-is, where-is, with no representations or warranties. Offers welcome anytime. (id:63050)Details
Details for 315 Elson Street, Markham Cedarwood, Ontario- Property Type
- Single Family
- Building Type
- House
- Storeys
- 2
- Neighborhood
- Cedarwood
- Land Size
- 38.9 x 99 FT ; 38.92Ft X 99.03Ft X 39.27Ft X 93.80 Ft
- Year Built
- -
- Annual Property Taxes
- $4,500
- Parking Type
- Attached Garage, Garage
Inside
- Appliances
- Water meter, Garage door opener remote(s)
- Rooms
- 11
- Bedrooms
- 4
- Bathrooms
- 4
- Fireplace
- -
- Fireplace Total
- -
- Basement
- Finished, Separate entrance, N/A, N/A
Building
- Architecture Style
- -
- Direction
- Cross Streets: Markham Rd/Steeles Ave E. ** Directions: house next to fence.
- Type of Dwelling
- house
- Roof
- -
- Exterior
- Brick
- Foundation
- Concrete
- Flooring
- Hardwood, Laminate, Ceramic
Land
- Sewer
- Sanitary sewer
- Lot Size
- 38.9 x 99 FT ; 38.92Ft X 99.03Ft X 39.27Ft X 93.80 Ft
- Zoning
- -
- Zoning Description
- -
Parking
- Features
- Attached Garage, Garage
- Total Parking
- 3
Utilities
- Cooling
- Central air conditioning
- Heating
- Forced air, Natural gas
- Water
- Municipal water
Feature Highlights
- Community
- -
- Lot Features
- Carpet Free, In-Law Suite
- Security
- -
- Pool
- -
- Waterfront
- -
Rooms
Rooms for 315 Elson Street, Markham Cedarwood, OntarioMap


Listatto.comCopyright 2026