
Learie
Travis
Jolanda
4039 Eternity Way - $1,699,000
4039 Eternity Way - $1,699,000
4039 Eternity Way
$1,699,000
1008 - GO Glenorchy
Oakville GO Glenorchy, OntarioL6H3R4
5 beds
6 baths
4 parking
MLS#: W13554212Listed: 3 days agoUpdated:2 days ago
Description
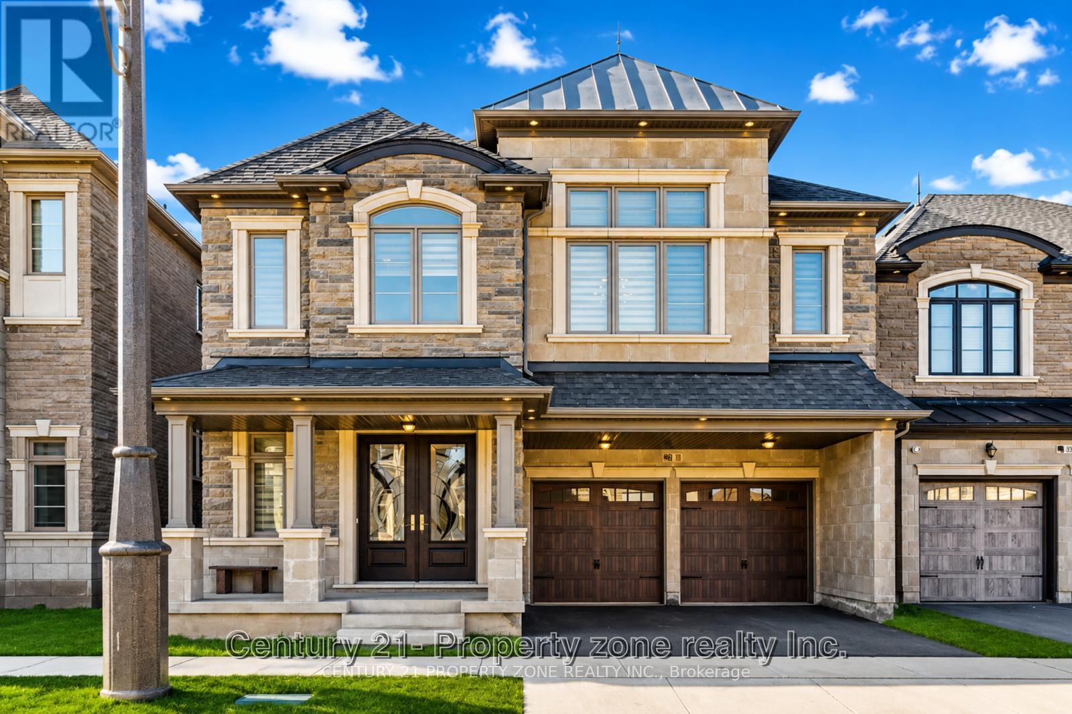
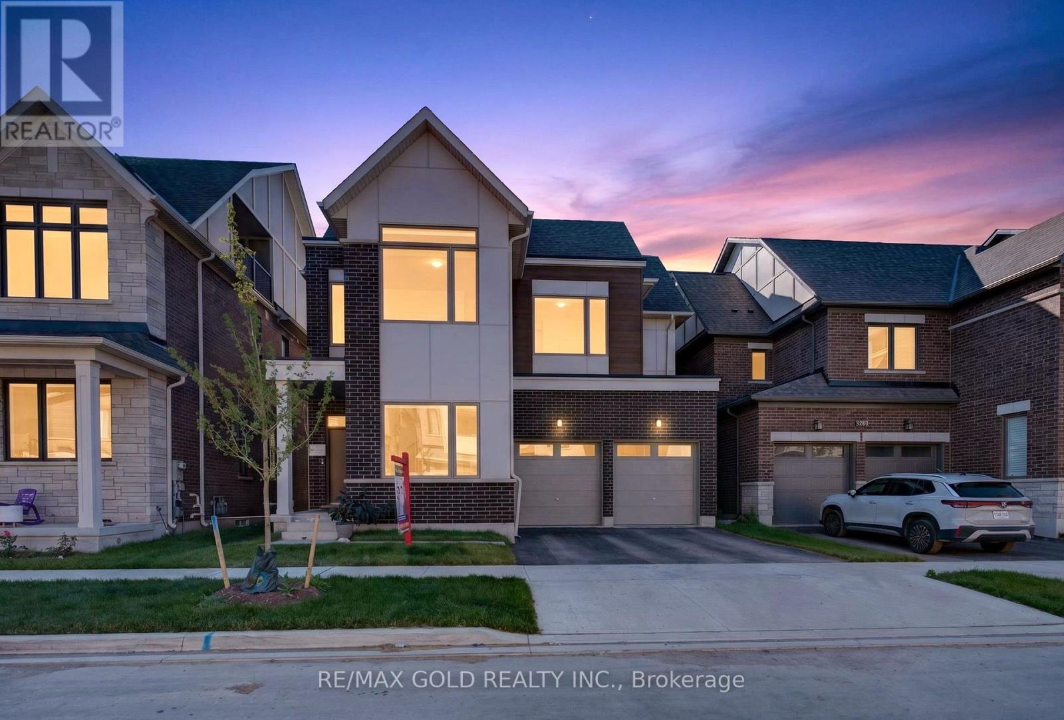
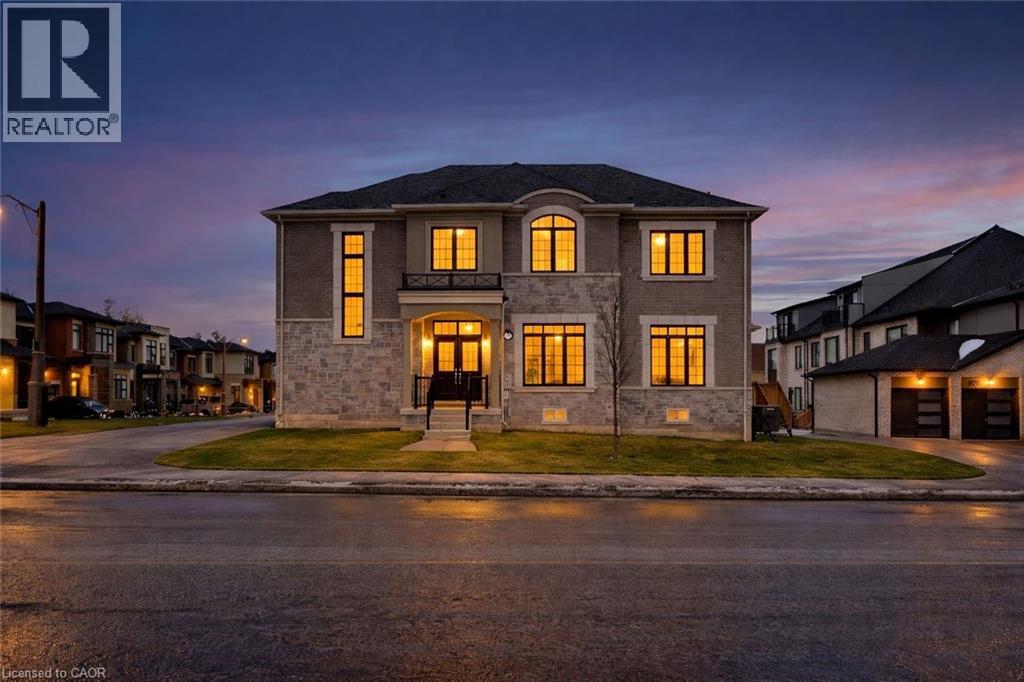
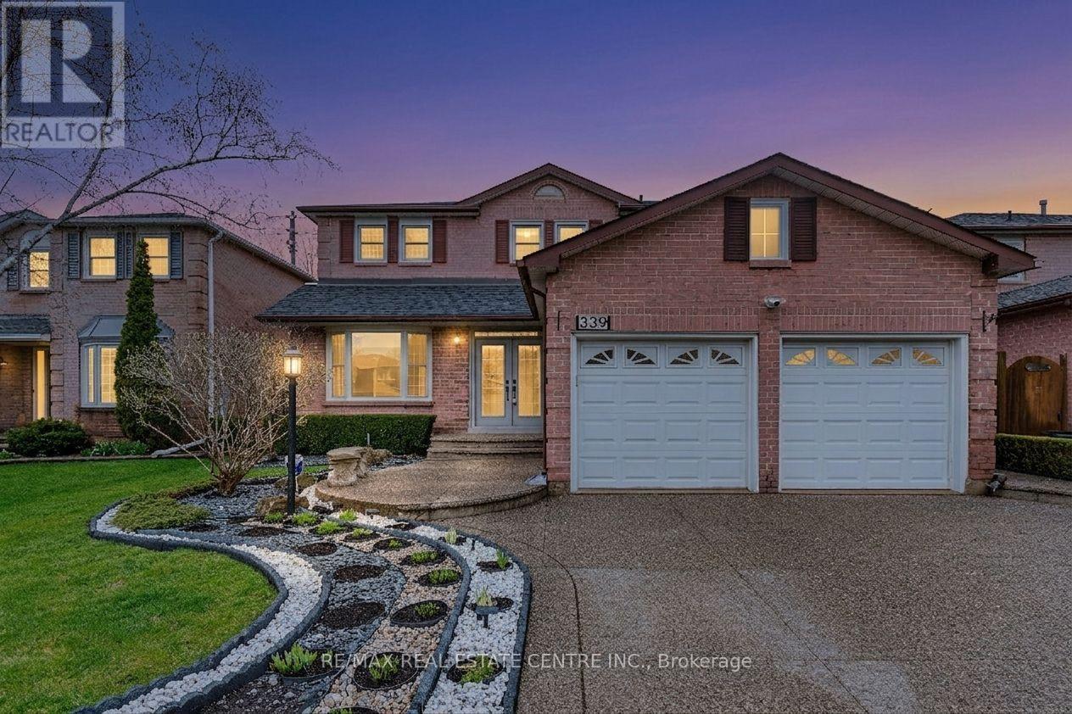
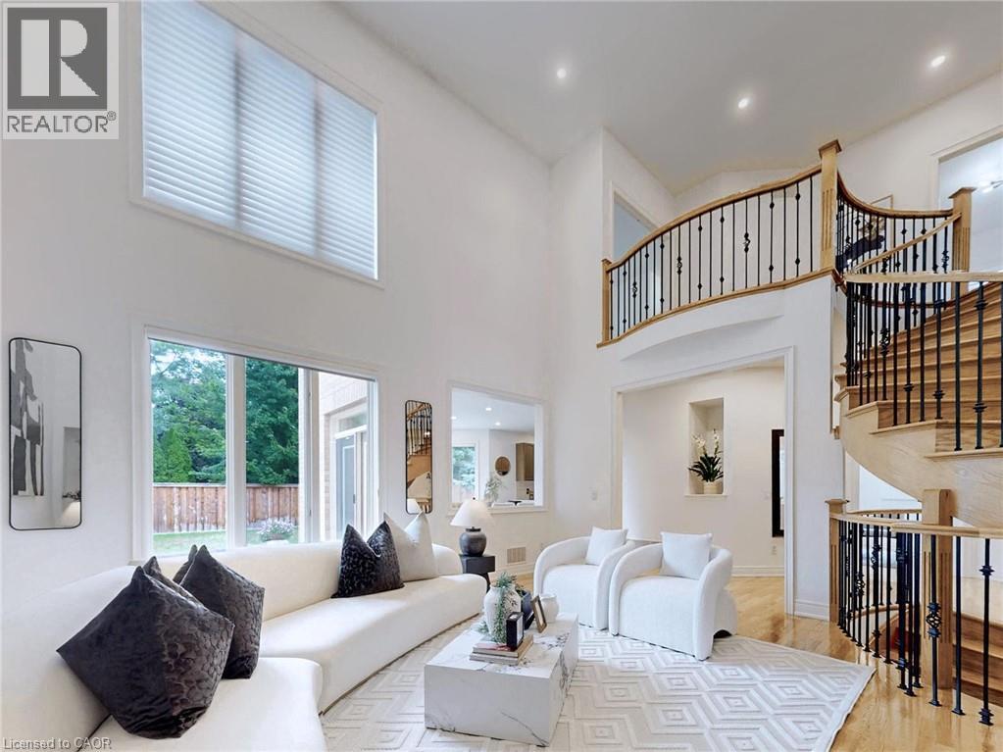
This stunning executive home offers 4 spacious bedrooms plus a professionally finished legal basement, and is nestled in one of Oakville's most sought-after family-friendly communities. Approximately 4,200 sq. ft. of beautifully upgraded living space, this exceptional residence features a designer kitchen with quartz countertops, a large centre island, upgraded cabinetry, and premium built-in stainless steel appliances. Elegant hardwood flooring extends throughout the home, adding warmth and sophistication. Upstairs, you'll find four generously sized bedrooms, each with its own ensuite bathroom and walk-in closet. The bathrooms are beautifully finished with upgraded quartz countertops, creating a luxurious retreat for every family member. Ideally situated just steps from parks, tennis and pickleball courts, top-rated schools, and all major amenities, this exceptional home offers the perfect blend of upscale living and everyday convenience in the heart of Oakville's highly desirable Glenorchy community. (id:63050)Details
Details for 4039 Eternity Way, Oakville GO Glenorchy, Ontario- Property Type
- Single Family
- Building Type
- House
- Storeys
- 2
- Neighborhood
- 1008 - GO Glenorchy
- Land Size
- 34.7 x 103.5 FT
- Year Built
- -
- Annual Property Taxes
- $8,756
- Parking Type
- Attached Garage, Garage
Inside
- Appliances
- Garage door opener
- Rooms
- 12
- Bedrooms
- 5
- Bathrooms
- 6
- Fireplace
- -
- Fireplace Total
- -
- Basement
- Finished, N/A
Building
- Architecture Style
- -
- Direction
- Burnhamthorpe Rd E/Sixth Line
- Type of Dwelling
- house
- Roof
- -
- Exterior
- Brick, Stone
- Foundation
- Concrete
- Flooring
- Hardwood, Ceramic
Land
- Sewer
- Sanitary sewer
- Lot Size
- 34.7 x 103.5 FT
- Zoning
- -
- Zoning Description
- -
Parking
- Features
- Attached Garage, Garage
- Total Parking
- 4
Utilities
- Cooling
- Central air conditioning
- Heating
- Forced air, Natural gas
- Water
- Municipal water
Feature Highlights
- Community
- -
- Lot Features
- -
- Security
- -
- Pool
- -
- Waterfront
- -
Rooms
Rooms for 4039 Eternity Way, Oakville GO Glenorchy, OntarioMap

Listatto.comCopyright 2026