
Jolanda
Travis
Amy
9 Dewlane Drive Unit Main Floor - $3,250
9 Dewlane Drive Unit Main Floor - $3,250
9 Dewlane Drive Unit Main Floor
$3,250
Newtonbrook West
Toronto Newtonbrook West, OntarioM2R2P7
3 beds
1 baths
2 parking
MLS#: C13554250Listed: 9 days agoUpdated:9 days ago
Description
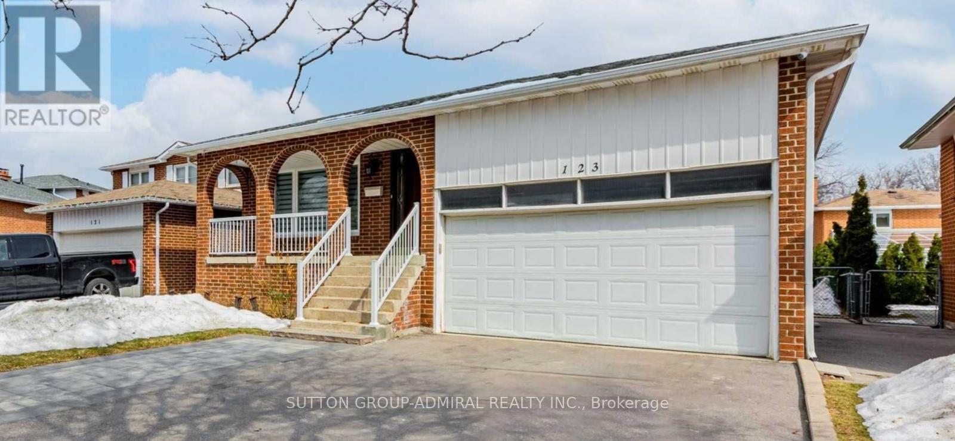
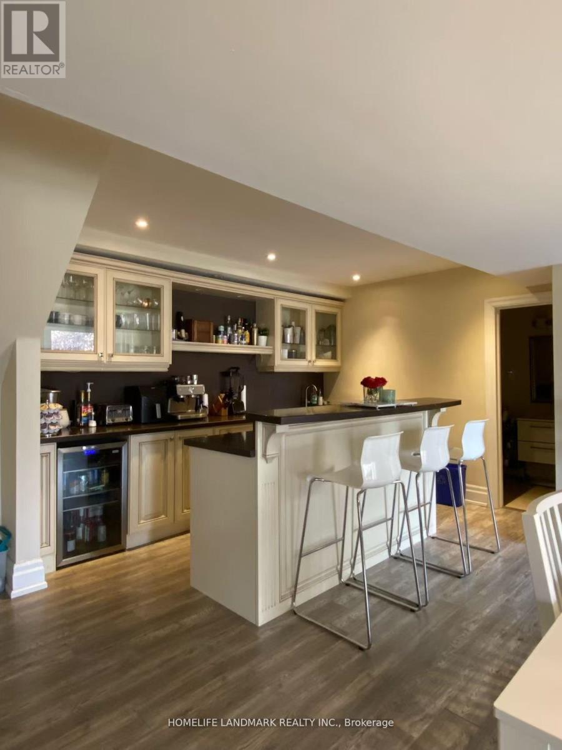
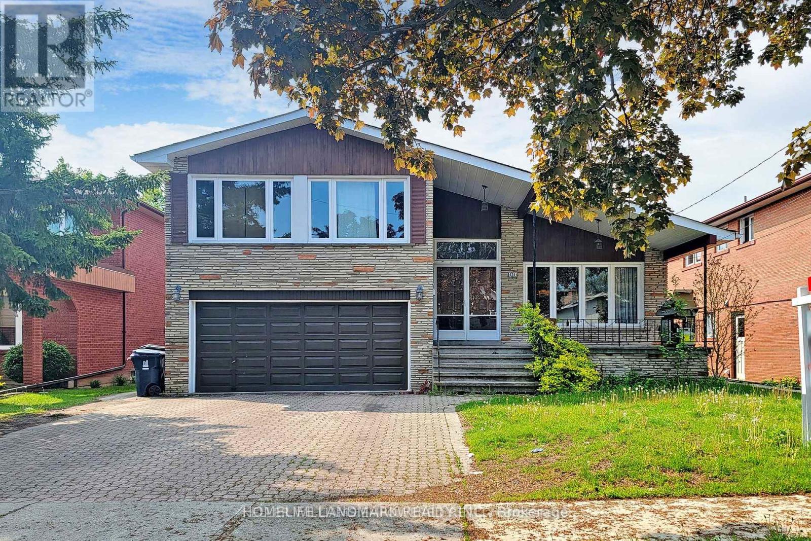
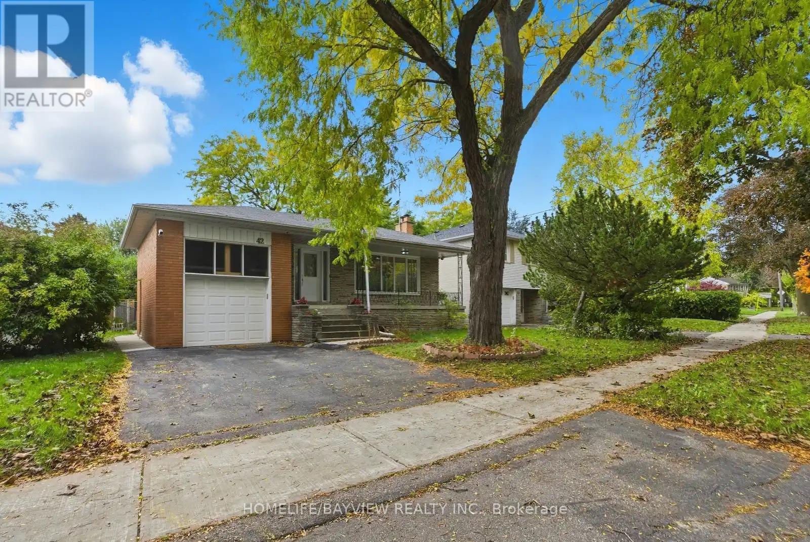
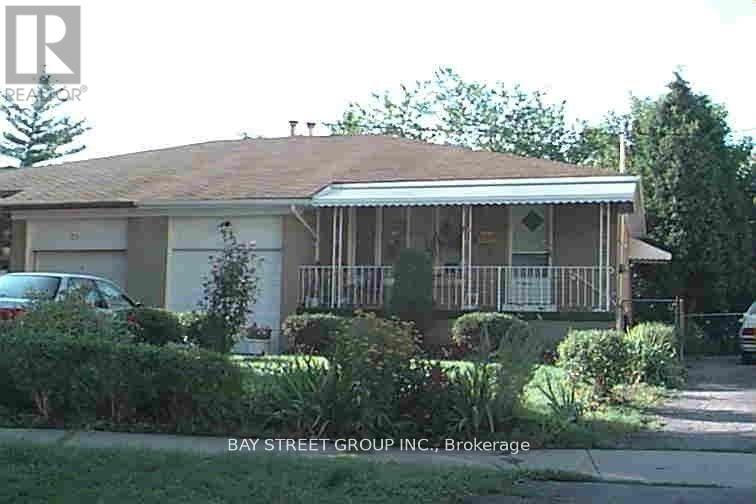
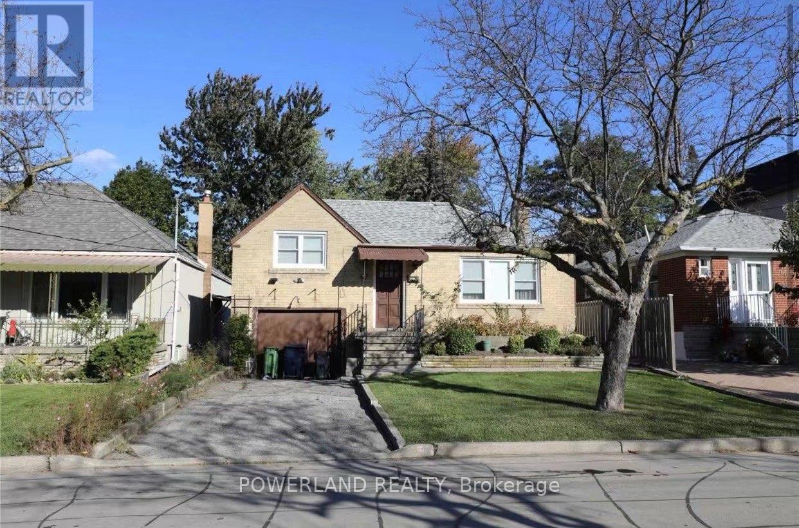
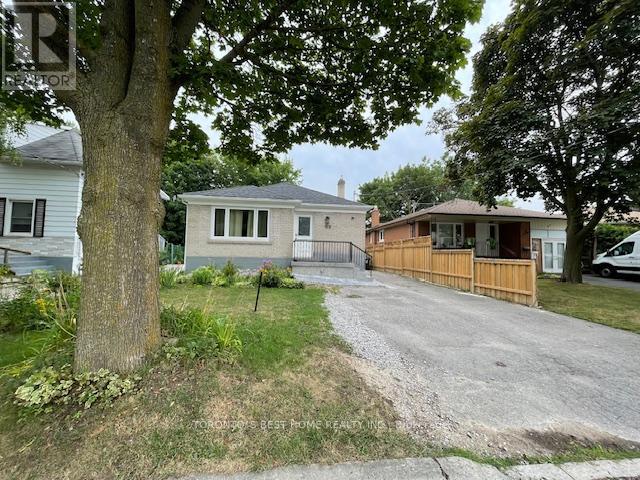
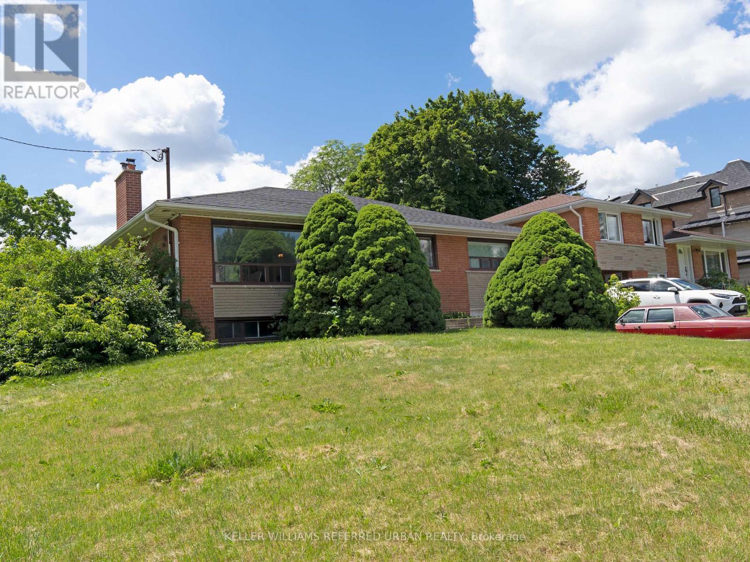
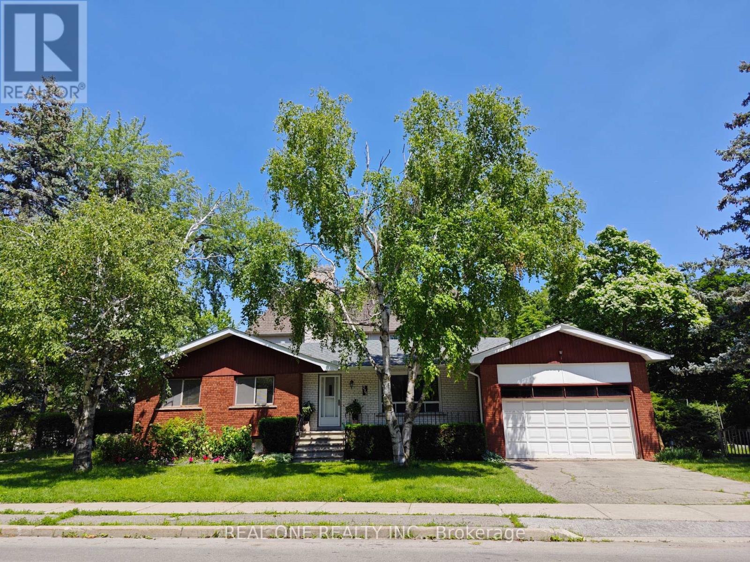
Welcome to this bright and spacious 3-bedroom, 1-bathroom main floor home available for lease in a highly desirable Bathurst & Steeles neighbourhood. Featuring a functional layout with generously sized bedrooms, a sun-filled living and dining area, and a well-appointed kitchen, this home offers comfortable living for families or professionals. It has two parking spots available. Tenant responsibilities include 60% of utilities, snow removal and grass maintenance. Enjoy the access to a large backyard. Ideally located close to schools, parks, public transit, shopping, restaurants, community centres, and major highways, with easy access to York University and Finch Subway Station via transit. A fantastic opportunity to live in a well-established, family-friendly community (id:63050)Details
Details for 9 Dewlane Drive Unit Main Floor, Toronto Newtonbrook West, Ontario- Property Type
- Single Family
- Building Type
- House
- Storeys
- 1
- Neighborhood
- Newtonbrook West
- Land Size
- 57 x 132 FT
- Year Built
- -
- Annual Property Taxes
- -
- Parking Type
- Attached Garage, Garage
Inside
- Appliances
- -
- Rooms
- -
- Bedrooms
- 3
- Bathrooms
- 1
- Fireplace
- -
- Fireplace Total
- -
- Basement
- Finished, N/A
Building
- Architecture Style
- Bungalow
- Direction
- Bathurst And Steeles
- Type of Dwelling
- house
- Roof
- -
- Exterior
- Brick
- Foundation
- Unknown
- Flooring
- -
Land
- Sewer
- Sanitary sewer
- Lot Size
- 57 x 132 FT
- Zoning
- -
- Zoning Description
- -
Parking
- Features
- Attached Garage, Garage
- Total Parking
- 2
Utilities
- Cooling
- Central air conditioning
- Heating
- Forced air, Natural gas
- Water
- Municipal water
Feature Highlights
- Community
- -
- Lot Features
- -
- Security
- -
- Pool
- -
- Waterfront
- -
Rooms
Rooms for 9 Dewlane Drive Unit Main Floor, Toronto Newtonbrook West, OntarioMap

Listatto.comCopyright 2026