
Mohamed
Jolanda
Natasha
93 Lauchlin Crescent - $1,149,000
93 Lauchlin Crescent - $1,149,000
93 Lauchlin Crescent
$1,149,000
Georgetown
Halton Hills Georgetown, OntarioL7G5R3
5 beds
3 baths
6 parking
MLS#: W13554502Listed: 2 days agoUpdated:2 days ago
Description
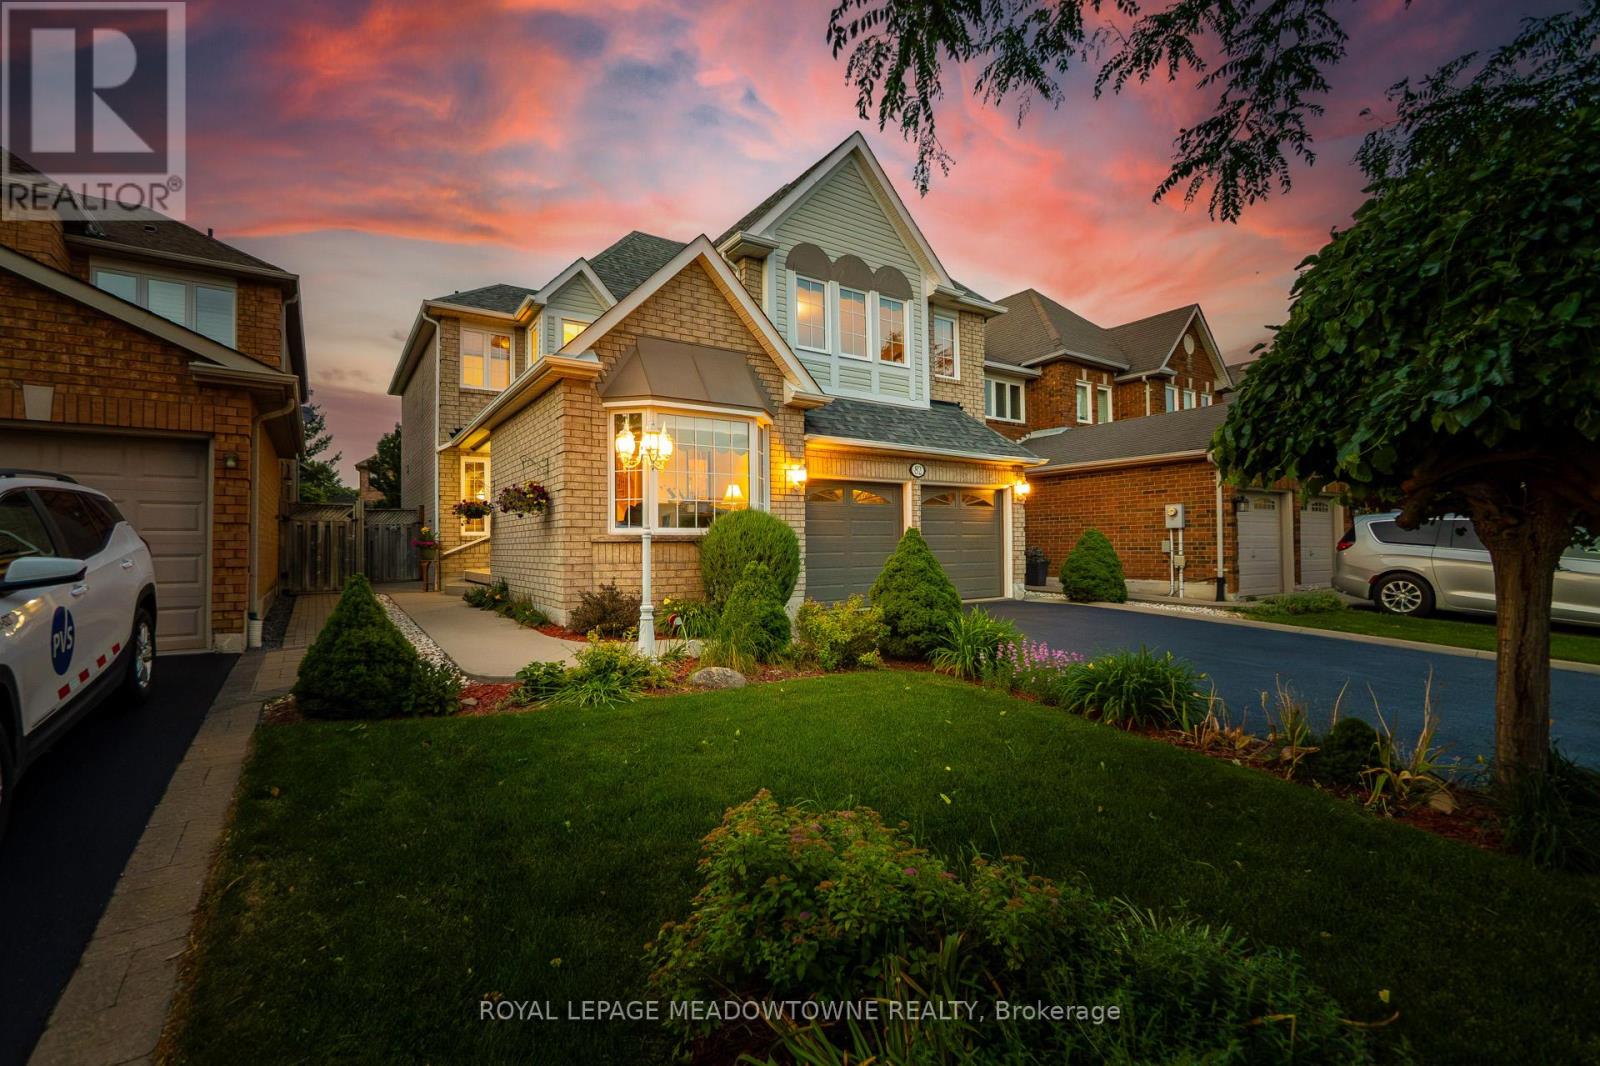
**Charming Family Home in Georgetown South - Fernbrook "Westminster" Model, 2,365 Sq. Ft.**Welcome to this beautifully designed family home on a quiet, tree-lined street in sought-after Georgetown South - close to top schools, parks, and everyday amenities. The heart of the home is a spectacular eat-in kitchen with custom cabinetry, a 9-ft. granite island, heated floors, and a walk-in pantry, flowing into a cozy sunken family room with a walkout to a spacious 18' x 24' deck. Separate living and dining rooms offer extra space for family gatherings. Outside, enjoy a fully fenced backyard with sunny southwestern exposure and a gas BBQ hookup - perfect for kids, pets, and summer nights together. Upstairs, an elegant curved oak staircase leads to four spacious bedrooms with hardwood floors, giving everyone room to grow. A warm, move-in-ready home built for family life. **Book your showing today!** (id:63050)Details
Details for 93 Lauchlin Crescent, Halton Hills Georgetown, Ontario- Property Type
- Single Family
- Building Type
- House
- Storeys
- 2
- Neighborhood
- Georgetown
- Land Size
- 40.1 x 115 FT
- Year Built
- -
- Annual Property Taxes
- $6,415
- Parking Type
- Attached Garage, Garage
Inside
- Appliances
- -
- Rooms
- 11
- Bedrooms
- 5
- Bathrooms
- 3
- Fireplace
- -
- Fireplace Total
- -
- Basement
- Finished, Full
Building
- Architecture Style
- -
- Direction
- Argyll & Lauchlin
- Type of Dwelling
- house
- Roof
- -
- Exterior
- Brick
- Foundation
- Concrete
- Flooring
- Hardwood
Land
- Sewer
- Sanitary sewer
- Lot Size
- 40.1 x 115 FT
- Zoning
- -
- Zoning Description
- -
Parking
- Features
- Attached Garage, Garage
- Total Parking
- 6
Utilities
- Cooling
- Central air conditioning
- Heating
- Forced air, Natural gas
- Water
- Municipal water
Feature Highlights
- Community
- Community Centre
- Lot Features
- Level lot
- Security
- -
- Pool
- -
- Waterfront
- -
Rooms
Rooms for 93 Lauchlin Crescent, Halton Hills Georgetown, OntarioMap


Listatto.comCopyright 2026