
Jolanda
Travis
Mohamed
38 Gandhi Lane Unit 1811 - $2,400
38 Gandhi Lane Unit 1811 - $2,400
38 Gandhi Lane Unit 1811
$2,400
Commerce Valley
Markham Commerce Valley, OntarioL3T0G8
1 beds
1 baths
1 parking
MLS#: N13554794Listed: 9 days agoUpdated:9 days ago
Description
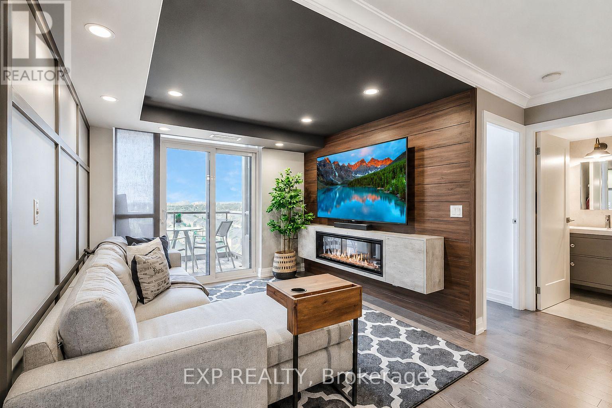
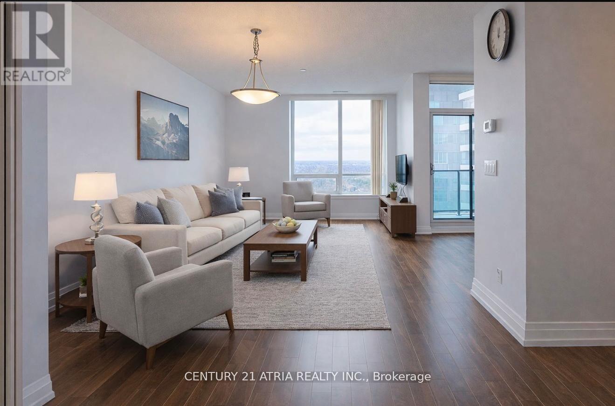
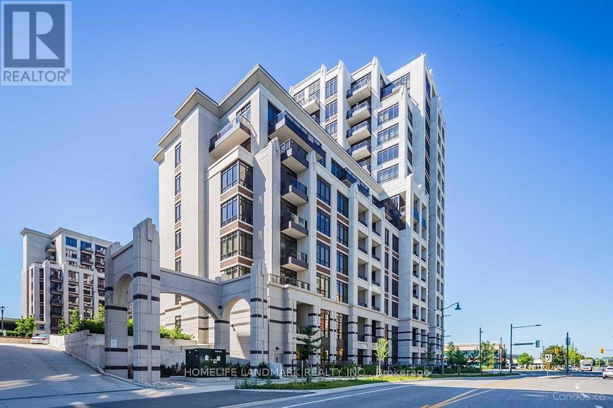
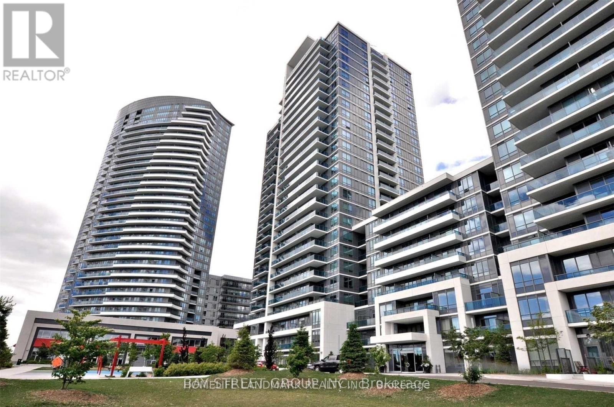
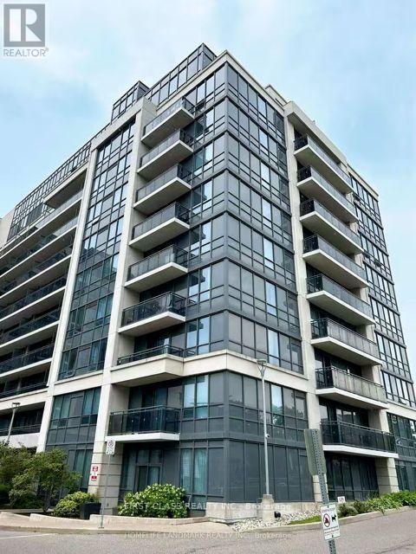
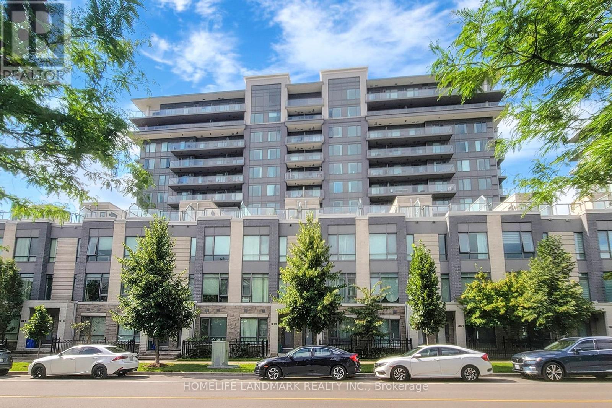
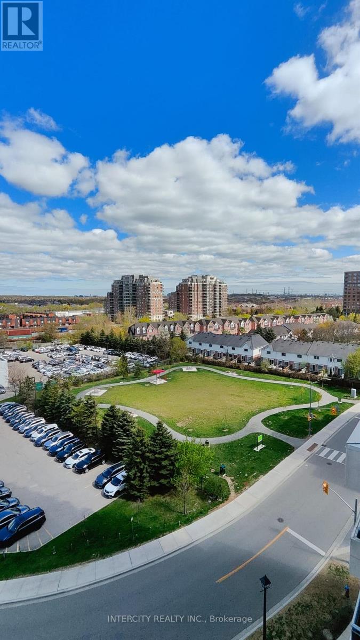
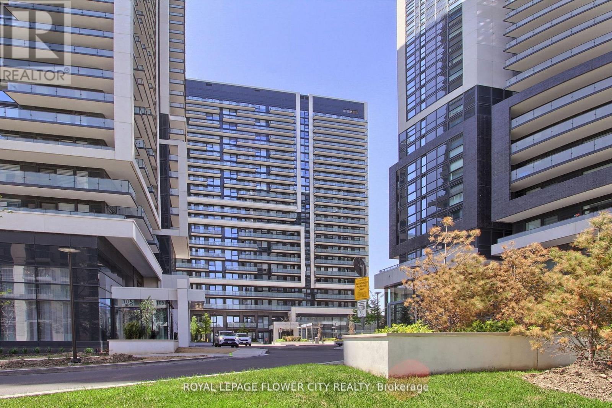
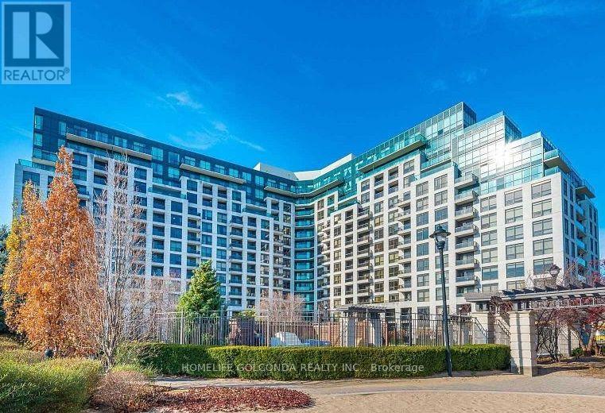
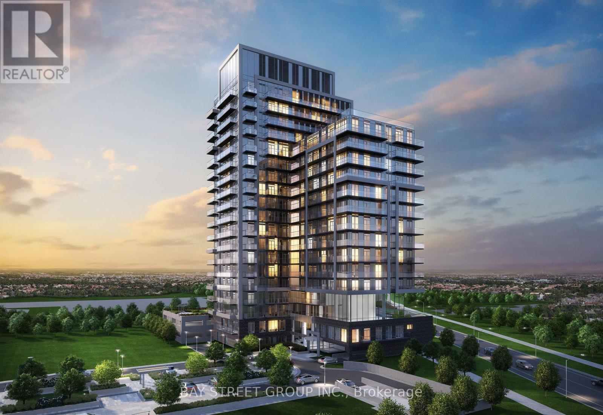
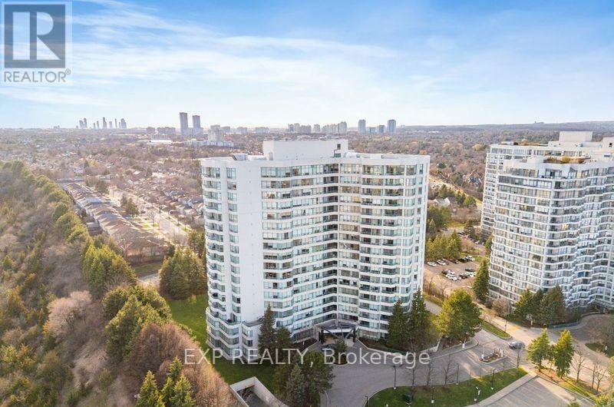
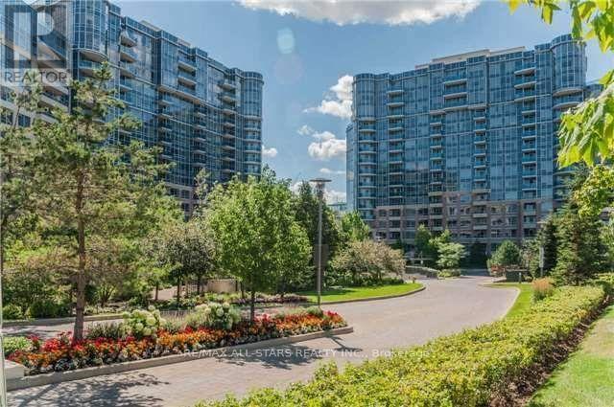
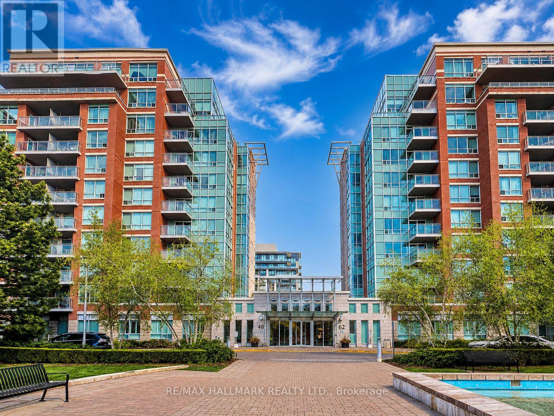
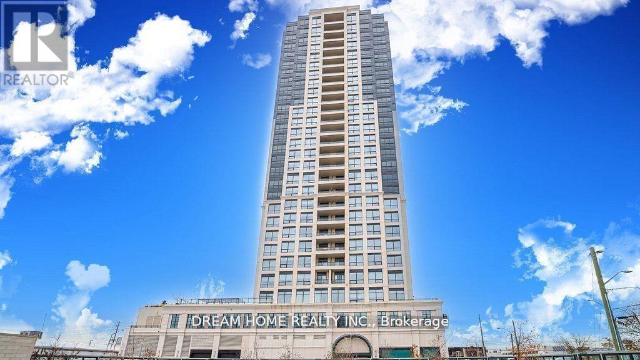
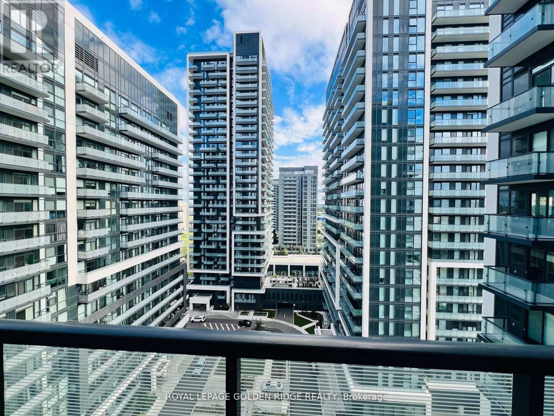
One of the best condominium buildings at Hwy 7 & Bayview, built by Times Group. This bright and spacious 1-bedroom suite offers 595 sq ft plus a 34 sq ft balcony, with 9' smooth ceilings and a functional layout. Features a modern kitchen with integrated appliances, ensuite laundry, and a bedroom with a large walk-in closet. Includes 1 parking and 1 locker. Prime location with VIVA transit at your doorstep, providing easy access to Vaughan, Markham, and downtown Toronto via Finch TTC. Close to Langstaff GO Station, Walmart, Loblaws, Canadian Tire, Home Depot, banks, medical centres, restaurants, and shopping. Near community parks with sportsfields, courts, splash pad, dog park, and trails. Located in a top-ranking school district including Thornlea Secondary School. Easy access to Highways 404 and 407. (id:63050)Details
Details for 38 Gandhi Lane Unit 1811, Markham Commerce Valley, Ontario- Property Type
- Single Family
- Building Type
- Apartment
- Storeys
- -
- Neighborhood
- Commerce Valley
- Land Size
- -
- Year Built
- -
- Annual Property Taxes
- -
- Parking Type
- Garage, Underground
Inside
- Appliances
- Refrigerator, Dishwasher, Stove, Microwave, Hood Fan
- Rooms
- 3
- Bedrooms
- 1
- Bathrooms
- 1
- Fireplace
- -
- Fireplace Total
- -
- Basement
- None
Building
- Architecture Style
- -
- Direction
- Cross Streets: Highway 7 and Bayview. ** Directions: NA.
- Type of Dwelling
- apartment
- Roof
- -
- Exterior
- Concrete
- Foundation
- -
- Flooring
- -
Land
- Sewer
- -
- Lot Size
- -
- Zoning
- -
- Zoning Description
- -
Parking
- Features
- Garage, Underground
- Total Parking
- 1
Utilities
- Cooling
- Central air conditioning
- Heating
- Forced air, Natural gas
- Water
- -
Feature Highlights
- Community
- Pets not Allowed
- Lot Features
- Balcony
- Security
- -
- Pool
- Indoor pool
- Waterfront
- -
Rooms
Rooms for 38 Gandhi Lane Unit 1811, Markham Commerce Valley, OntarioMap

Listatto.comCopyright 2026