
Mohamed
Learie
Natasha
61 Northey Drive - $920,000
61 Northey Drive - $920,000
61 Northey Drive
$920,000
St. Andrew-Windfields
Toronto St Andrew Windfields, OntarioM2L2S8
5 beds
2 baths
4 parking
MLS#: C13554924Listed: about 8 hours agoUpdated:about 8 hours ago
Description
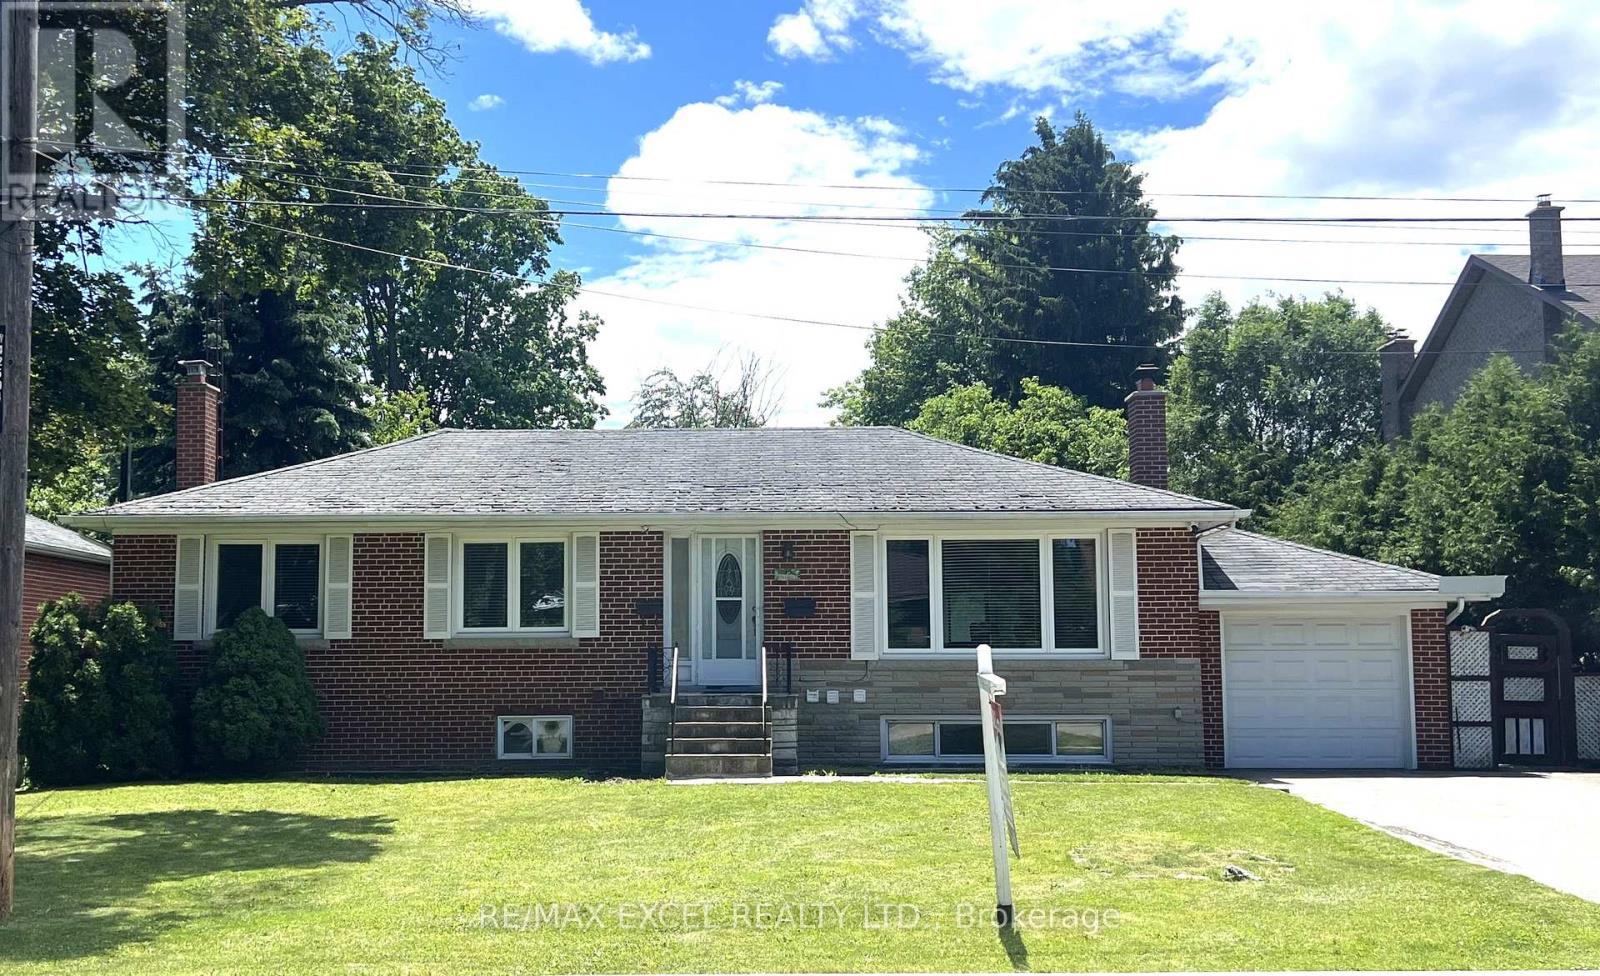
Rare! South View Garden Abutting Green Space/Park/Trail. Rare!! Finished Basement with Separate Entrance, 2 Bedrooms/1 Kitchen/1 Bath. Gorgeous & Bright 3+2-Bedroom Raised Semi-Detached Bungalow in the Prestigious St. Andrews/Windfields Neighbourhood. New Painting & Flooring on Ground Level. Perfect for Families, with High Rank Schools (Dunlace ES, Winfields JH, St. Andrew MS, York Mills CI, etc). Easy Access to Hwy 401/404, TTC, GO Transit & to Parks, Malls, Supermarkets, Restaurants, Libraries, etc. South View Garden with Trail just Outside. Property Being Sold in "As Is, Where Is" Condition. (id:63050)Details
Details for 61 Northey Drive, Toronto St Andrew Windfields, Ontario- Property Type
- Single Family
- Building Type
- House
- Storeys
- 1
- Neighborhood
- St. Andrew-Windfields
- Land Size
- 29.8 x 149.9 FT
- Year Built
- -
- Annual Property Taxes
- $6,607
- Parking Type
- No Garage
Inside
- Appliances
- Washer, Refrigerator, Stove, Dryer, Hood Fan
- Rooms
- 13
- Bedrooms
- 5
- Bathrooms
- 2
- Fireplace
- -
- Fireplace Total
- -
- Basement
- Finished, Separate entrance, N/A, N/A
Building
- Architecture Style
- Raised bungalow
- Direction
- Leslie/Sheppard
- Type of Dwelling
- house
- Roof
- -
- Exterior
- Brick
- Foundation
- Concrete
- Flooring
- Laminate, Carpeted, Ceramic
Land
- Sewer
- Sanitary sewer
- Lot Size
- 29.8 x 149.9 FT
- Zoning
- -
- Zoning Description
- -
Parking
- Features
- No Garage
- Total Parking
- 4
Utilities
- Cooling
- Central air conditioning
- Heating
- Forced air, Natural gas
- Water
- Municipal water
Feature Highlights
- Community
- -
- Lot Features
- -
- Security
- -
- Pool
- -
- Waterfront
- -
Rooms
Rooms for 61 Northey Drive, Toronto St Andrew Windfields, OntarioMap

Listatto.comCopyright 2026