
Travis
Jolanda
Learie
5162 Yonge Street Unit 515 - $3,800
5162 Yonge Street Unit 515 - $3,800
5162 Yonge Street Unit 515
$3,800
Willowdale West
Toronto Willowdale West, OntarioM2N0E9
3 beds
3 baths
1 parking
MLS#: C13554936Listed: 8 days agoUpdated:about 20 hours ago
Description
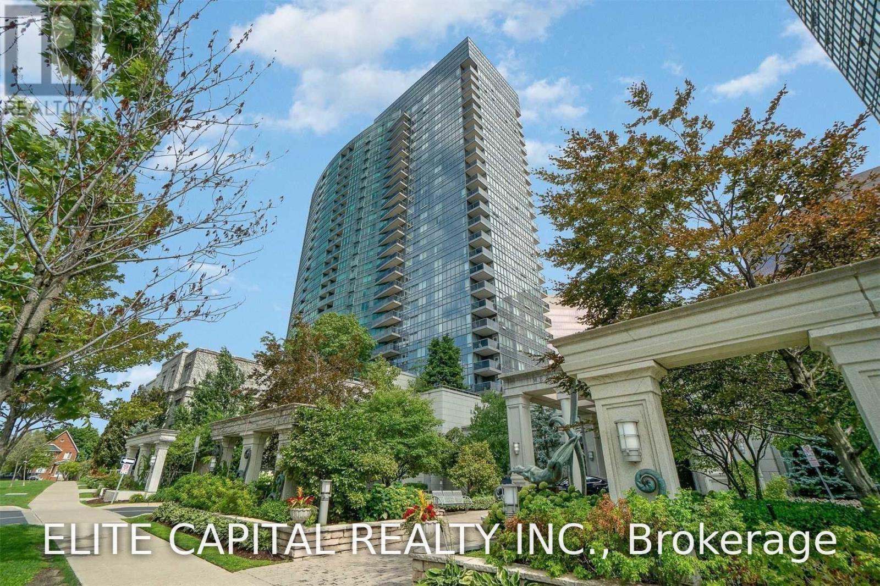
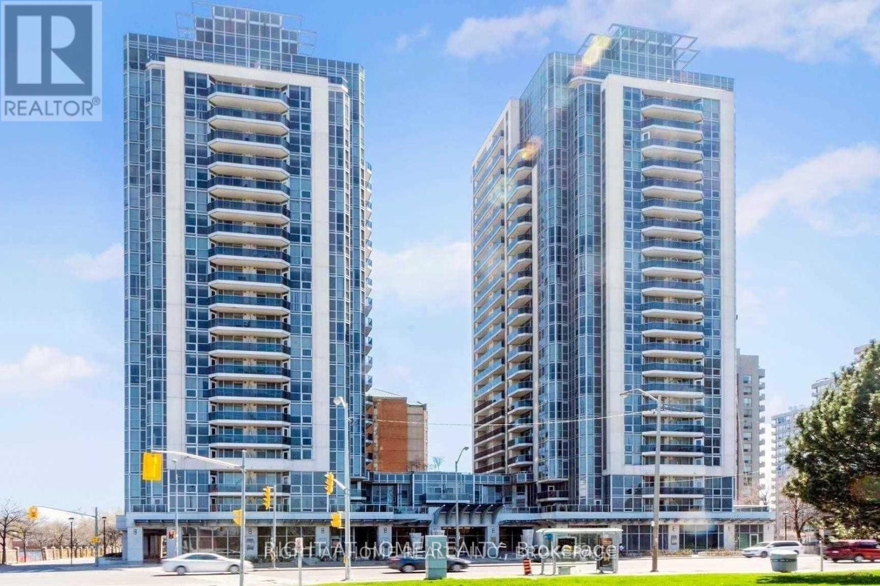
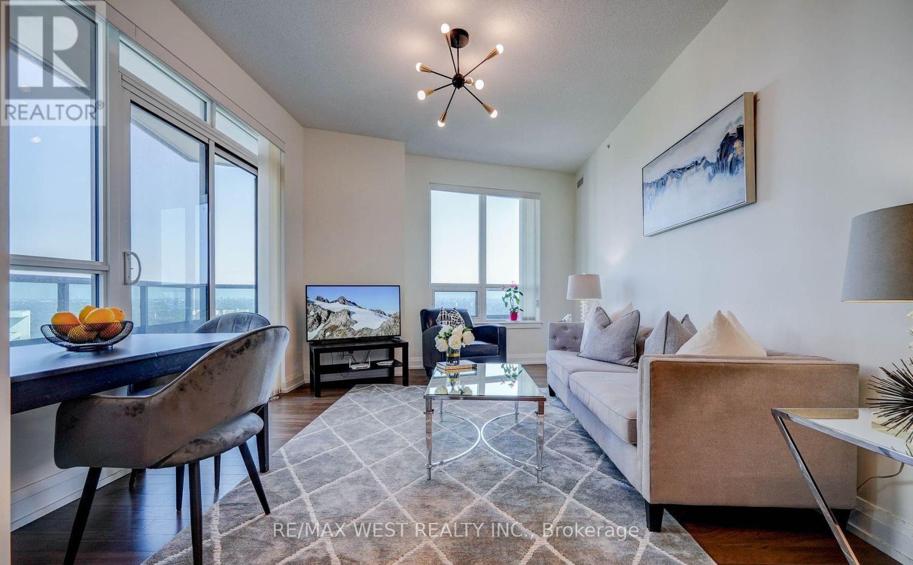
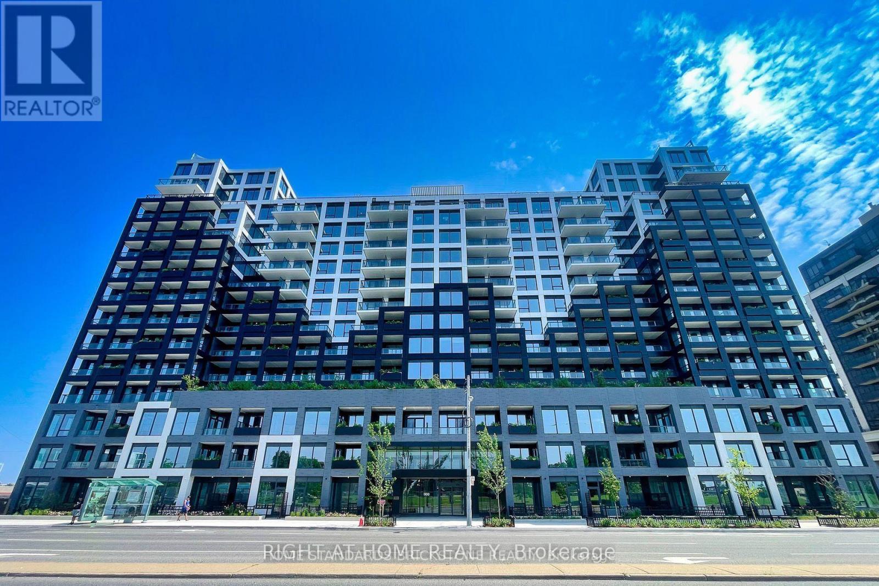
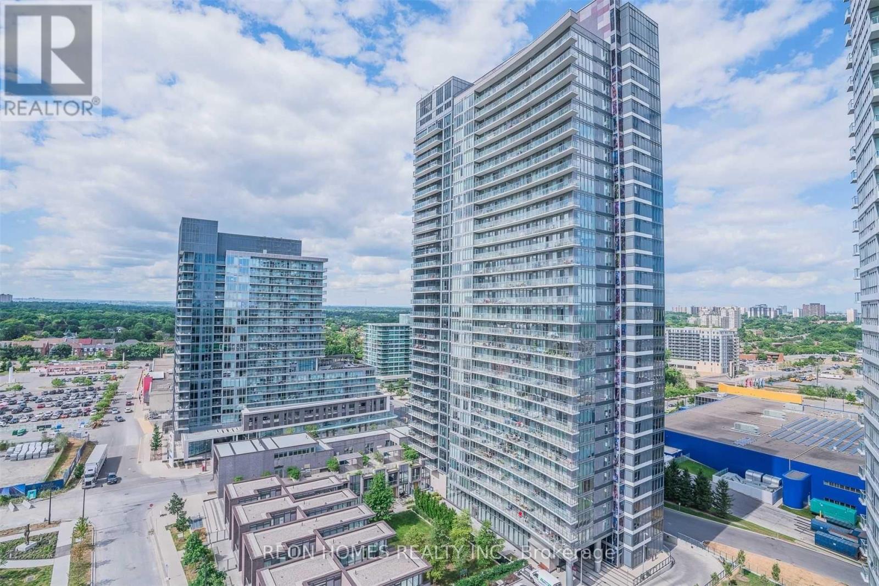
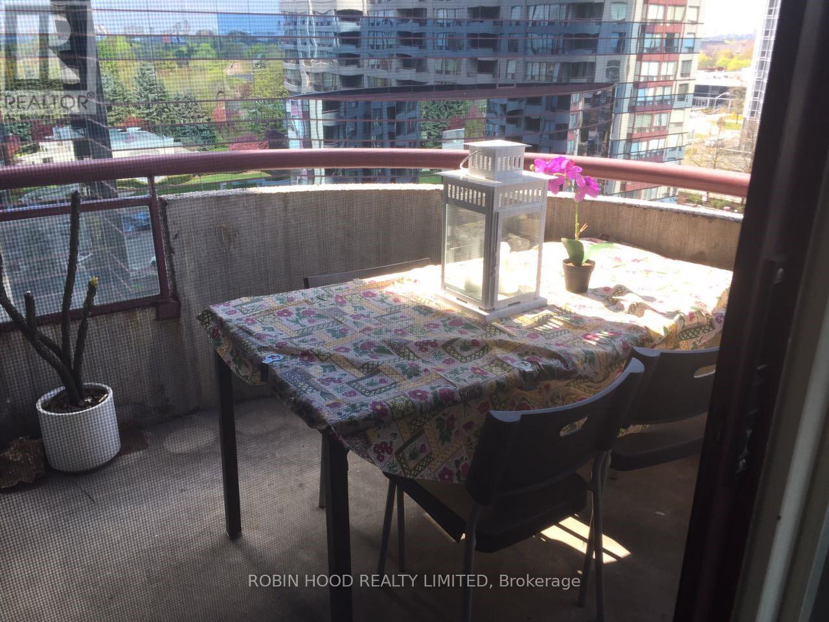
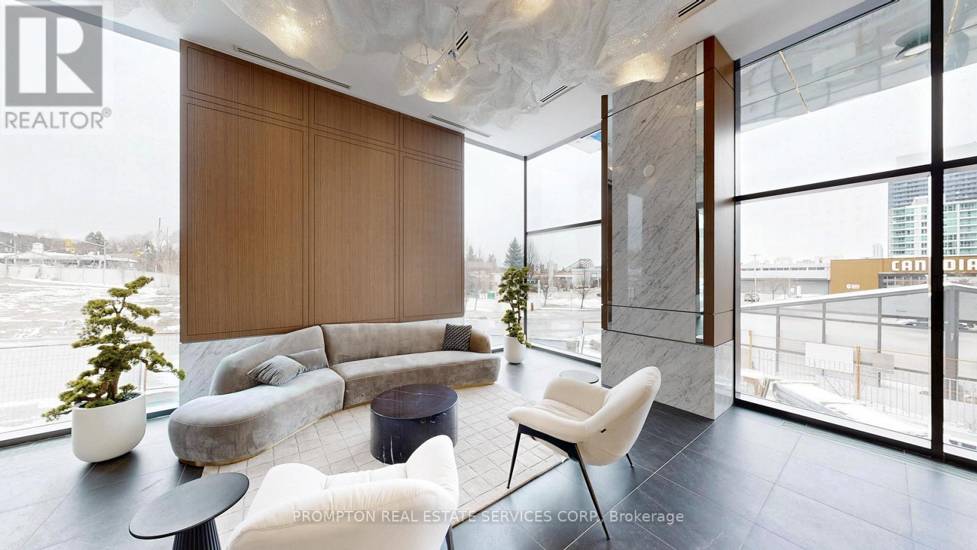
Gibson Square By Menkes Large 2 Bedrooms + 1 Den & 3 Washrooms Over 1,000 Sqft, 2 Split Principle Bedrooms With Each Ensuite Washroom, Extra Powder Room, Decent-sized Den Is Separate Area (To Be Used As 3rd Bedroom), 1 Parking & 1 Locker Included. Beautiful Unobstructed West View Overlooking Park, Hi-end Plank Floor Throughout, Modern Style Kitchen With Granite Counter And Breakfast Bar and S.S. Appliances. Enjoy the Cozy and Practical Terrace Balcony! Best Location In North York Centre, . Direct Access To North York Subway. Steps To Library, Shops, Theatre, Restaurants .... Swimming Pool, Sauna, Gym, Guest Room, Party Room, 24 hr Concierge. (id:63050)Details
Details for 5162 Yonge Street Unit 515, Toronto Willowdale West, Ontario- Property Type
- Single Family
- Building Type
- Apartment
- Storeys
- -
- Neighborhood
- Willowdale West
- Land Size
- -
- Year Built
- -
- Annual Property Taxes
- -
- Parking Type
- Garage, Underground
Inside
- Appliances
- -
- Rooms
- 6
- Bedrooms
- 3
- Bathrooms
- 3
- Fireplace
- -
- Fireplace Total
- -
- Basement
- None
Building
- Architecture Style
- -
- Direction
- Cross Streets: Yonge St/ Park Home Ave. ** Directions: Yonge.
- Type of Dwelling
- apartment
- Roof
- -
- Exterior
- Concrete
- Foundation
- -
- Flooring
- Tile
Land
- Sewer
- -
- Lot Size
- -
- Zoning
- -
- Zoning Description
- -
Parking
- Features
- Garage, Underground
- Total Parking
- 1
Utilities
- Cooling
- Central air conditioning
- Heating
- Forced air, Natural gas
- Water
- -
Feature Highlights
- Community
- Pets not Allowed
- Lot Features
- Balcony
- Security
- -
- Pool
- Indoor pool
- Waterfront
- -
Rooms
Rooms for 5162 Yonge Street Unit 515, Toronto Willowdale West, OntarioMap

Listatto.comCopyright 2026