
Natasha
Jolanda
Learie
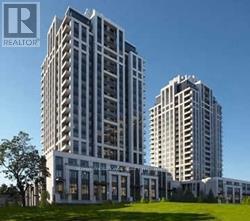
95 Mcmahon Drive Unit 2012 - $598,000
95 Mcmahon Drive Unit 2012 - $598,000
95 Mcmahon Drive Unit 2012
$598,000
Bayview Village
Toronto Bayview Village, OntarioM2K0H2
2 beds
2 baths
1 parking
MLS#: C13554968Listed: 3 days agoUpdated:2 days ago
Description
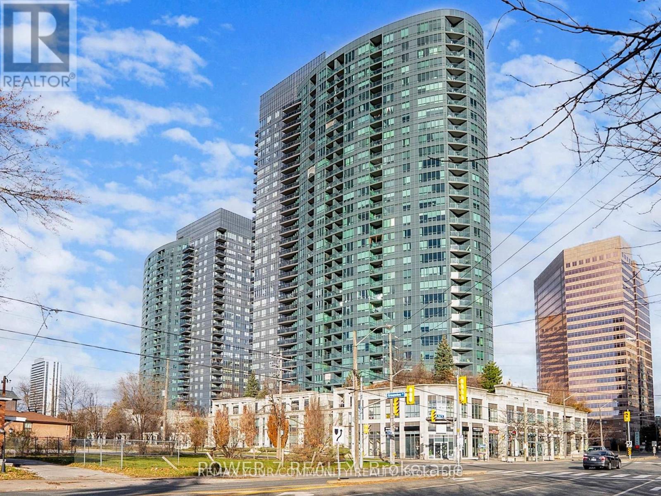
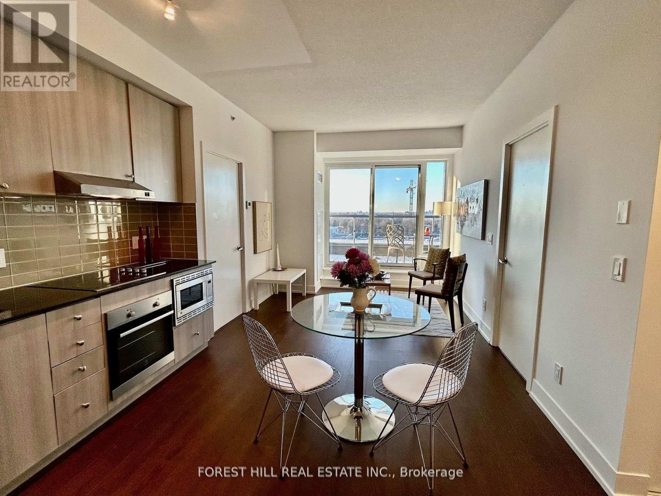
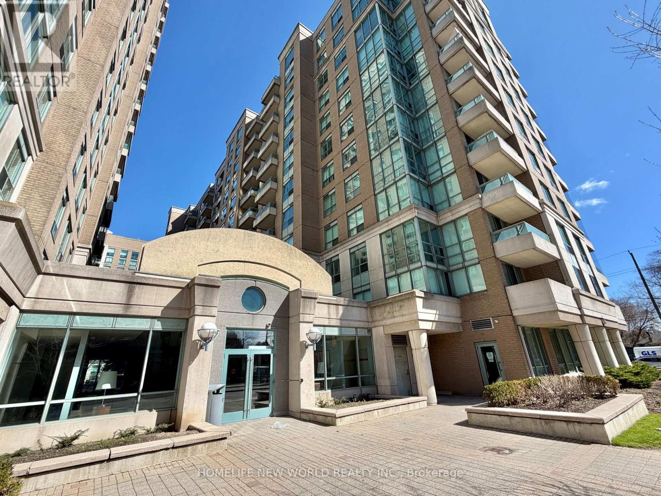
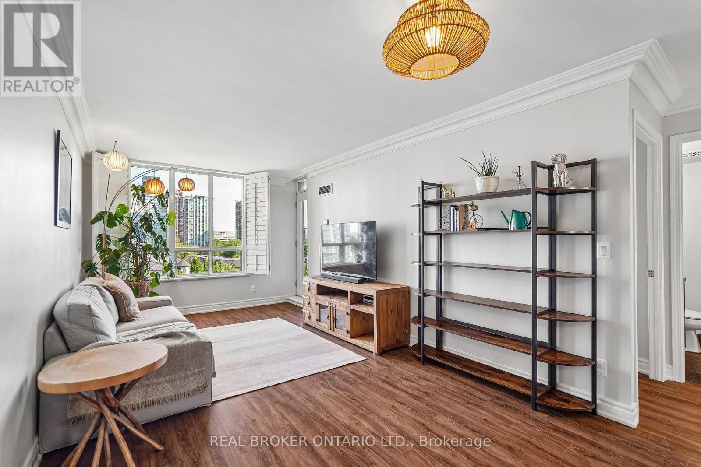
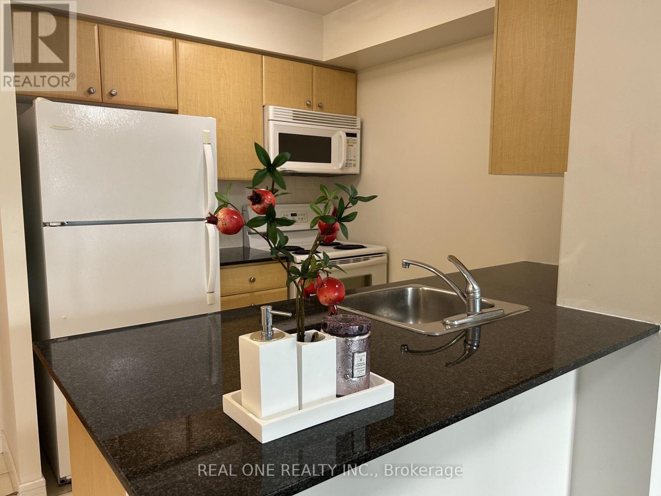
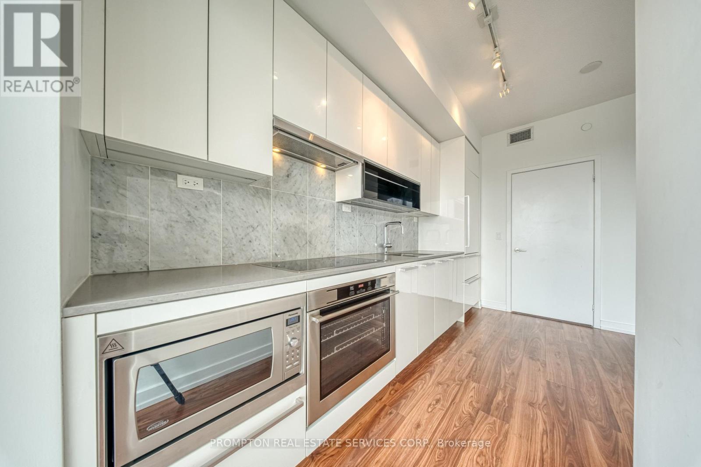
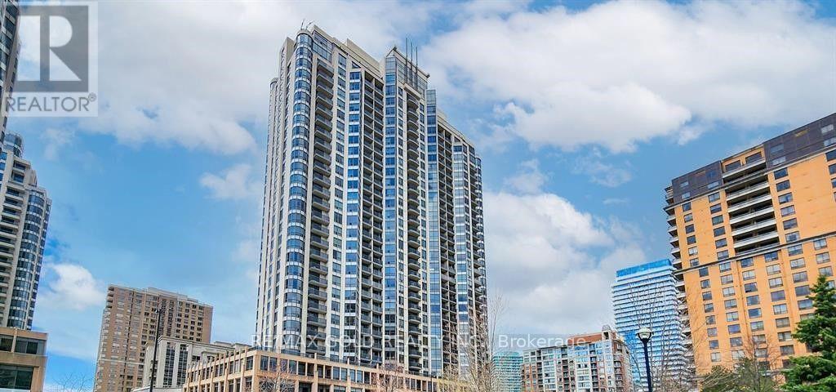
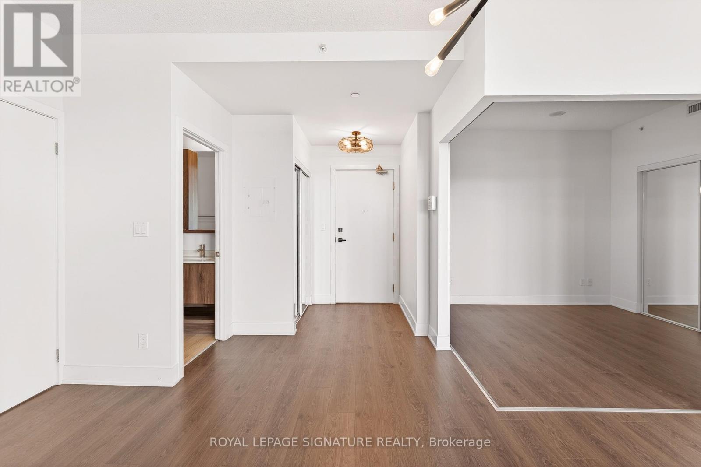
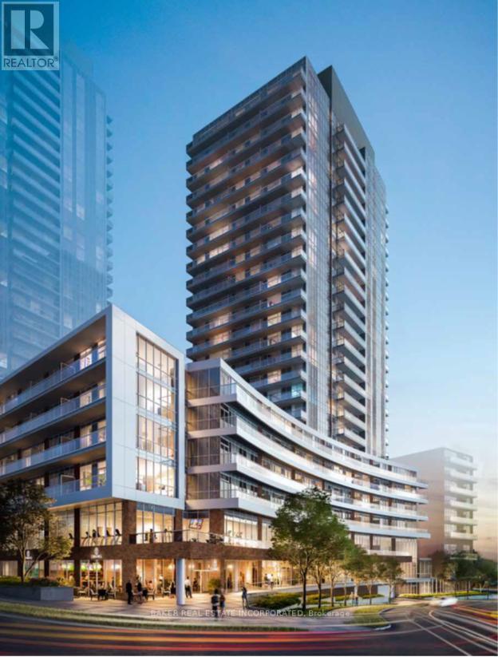
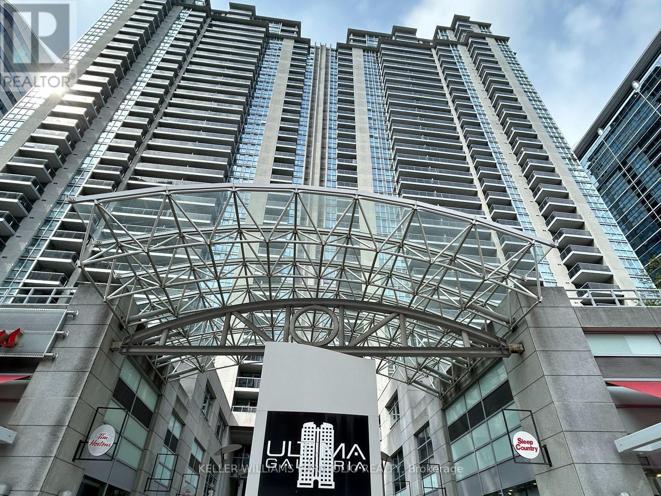
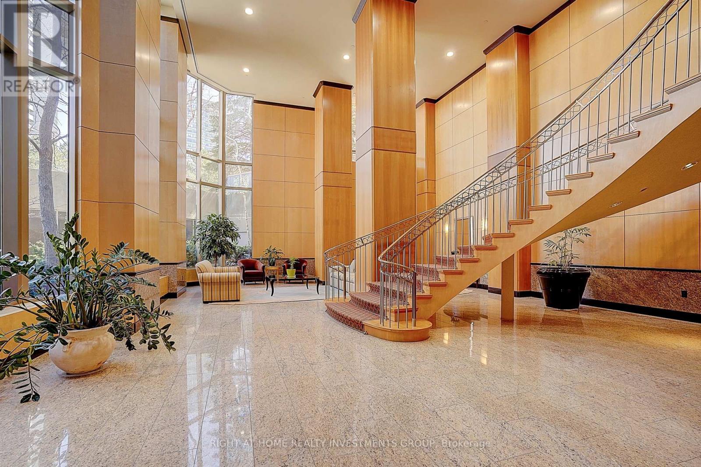
Luxurious Condominium Building In North York By Concord - Seasons. Bright & Spacious 2 Bedroom With 110 Sf Balcony. Floor To Ceiling Window. Open Concept Living Area With 9Ft Ceiling. High End Modern Finished Kitchen With B/I Appliances & Luxury Bathrooms. Laminate Floor Throughout, Premium Finishes, Roller Blinds, Quartz Countertop. Walking Distance To 2 Subway Stations. Oriole Go Train Station Nearby. Easy Access To Hwys 401, 404 & DVP. Close To Bayview Village, Fairview Mall, NY General Hospital, IKEA, And More. Features Touchless Car Wash. Access To 80,000Sf Megaclub; Tennis/Basketball Crt/Swimming Pool/Bowling/Dance Studio Etc. (id:63050)Details
Details for 95 Mcmahon Drive Unit 2012, Toronto Bayview Village, Ontario- Property Type
- Single Family
- Building Type
- Apartment
- Storeys
- -
- Neighborhood
- Bayview Village
- Land Size
- -
- Year Built
- -
- Annual Property Taxes
- $3,952
- Parking Type
- Garage, Underground
Inside
- Appliances
- Washer, Refrigerator, Dishwasher, Oven, Dryer, Microwave, Oven - Built-In, Hood Fan, Blinds
- Rooms
- 5
- Bedrooms
- 2
- Bathrooms
- 2
- Fireplace
- -
- Fireplace Total
- -
- Basement
- None
Building
- Architecture Style
- -
- Direction
- Leslie St/ Sheppard Ave E
- Type of Dwelling
- apartment
- Roof
- -
- Exterior
- Concrete
- Foundation
- -
- Flooring
- Laminate
Land
- Sewer
- -
- Lot Size
- -
- Zoning
- -
- Zoning Description
- -
Parking
- Features
- Garage, Underground
- Total Parking
- 1
Utilities
- Cooling
- Central air conditioning
- Heating
- Forced air, Natural gas
- Water
- -
Feature Highlights
- Community
- Pets not Allowed, Community Centre
- Lot Features
- Balcony, Carpet Free, In suite Laundry
- Security
- Security guard, Smoke Detectors
- Pool
- Indoor pool
- Waterfront
- -
Rooms
Rooms for 95 Mcmahon Drive Unit 2012, Toronto Bayview Village, OntarioMap

Listatto.comCopyright 2026