
Jolanda
Mohamed
Travis
1312 Langley Circle - $799,000
1312 Langley Circle - $799,000
1312 Langley Circle
$799,000
Pinecrest
Oshawa Pinecrest, OntarioL1K0E3
4 beds
3 baths
6 parking
MLS#: E13555330Listed: about 18 hours agoUpdated:about 14 hours ago
Description
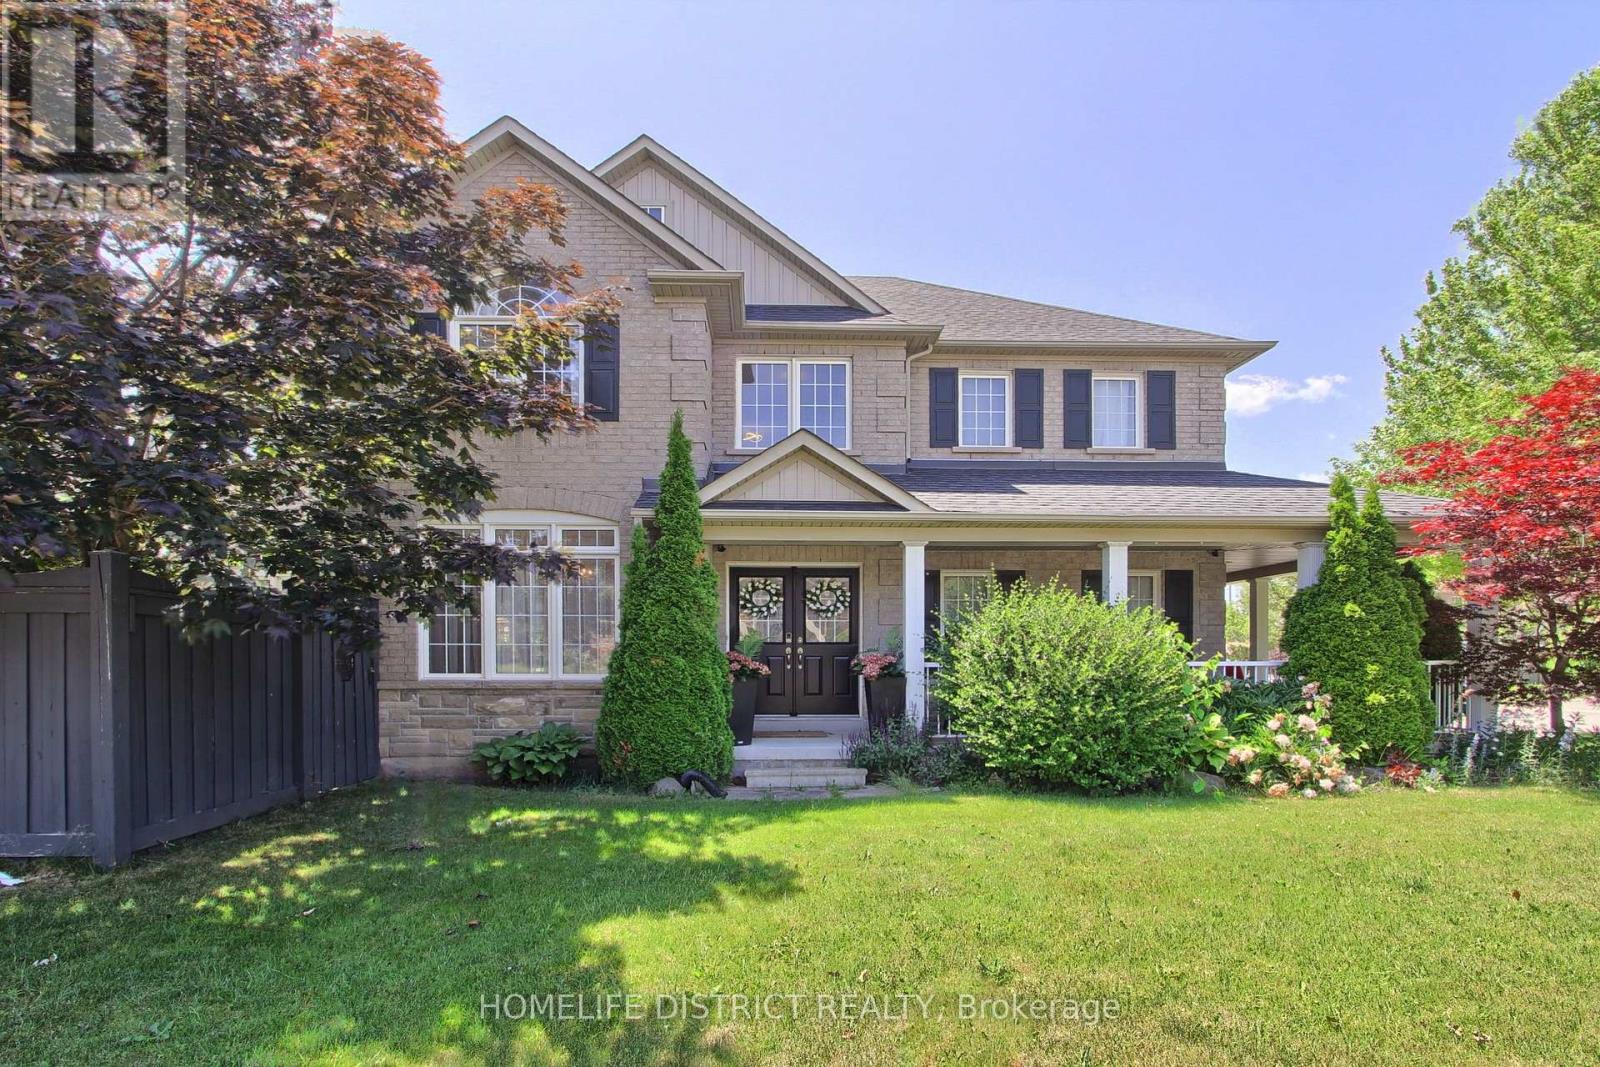
Welcome to this beautiful all-brick 2-storey detached home, offering timeless style, thoughtful updates, and plenty of space for the whole family. The main floor features hardwood flooring throughout, a bright family room with a soaring ceiling and tall windows, and a convenient 2-piece powder room just across from it. The updated eat-in kitchen is designed for both everyday living and entertaining, featuring custom Hickory countertops (2025), stainless steel appliances including a new dishwasher (2025), a commercial-grade glass and stainless steel bar fridge (approx. 2021), a double-wide sink, and a custom-built bar pantry with a mirror. The adjoining breakfast area offers a walkout to the backyard deck with a pergola, creating the perfect space for indoor-outdoor entertainment. A separate formal dining room flows seamlessly into the inviting living room, complete with a built-in natural gas fireplace. A separate laundry room with a new washer (2024) and dryer (2025) provides direct access to the attached double garage, which also features a loft storage area and a dedicated rack for winter tires. Upstairs, you'll find three secondary bedrooms, each with closets, and a 4-piece bathroom to share. The generously sized primary suite includes a walk-in closet and a private 4-piece ensuite with a walk-in shower and corner soaker tub. The unfinished basement offers endless possibilities, with rough-ins already in place for an additional bathroom. Additional updates include a new furnace (2025), owned water heater (2023), roof stripped and replaced (2024), and a Level 2 EV charger already installed, making this home as practical as it is welcoming. (id:63050)Details
Details for 1312 Langley Circle, Oshawa Pinecrest, Ontario- Property Type
- Single Family
- Building Type
- House
- Storeys
- 2
- Neighborhood
- Pinecrest
- Land Size
- 23.7 x 116.7 FT ; NW Corner is 20.82', Rear is 37.59'
- Year Built
- -
- Annual Property Taxes
- $6,662
- Parking Type
- Attached Garage, Garage
Inside
- Appliances
- Washer, Refrigerator, Gas stove(s), Dishwasher, Dryer, Blinds, Window Coverings, Water Heater
- Rooms
- 10
- Bedrooms
- 4
- Bathrooms
- 3
- Fireplace
- -
- Fireplace Total
- -
- Basement
- Unfinished, Full
Building
- Architecture Style
- -
- Direction
- Cross Streets: Harmony Road N and Taunton Road E. ** Directions: Take Taunton to Harmony, South on Harmony, West on Grand Ridge, North on Langley Gate until you reach the second bend, property is corner lot.
- Type of Dwelling
- house
- Roof
- -
- Exterior
- Brick
- Foundation
- Poured Concrete
- Flooring
- Tile, Hardwood
Land
- Sewer
- Sanitary sewer
- Lot Size
- 23.7 x 116.7 FT ; NW Corner is 20.82', Rear is 37.59'
- Zoning
- -
- Zoning Description
- R1-D(8), R1-E(13)
Parking
- Features
- Attached Garage, Garage
- Total Parking
- 6
Utilities
- Cooling
- Central air conditioning
- Heating
- Forced air, Natural gas
- Water
- Municipal water
Feature Highlights
- Community
- -
- Lot Features
- Irregular lot size, Carpet Free
- Security
- -
- Pool
- -
- Waterfront
- -
Rooms
Rooms for 1312 Langley Circle, Oshawa Pinecrest, OntarioMap

Listatto.comCopyright 2026